
2315 Scarlett Pine Bend, Tomball, TX 77375
Local realty services provided by:ERA Experts
Listed by: michele harmon
Office: re/max universal281-894-1000
MLS#:81110281
Source:HARMLS
Price summary
- Price:$330,000
- Price per sq. ft.:$178.76
- Monthly HOA dues:$72.92
About this home
Stunning one-story home in the Cherry Pines community! This beautifully designed home features 3 beds, 2 baths, 2-car garage with a Tesla EV charging station, a private home office, and thoughtfully designed living spaces throughout. The home office overlooks the front yard and features a stylish accent wall. Gorgeous kitchen offers modern cabinetry, a massive center island with breakfast bar seating, a walk-in pantry, and a charming breakfast nook. The striking living area is highlighted by a statement accent wall with built-in adjustable shelving and backyard views. The secluded primary suite overlooks the backyard and features a private en suite with dual sinks, a soaking tub, a glass-enclosed shower, and an impressive walk-in closet. Two spacious secondary bedrooms offer generous closet space. Step outside to enjoy the covered back patio and lots of green space, perfect for relaxing or entertaining. Washer, dryer, and refrigerator are included. Zoned to highly regarded Tomball ISD!
Contact an agent
Home facts
- Year built:2020
- Subdivision & Development:Cherry Pines
- Listing ID #:81110281
- Updated:October 19, 2026 at 12:49 PM
Rooms and interior
- Bedrooms:3
- Total bathrooms:2
- Full bathrooms:2
- Rooms Total:10
- Flooring:Carpet, Tile
- Dining Description:Kitchen Dining Combo, Living Dining Room
- Bathrooms Description:Separate Shower, Soaking Tub, Tub Shower
- Kitchen Description:Breakfast Bar, Dishwasher, Disposal, Gas Cooktop, Gas Oven, Kitchen Dining Combo, Kitchen Family Room Combo, Kitchen Island, Microwave, Refrigerator, Walk In Pantry
- Living area:1,846 sq. ft.
Heating and cooling
- Cooling:Central Air, Electric
- Heating:Central, Electric
- Central air:Yes
Structure and exterior
- Roof:Composition
- Year built:2020
- Building area:1,846 sq. ft.
- Lot area:0.15 Acres
- Lot Features:Cul De Sac
- Architectural Style:Traditional
- Construction Materials:Brick, Stone
- Exterior Features:Fence, Patio
- Foundation Description:Slab
- Levels:1 Story
Schools
- High school:TOMBALL HIGH SCHOOL
- Middle school:TOMBALL JUNIOR HIGH SCHOOL
- Elementary school:GRAND OAKS ELEMENTARY SCHOOL
Utilities
- Sewer:Public Sewer
Finances and disclosures
- Price:$330,000
- Price per sq. ft.:$178.76
- Tax amount:$7,290 (2025)
Features and amenities
- Appliances:Dishwasher, Disposal, Dryer, Gas Cooktop, Gas Oven, Microwave, Refrigerator, Tankless Water Heater, Washer
- Laundry features:Dryer, Washer
- Amenities:Ceiling Fans, Security System - Leased, Smoke Detectors, Tankless Water Heater, Window Coverings
Parking
- Parking description:Additional Parking, Driveway, Garage
- Garage:Yes
- Garage spaces:2
New listings near 2315 Scarlett Pine Bend
- New
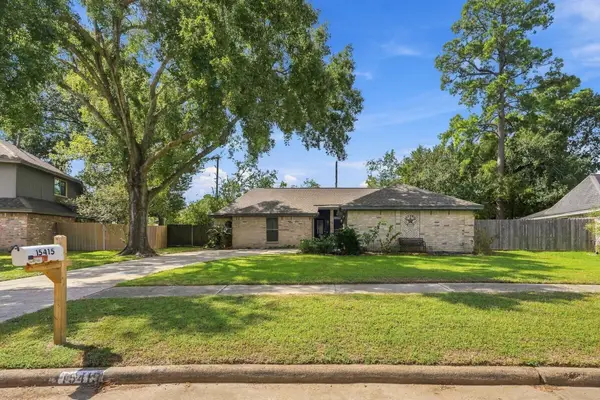 $275,000Active3 beds 2 baths1,949 sq. ft.
15415 Lago Villa Drive, Tomball, TX 77377
MLS# 79875390Listed by: RE/MAX ELITE PROPERTIES - New
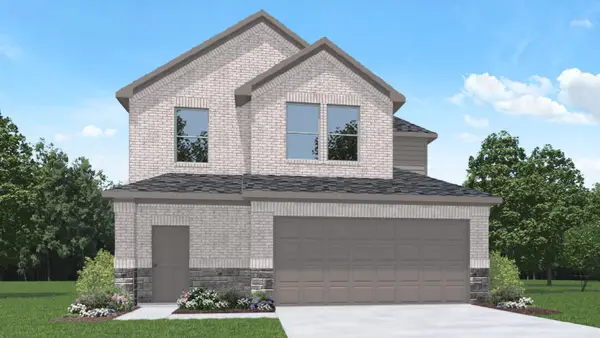 $313,390Active4 beds 3 baths2,042 sq. ft.
19611 Tiramisu Hills Lane, Tomball, TX 77377
MLS# 50623146Listed by: D.R. HORTON-TEXAS, LTD - New
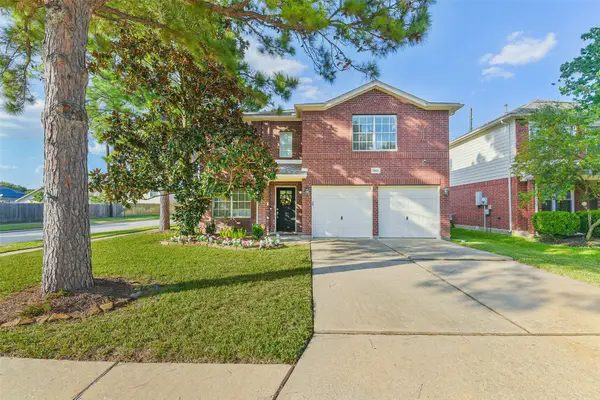 $305,000Active3 beds 3 baths1,730 sq. ft.
11946 Solon Springs Drive, Tomball, TX 77375
MLS# 8655564Listed by: RE/MAX UNIVERSAL - New
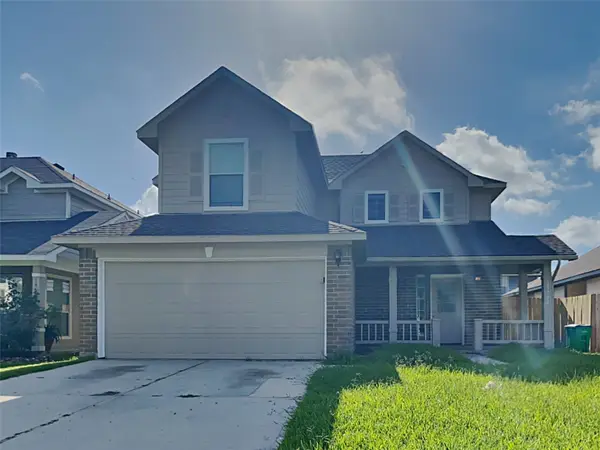 $250,000Active3 beds 3 baths1,552 sq. ft.
19722 Waterflower Drive, Tomball, TX 77375
MLS# 58659970Listed by: SOVEREIGN REAL ESTATE GRP - New
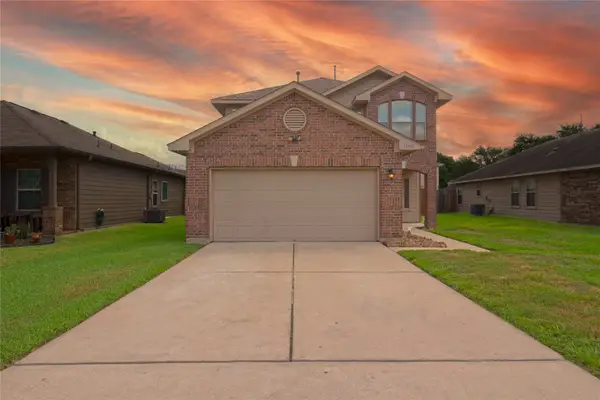 $285,000Active4 beds 3 baths1,895 sq. ft.
11418 Northam Drive, Tomball, TX 77375
MLS# 71064804Listed by: WYCHICO REALTY LLC - New
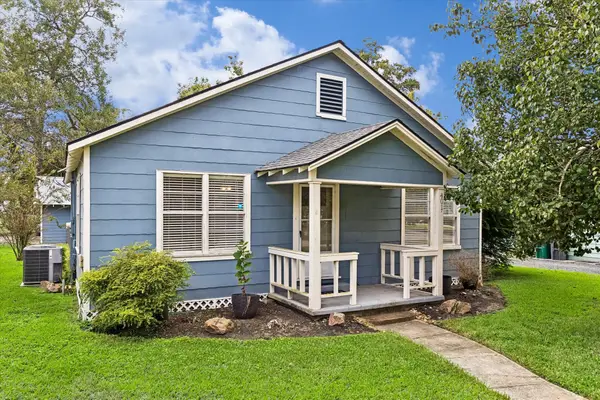 $350,000Active2 beds 1 baths1,322 sq. ft.
401 Florence Street, Tomball, TX 77375
MLS# 91728028Listed by: KELLER WILLIAMS REALTY THE WOODLANDS - New
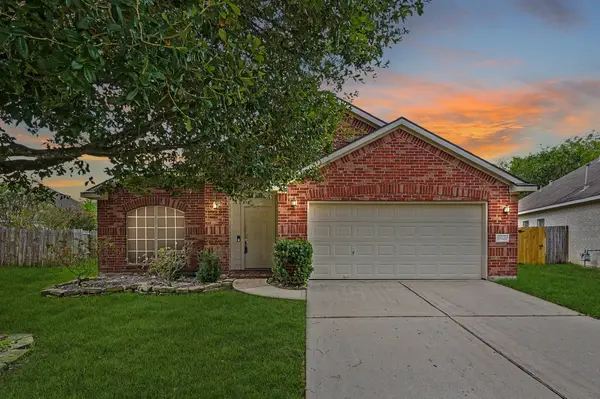 $330,000Active3 beds 2 baths2,117 sq. ft.
20343 Yosemite Falls Drive, Tomball, TX 77375
MLS# 39034646Listed by: EXP REALTY, LLC - New
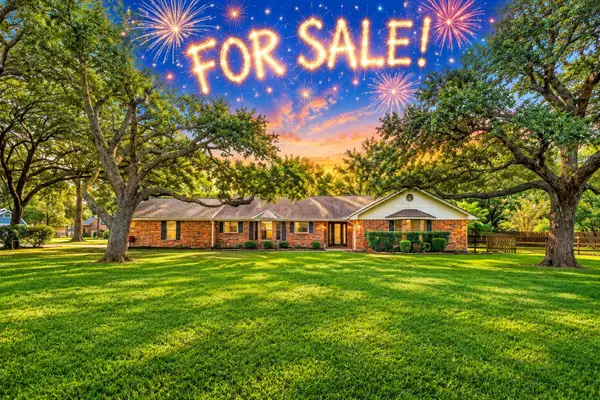 $675,000Active3 beds 4 baths3,300 sq. ft.
22107 Rosewood Trail, Tomball, TX 77377
MLS# 47670759Listed by: THE REAL ESTATE BROKER - New
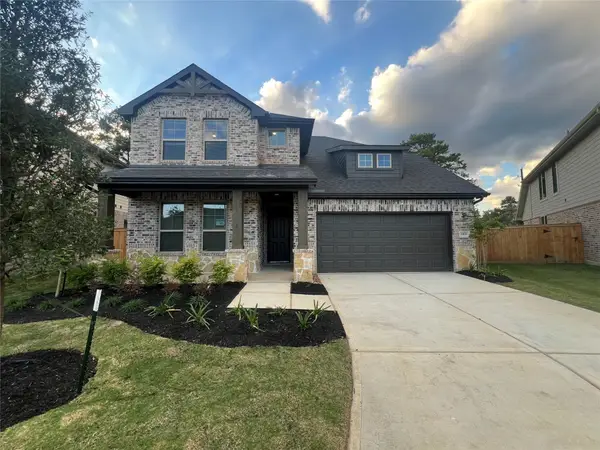 $469,900Active4 beds 3 baths2,920 sq. ft.
21843 Carballo Oak Trail, Tomball, TX 77377
MLS# 66398603Listed by: TEXAS TOP REALTY - New
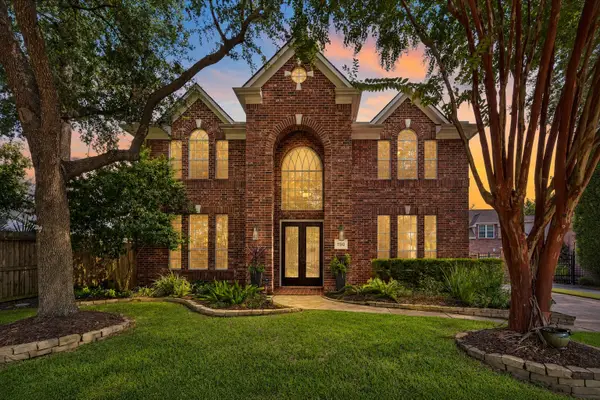 $650,000Active5 beds 4 baths4,424 sq. ft.
11510 Pecan Canyon Court, Tomball, TX 77377
MLS# 39219218Listed by: CROSS CAPITAL REALTY


Protect your home and budget from life's surprises with an Assurant Home Warranty, backed by a partner that supports you through every step of homeownership. Explore Plans.
© 2023 - 2026 ERA Franchise Systems LLC. All rights reserved. ERA Franchise Systems LLC fully supports the principles of the Fair Housing Act and the Equal Opportunity Act. ERA, ERA Real Estate powered, and their respective logos are registered service marks of ERA Franchise Systems LLC. Each office is independently owned and operated.