
23411 W Pine Ivy Lane, Tomball, TX 77375
Local realty services provided by:American Real Estate ERA Powered
23411 W Pine Ivy Lane,Tomball, TX 77375
$320,000
- 3 Beds
- 3 Baths
- 2,266 sq. ft.
- Single family
- Active
Listed by: nicole freer, jesica smith
Office: corcoran genesis281-367-4000
MLS#:73183143
Source:HARMLS
Price summary
- Price:$320,000
- Price per sq. ft.:$141.22
- Monthly HOA dues:$34.58
About this home
STUNNING HOME IN PINE TRACE VILLAGE! This move-in ready single-family residence features 3 bedrooms, 2.5 bathrooms, and 2,266 square ft of seamless living space. Beautifully structured with a solid brick-and-cement frame exterior, this home sits on a premium cul-de-sac lot with NO BACK NEIGHBORS. Highlights include a spacious, light-filled interior flow, a functional attached 2-car garage, ideally located in the growing Tomball area with easy access to high-performing schools and community parks. Do not miss this incredible opportunity—your dream home awaits!
Contact an agent
Home facts
- Year built:2007
- Subdivision & Development:Pine Trace Village
- Listing ID #:73183143
- Updated:July 30, 2026 at 06:38 PM
Rooms and interior
- Bedrooms:3
- Total bathrooms:3
- Full bathrooms:2
- Half bathrooms:1
- Rooms Total:8
- Flooring:Carpet, Tile, Wood
- Dining Description:Kitchen Dining Combo
- Bathrooms Description:Jetted Tub, Separate Shower, Tub Shower
- Kitchen Description:Breakfast Bar, Dishwasher, Disposal, Free Standing Range, Gas Oven, Gas Range, Granite Counters, Kitchen Dining Combo, Kitchen Family Room Combo, Microwave, Oven, Pantry
- Living area:2,266 sq. ft.
Heating and cooling
- Cooling:Central Air, Electric
- Heating:Central, Gas
- Central air:Yes
Structure and exterior
- Roof:Composition
- Year built:2007
- Building area:2,266 sq. ft.
- Lot Features:Cul De Sac, Subdivision
- Architectural Style:Traditional
- Construction Materials:Brick, Cement Siding
- Exterior Features:Fence, Fully Fenced, Patio, Sprinkler Irrigation
- Foundation Description:Slab
- Levels:2 Stories
Schools
- High school:KLEIN OAK HIGH SCHOOL
- Middle school:HOFIUS INTERMEDIATE SCHOOL
- Elementary school:MAHAFFEY ELEMENTARY SCHOOL
Utilities
- Sewer:Public Sewer
Finances and disclosures
- Price:$320,000
- Price per sq. ft.:$141.22
Features and amenities
- Appliances:Dishwasher, Disposal, Free Standing Range, Gas Oven, Gas Range, Microwave, Oven
- Amenities:Ceiling Fans, Entrance Foyer, High Ceilings, Programmable Thermostat, Security System - Owned
Parking
- Parking description:Driveway, Garage, Garage Door Opener
- Garage:Yes
- Garage spaces:2
New listings near 23411 W Pine Ivy Lane
- Open Sat, 2 to 4pmNew
 $489,000Active4 beds 3 baths2,455 sq. ft.
24511 Songlark Bend Drive, Tomball, TX 77375
MLS# 47829801Listed by: KELLER WILLIAMS REALTY THE WOODLANDS - New
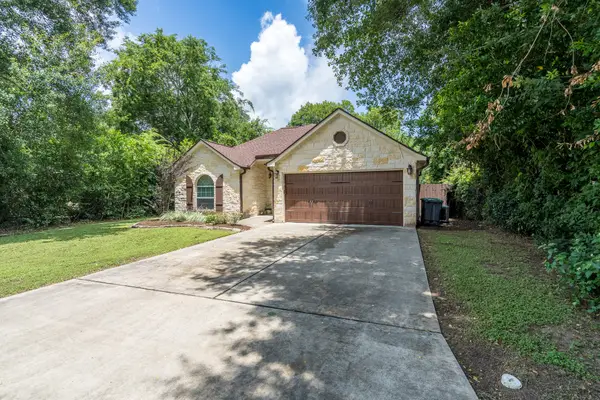 $420,000Active3 beds 2 baths1,422 sq. ft.
226 Foster Street, Tomball, TX 77375
MLS# 97544628Listed by: RE/MAX ELITE PROPERTIES - New
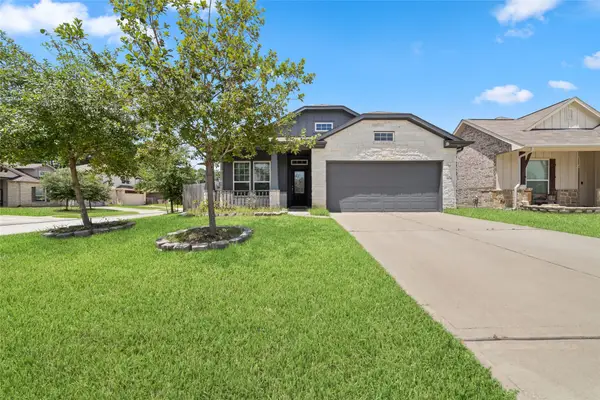 $379,990Active4 beds 2 baths1,878 sq. ft.
11710 Rosehall Reach Ln, Tomball, TX 77377
MLS# 58593294Listed by: KELLER WILLIAMS SIGNATURE - New
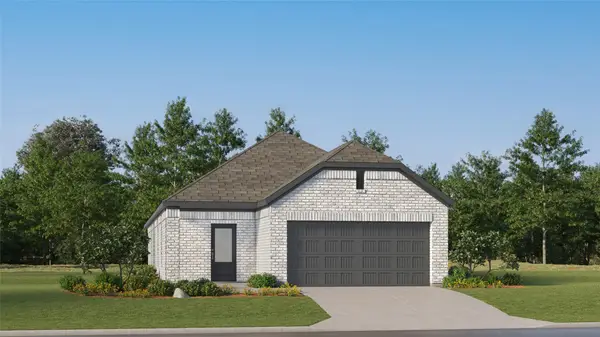 $257,991Active3 beds 2 baths1,724 sq. ft.
19619 Cinque Treasures Drive, Tomball, TX 77377
MLS# 25466531Listed by: KELLER WILLIAMS CITY VIEW - New
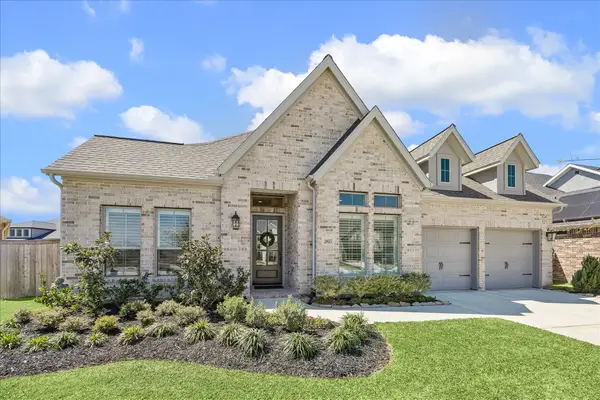 $629,900Active4 beds 4 baths2,947 sq. ft.
20615 Strider Gate Lane, Tomball, TX 77377
MLS# 32564677Listed by: EXP REALTY LLC - New
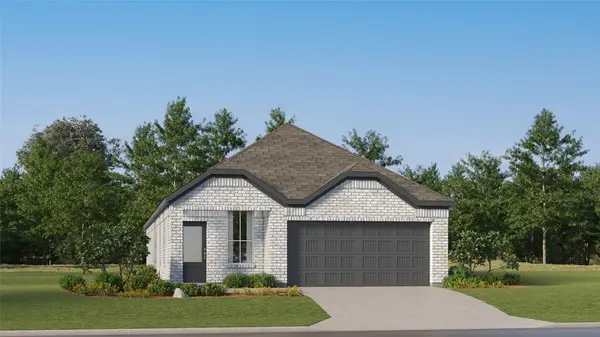 $277,991Active4 beds 3 baths1,868 sq. ft.
19622 Cinque Treasures Drive, Tomball, TX 77377
MLS# 51123530Listed by: KELLER WILLIAMS CITY VIEW - New
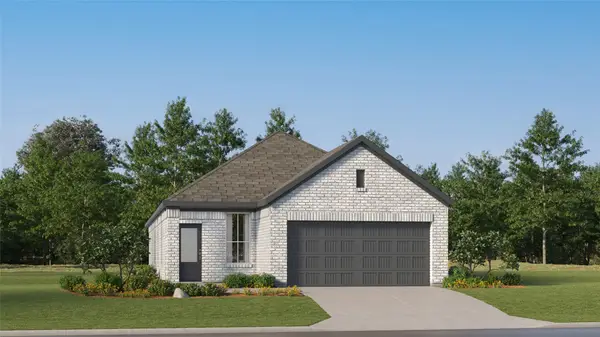 $256,990Active3 beds 2 baths1,572 sq. ft.
19626 Cinque Treasures Drive, Tomball, TX 77377
MLS# 89738472Listed by: KELLER WILLIAMS CITY VIEW - New
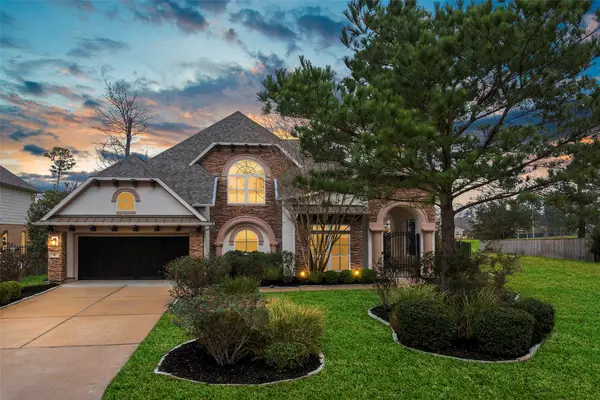 $1,099,900Active5 beds 6 baths4,126 sq. ft.
42 Shallowford Place, Tomball, TX 77375
MLS# 30567707Listed by: BLAIR REALTY GROUP - Open Sun, 2 to 4pmNew
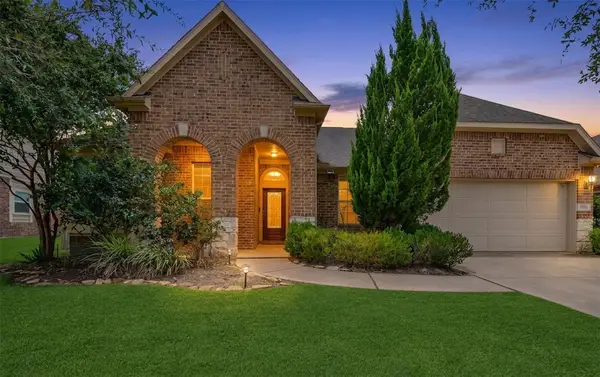 $569,000Active4 beds 4 baths3,470 sq. ft.
12831 Arlington Meadows Lane, Tomball, TX 77377
MLS# 47431989Listed by: UNITED REAL ESTATE - Open Sun, 1 to 3pmNew
 $725,000Active5 beds 4 baths3,101 sq. ft.
16855 E Maglitto Circle, Tomball, TX 77377
MLS# 2728200Listed by: REALTY OF AMERICA, LLC


Protect your home and budget from life's surprises with an Assurant Home Warranty, backed by a partner that supports you through every step of homeownership. Explore Plans.
© 2023 - 2026 ERA Franchise Systems LLC. All rights reserved. ERA Franchise Systems LLC fully supports the principles of the Fair Housing Act and the Equal Opportunity Act. ERA, ERA Real Estate powered, and their respective logos are registered service marks of ERA Franchise Systems LLC. Each office is independently owned and operated.