
25526 Pinyon Hill Trail, Tomball, TX 77375
Local realty services provided by:ERA Experts
25526 Pinyon Hill Trail,Tomball, TX 77375
$575,000
- 4 Beds
- 4 Baths
- 3,316 sq. ft.
- Single family
- Active
Listed by: jimmy franklin
Office: exp realty llc.888-519-7431
MLS#:39986171
Source:HARMLS
Price summary
- Price:$575,000
- Price per sq. ft.:$173.4
- Monthly HOA dues:$58.33
About this home
Beautiful home in Fairway Farms situated on an oversized 0.373-acre lot backing to a wooded greenbelt, offering privacy, peaceful views, and exceptional outdoor living. The backyard is a true retreat with a sparkling pool and hot tub, covered and extended patio, generous green space, and wrought iron back fencing that keeps the wooded backdrop in full view. Inside, the open-concept floor plan features soaring ceilings, abundant natural light, 4 bedrooms, 3.5 baths, a home office/flex room near the entry, plus a gameroom and media room upstairs. The spacious kitchen offers a large center island, granite countertops, abundant cabinetry, stainless steel appliances, and an open flow into the main living area. Generously sized primary retreat is tucked away on the 1st floor. Additional highlights include a rare 4 car garage and whole-home Generac generator. A fantastic combination of space, privacy, and resort-style outdoor living in Tomball.
Contact an agent
Home facts
- Year built:2020
- Subdivision & Development:Fairway Farms
- Listing ID #:39986171
- Updated:October 07, 2026 at 02:22 AM
Rooms and interior
- Bedrooms:4
- Total bathrooms:4
- Full bathrooms:3
- Half bathrooms:1
- Rooms Total:9
- Flooring:Carpet, Plank, Vinyl
- Bathrooms Description:Separate Shower, Soaking Tub
- Kitchen Description:Breakfast Bar, Dishwasher, Disposal, Gas Cooktop, Kitchen Family Room Combo, Kitchen Island, Microwave, Pantry, Walk In Pantry
- Living area:3,316 sq. ft.
Heating and cooling
- Cooling:Central Air, Electric
- Heating:Central, Gas
- Central air:Yes
Structure and exterior
- Roof:Composition
- Year built:2020
- Building area:3,316 sq. ft.
- Lot area:0.37 Acres
- Lot Features:Greenbelt, Subdivision
- Architectural Style:Traditional
- Construction Materials:Brick, Stone
- Exterior Features:Fence, Hot Tub Spa, Patio, Private Yard
- Foundation Description:Slab
- Levels:2 Stories
Schools
- High school:TOMBALL HIGH SCHOOL
- Middle school:CREEKSIDE PARK JUNIOR HIGH SCHOOL
- Elementary school:TIMBER CREEK ELEMENTARY SCHOOL (Tomball)
Utilities
- Sewer:Public Sewer
Finances and disclosures
- Price:$575,000
- Price per sq. ft.:$173.4
- Tax amount:$15,699 (2026)
Features and amenities
- Appliances:Dishwasher, Disposal, Gas Cooktop, Microwave
- Amenities:High Ceilings, Security System - Owned
- Pool features:Heated, In Ground
Parking
- Parking description:Garage, Garage Door Opener, Tandem
- Garage:Yes
- Garage spaces:4
New listings near 25526 Pinyon Hill Trail
- New
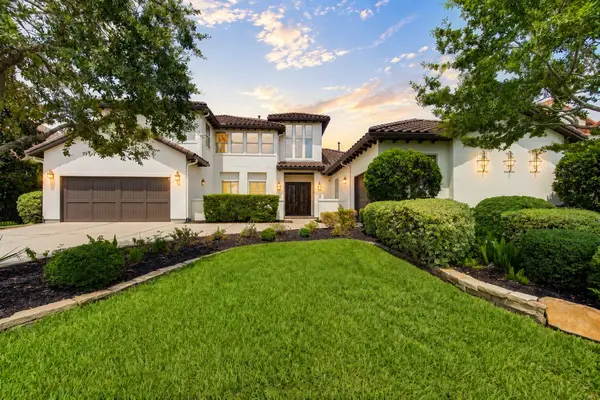 $1,649,000Active5 beds 6 baths5,032 sq. ft.
94 Gildwood Place, Tomball, TX 77375
MLS# 82381302Listed by: ENERGY REALTY - New
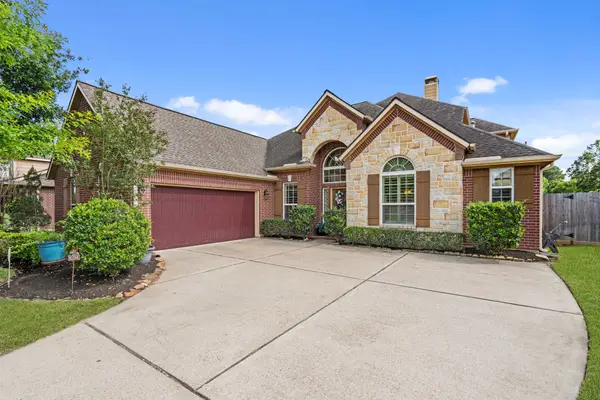 $535,000Active4 beds 3 baths3,381 sq. ft.
12015 Rampy Green Drive, Tomball, TX 77377
MLS# 31015989Listed by: COMPASS RE TEXAS, LLC - MEMORIAL - New
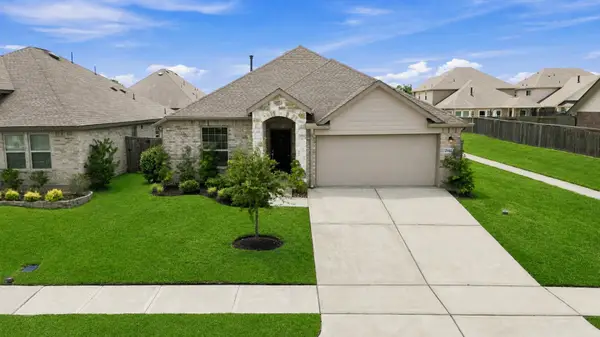 $334,900Active4 beds 2 baths1,909 sq. ft.
21431 Petherton Drive, Tomball, TX 77375
MLS# 82897277Listed by: KELLER WILLIAMS MEMORIAL - New
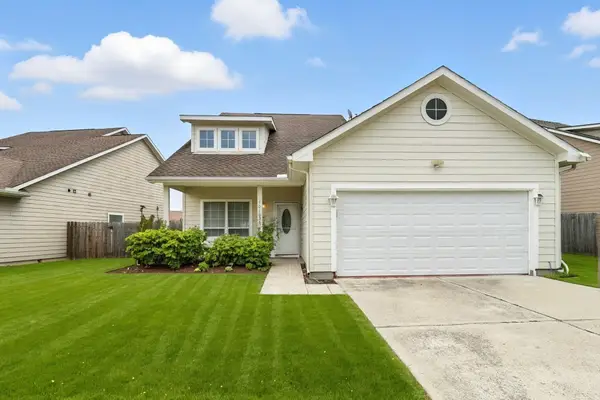 $265,000Active4 beds 3 baths2,236 sq. ft.
10123 Sweet Olive Way, Tomball, TX 77375
MLS# 73129472Listed by: KELLER WILLIAMS REALTY PROFESSIONALS - Open Sat, 1 to 3pmNew
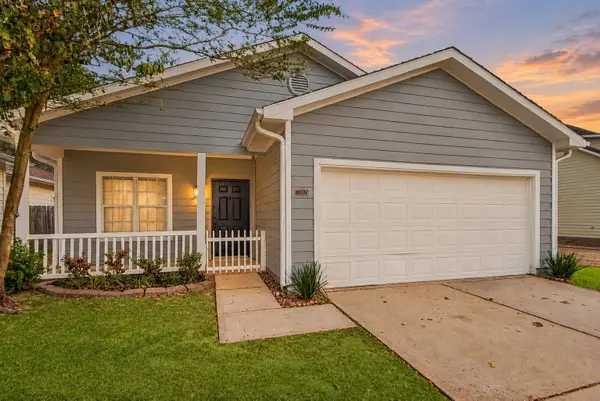 $225,000Active3 beds 2 baths1,515 sq. ft.
10023 Checkerberry Park Lane, Tomball, TX 77375
MLS# 73426230Listed by: EXP REALTY LLC - New
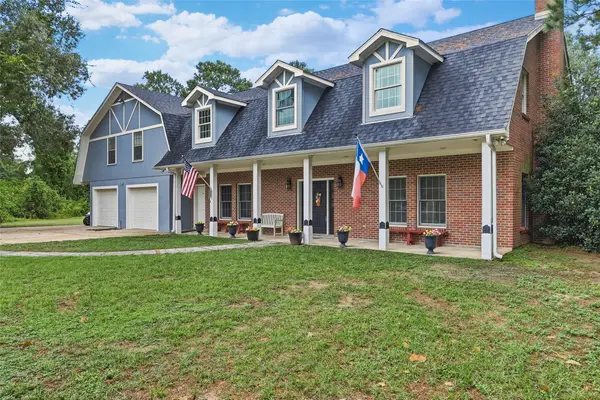 $755,000Active5 beds 4 baths3,456 sq. ft.
8714 Holly Hills Drive, Tomball, TX 77375
MLS# 75346111Listed by: TEXAS REALTY SELECT - New
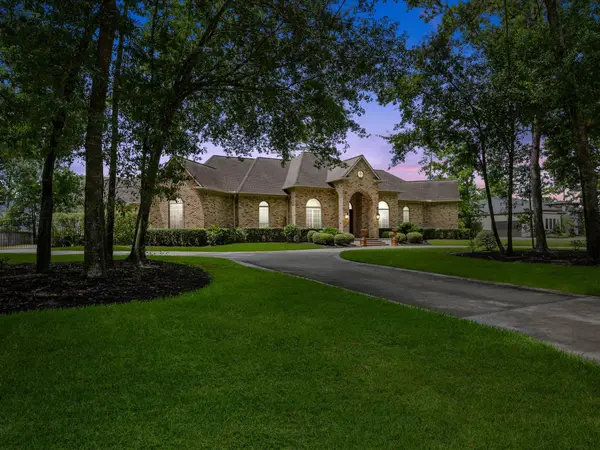 $1,075,000Active4 beds 6 baths4,974 sq. ft.
11927 Waterford Estates Court, Tomball, TX 77377
MLS# 92595607Listed by: BETTER HOMES AND GARDENS REAL ESTATE GARY GREENE - CHAMPIONS - New
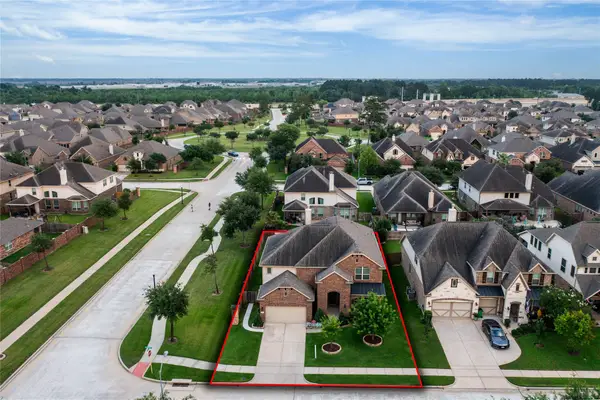 $459,990Active4 beds 4 baths3,603 sq. ft.
9503 Chaddington Court, Tomball, TX 77375
MLS# 67046891Listed by: KELLER WILLIAMS REALTY THE WOODLANDS - New
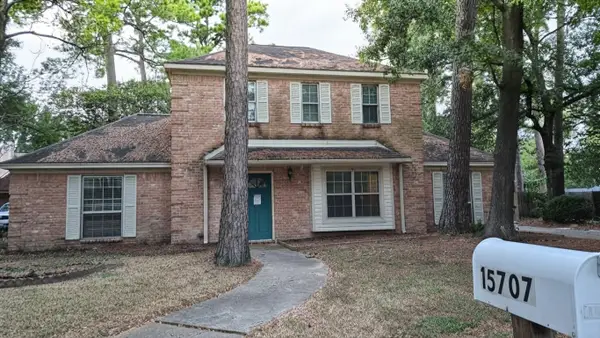 $264,900Active4 beds 3 baths2,320 sq. ft.
15707 Canterbury Forest Drive, Tomball, TX 77377
MLS# 52001046Listed by: APLOMB REAL ESTATE


Protect your home and budget from life's surprises with an Assurant Home Warranty, backed by a partner that supports you through every step of homeownership. Explore Plans.
© 2023 - 2026 ERA Franchise Systems LLC. All rights reserved. ERA Franchise Systems LLC fully supports the principles of the Fair Housing Act and the Equal Opportunity Act. ERA, ERA Real Estate powered, and their respective logos are registered service marks of ERA Franchise Systems LLC. Each office is independently owned and operated.