
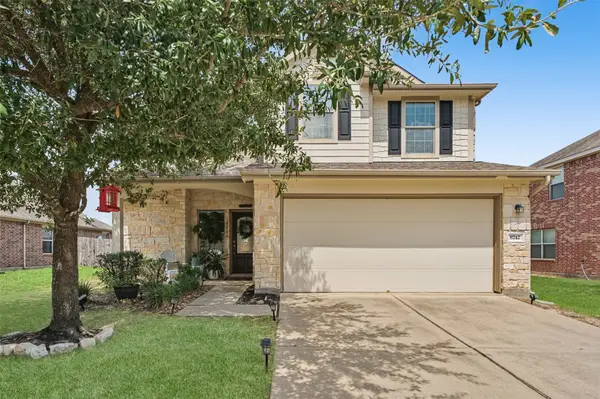
27 Hearthwick Road, Tomball, TX 77375
Local realty services provided by:ERA Experts
Upcoming open houses
- Sat, Sep 2601:00 pm - 03:00 pm
Listed by: zainab syed
Office: keller williams realty the woodlands281-364-1588
MLS#:3978400
Source:HARMLS
Price summary
- Price:$489,900
- Price per sq. ft.:$189
About this home
EXCELLENT LOCATION, EXEMPLARY SCHOOLS, MODERN PAINT & FLOORING THROUGHOUT, NEVER FLOODED!
Discover stunning 4-bedroom, 2.5-bath living in one of The Woodlands' most sought-after neighborhoods, conveniently located near exemplary schools, beautiful parks, and excellent shopping and dining. Step inside to a light-filled, two-story foyer and living room, with tall ceilings throughout that create an open, airy feel. Contemporary paint and flooring(No Carpet) give the home a warm, fresh, move-in-ready look. Spacious bedrooms plus a huge game room offer plenty of room to spread out, relax, and entertain family and friends. The secondary bathroom has been tastefully updated with modern finishes. Outside, the huge backyard is a blank canvas — ready for a sparkling pool or your own private backyard oasis. Located in The Woodlands, consistently ranked among the top places to live. Don't miss this rare opportunity to own a bright, beautiful, move-in-ready home in an amazing neighborhood!
Contact an agent
Home facts
- Year built:2010
- Subdivision & Development:The Woodlands Creekside Park West 02
- Listing ID #:3978400
- Updated:September 23, 2026 at 02:22 AM
Rooms and interior
- Bedrooms:4
- Total bathrooms:3
- Full bathrooms:2
- Half bathrooms:1
- Rooms Total:8
- Bathrooms Description:Separate Shower
- Kitchen Description:Dishwasher, Free Standing Range, Microwave
- Living area:2,592 sq. ft.
Heating and cooling
- Cooling:Central Air, Electric
- Heating:Central, Gas
- Central air:Yes
Structure and exterior
- Roof:Composition
- Year built:2010
- Building area:2,592 sq. ft.
- Lot area:0.17 Acres
- Lot Features:Subdivision
- Architectural Style:Colonial, craftsman
- Construction Materials:Brick, Cement Siding, Stone, Wood Siding
- Foundation Description:Slab
- Levels:2 Stories
Schools
- High school:TOMBALL HIGH SCHOOL
- Middle school:CREEKSIDE PARK JUNIOR HIGH SCHOOL
- Elementary school:CREEKVIEW ELEMENTARY SCHOOL
Utilities
- Sewer:Public Sewer
Finances and disclosures
- Price:$489,900
- Price per sq. ft.:$189
- Tax amount:$11,675 (2026)
Features and amenities
- Appliances:Dishwasher, Free Standing Range, Microwave
Parking
- Parking description:Garage
- Garage:Yes
- Garage spaces:2
New listings near 27 Hearthwick Road
- New
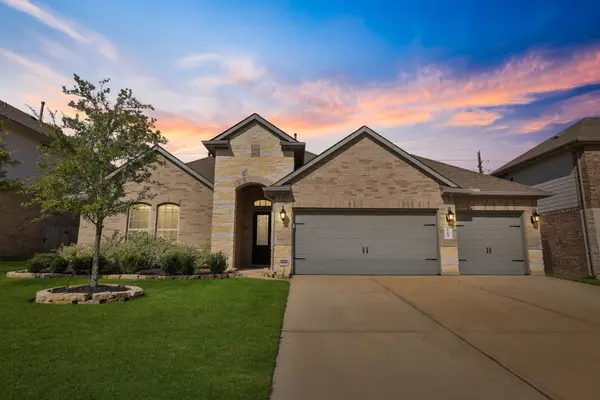 $460,000Active3 beds 2 baths2,615 sq. ft.
25615 Pinyon Hill Trail, Tomball, TX 77375
MLS# 5567389Listed by: BETTER HOMES AND GARDENS REAL ESTATE GARY GREENE - CYPRESS - New
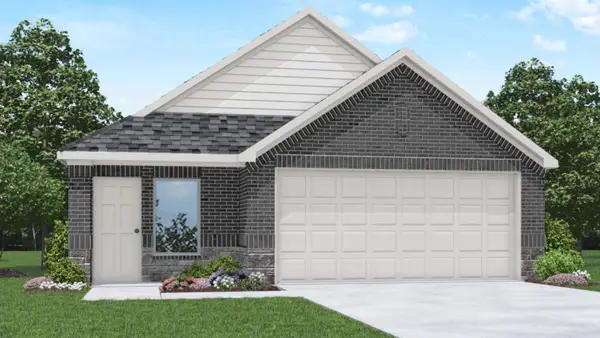 $273,390Active3 beds 2 baths1,539 sq. ft.
19631 Tiramisu Hills Drive, Tomball, TX 77377
MLS# 78492126Listed by: D.R. HORTON-TEXAS, LTD - New
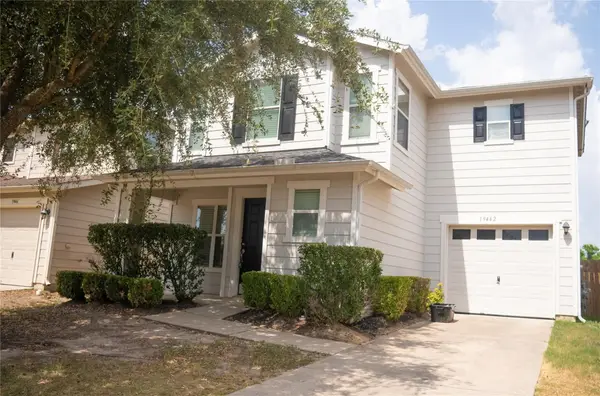 $204,999Active3 beds 3 baths1,487 sq. ft.
19442 Bold River Road, Tomball, TX 77375
MLS# 2439302Listed by: REBECCA MUELLER - New
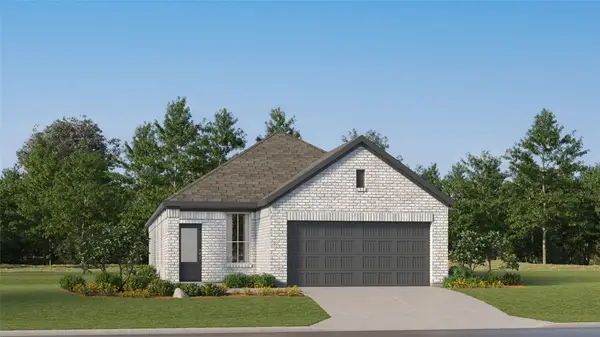 $252,990Active3 beds 2 baths1,572 sq. ft.
19614 Costa Marra Drive, Tomball, TX 77377
MLS# 31499338Listed by: KELLER WILLIAMS CITY VIEW - New
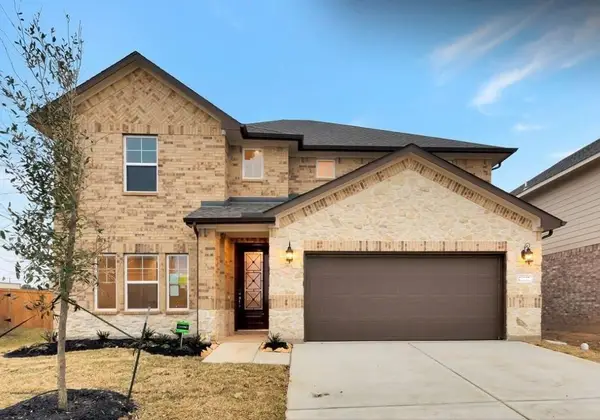 $440,890Active5 beds 8 baths3,022 sq. ft.
11211 Stirton Drive, Tomball, TX 77375
MLS# 44004546Listed by: WILLIE MOORE, BROKER - New
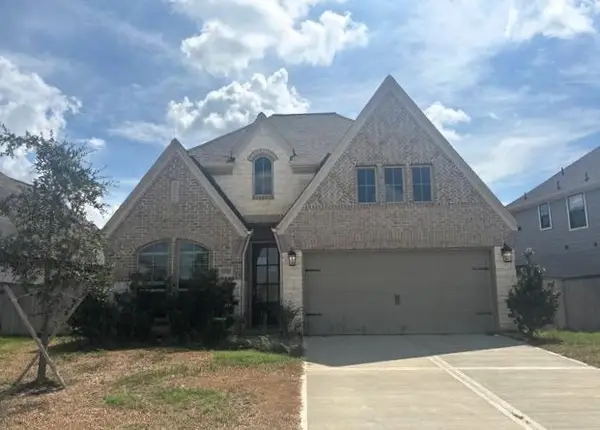 $320,000Active4 beds 3 baths2,185 sq. ft.
20910 Carriage Harness Way, Tomball, TX 77377
MLS# 44878747Listed by: TRILLIONAIRE REALTY - New
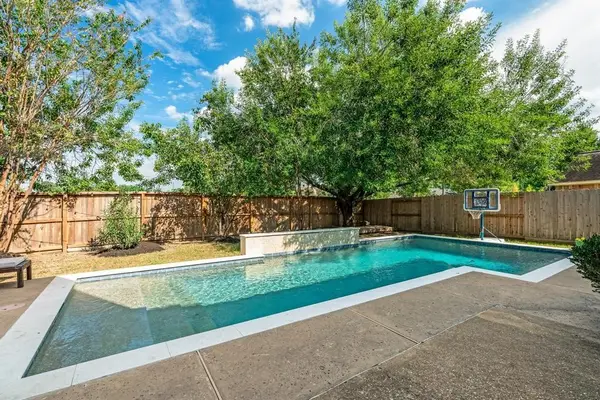 $430,000Active4 beds 3 baths2,851 sq. ft.
24310 Stone Mountain Falls Falls, Tomball, TX 77375
MLS# 49686366Listed by: WALZEL PROPERTIES - CONROE - New
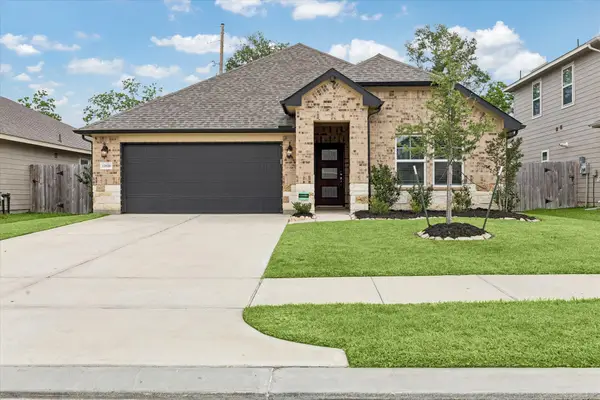 $350,000Active4 beds 3 baths2,067 sq. ft.
12826 Royal Ann Way, Tomball, TX 77375
MLS# 54253605Listed by: INFINITY REAL ESTATE GROUP - New
 $355,000Active4 beds 3 baths2,279 sq. ft.
8742 Sunny Gallop Drive, Tomball, TX 77375
MLS# 69690217Listed by: LPT REALTY, LLC


Protect your home and budget from life's surprises with an Assurant Home Warranty, backed by a partner that supports you through every step of homeownership. Explore Plans.
© 2023 - 2026 ERA Franchise Systems LLC. All rights reserved. ERA Franchise Systems LLC fully supports the principles of the Fair Housing Act and the Equal Opportunity Act. ERA, ERA Real Estate powered, and their respective logos are registered service marks of ERA Franchise Systems LLC. Each office is independently owned and operated.