
79 Blue Norther Drive, Tomball, TX 77375
Local realty services provided by:American Real Estate ERA Powered
79 Blue Norther Drive,Tomball, TX 77375
$1,790,000
- 5 Beds
- 5 Baths
- 4,616 sq. ft.
- Single family
- Active
Listed by: daniel merlo, ruth zamudio
Office: keller williams realty the woodlands281-364-1588
MLS#:41524409
Source:HARMLS
Price summary
- Price:$1,790,000
- Price per sq. ft.:$387.78
About this home
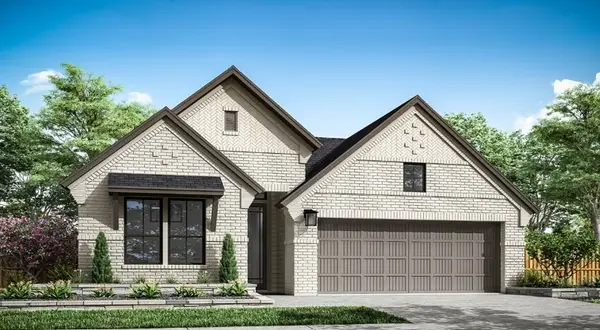
Exceptional 5-bedroom home in a prime location backing to a peaceful greenbelt! Designed with both comfort and functionality in mind, this spacious floor plan offers two bedrooms on the first floor, including a private secondary suite with its own full bath—ideal for guests or multi-generational living. The open-concept kitchen features a large center island, abundant cabinetry, generous pantry space, and overlooks the impressive two-story family room filled with natural light. A private study with French doors includes a built-in beverage station and wine cooler. Upstairs you'll find three spacious bedrooms, a game room, dedicated media room, Jack-and-Jill bath, an additional full bath, and ample storage throughout. The oversized utility room and built-in mudroom organization add everyday convenience. A unique bonus is the climate-controlled garage conversion, offering endless possibilities as a gym, office, studio, or flex space.
Contact an agent
Home facts
- Year built:2019
- Listing ID #:41524409
- Updated:July 15, 2026 at 09:27 PM
Rooms and interior
- Bedrooms:5
- Total bathrooms:5
- Full bathrooms:4
- Half bathrooms:1
- Rooms Total:10
- Flooring:Carpet, Tile, Wood
- Bathrooms Description:Hollywood Bath, Separate Shower, Soaking Tub
- Kitchen Description:Breakfast Bar, Butlers Pantry, Dishwasher, Disposal, Double Oven, Gas Range, Granite Counters, Kitchen Family Room Combo, Kitchen Island, Microwave, Pantry, Walk In Pantry
- Living area:4,616 sq. ft.
Heating and cooling
- Cooling:Central Air, Electric
- Heating:Central, Gas
- Central air:Yes
Structure and exterior
- Roof:Composition
- Year built:2019
- Building area:4,616 sq. ft.
- Lot area:0.3 Acres
- Lot Features:Subdivision
- Architectural Style:Traditional
- Construction Materials:Brick
- Exterior Features:Fence, Hot Tub Spa, Patio, Private Yard, Sprinkler Irrigation
- Foundation Description:Slab
- Levels:2 Stories
Schools
- High school:TOMBALL HIGH SCHOOL
- Middle school:CREEKSIDE PARK JUNIOR HIGH SCHOOL
- Elementary school:CREEKVIEW ELEMENTARY SCHOOL
Utilities
- Sewer:Public Sewer
Finances and disclosures
- Price:$1,790,000
- Price per sq. ft.:$387.78
- Tax amount:$27,802 (2025)
Features and amenities
- Appliances:Dishwasher, Disposal, Double Oven, Gas Range, Microwave
- Amenities:Ceiling Fans, Programmable Thermostat, Security System - Owned
- Pool features:Gunite
Parking
- Parking description:Garage, Garage Door Opener
- Garage:Yes
- Garage spaces:2
New listings near 79 Blue Norther Drive
- New
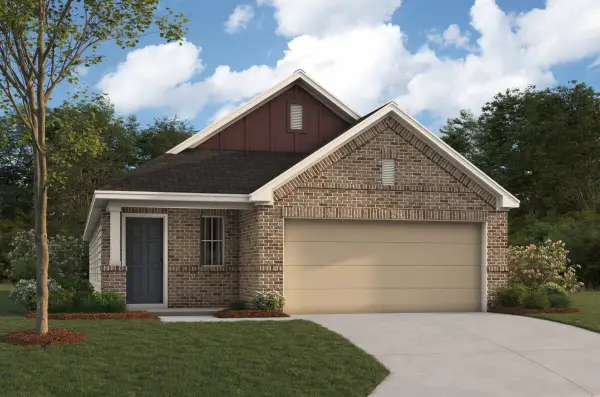 $333,990Active4 beds 2 baths1,744 sq. ft.
21206 Jacaranda Blossom Way, Tomball, TX 77377
MLS# 28082060Listed by: M/I HOMES - New
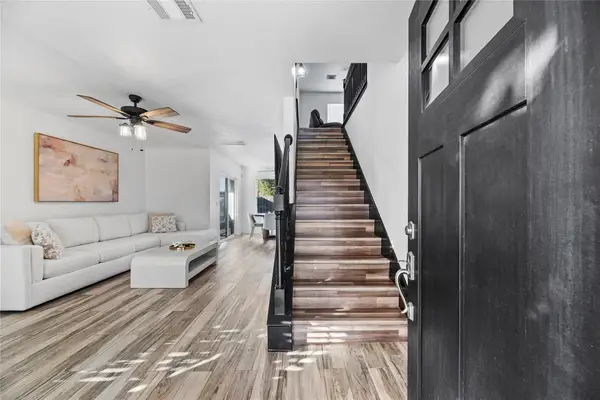 $310,000Active3 beds 3 baths1,730 sq. ft.
11946 Solon Springs Drive, Tomball, TX 77375
MLS# 28137003Listed by: REGAL, REALTORS - Open Sun, 2 to 4pmNew
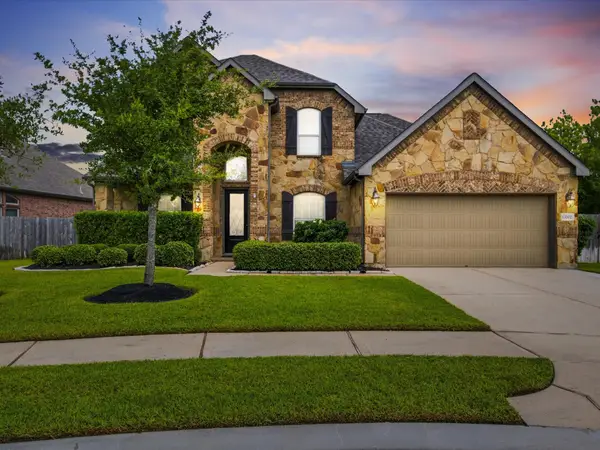 $550,000Active4 beds 4 baths2,892 sq. ft.
13202 Edison Trace Lane, Tomball, TX 77377
MLS# 50769413Listed by: BETTER HOMES AND GARDENS REAL ESTATE GARY GREENE - CHAMPIONS - New
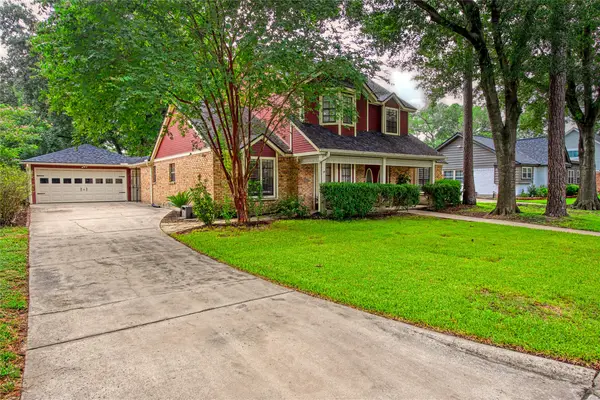 $325,000Active4 beds 3 baths2,346 sq. ft.
15702 Gilbertyn Drive, Tomball, TX 77377
MLS# 65328492Listed by: UNITED REAL ESTATE - New
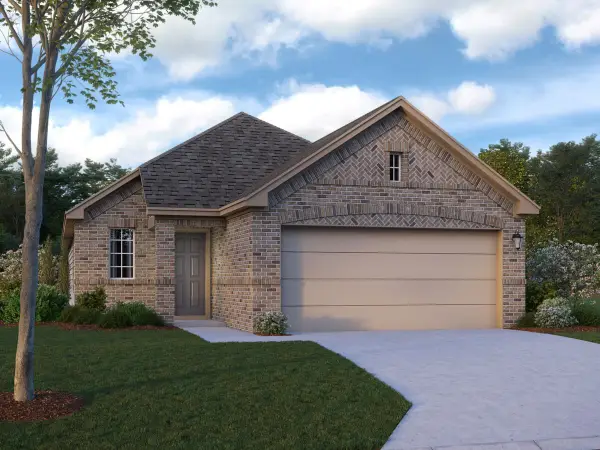 $329,990Active3 beds 3 baths1,725 sq. ft.
21306 Jacaranda Blossom Way, Tomball, TX 77377
MLS# 79806559Listed by: M/I HOMES - New
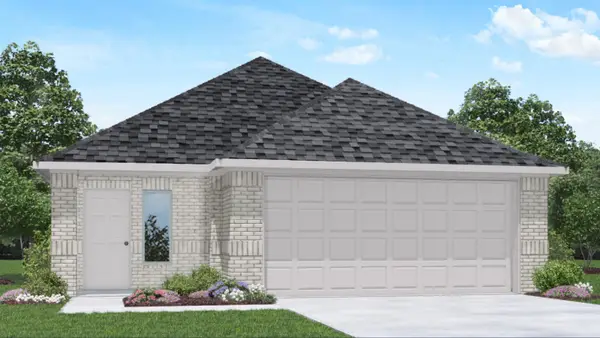 $259,990Active3 beds 2 baths1,424 sq. ft.
21706 Piazza Maggiore Lane, Tomball, TX 77377
MLS# 39185510Listed by: D.R. HORTON-TEXAS, LTD - New
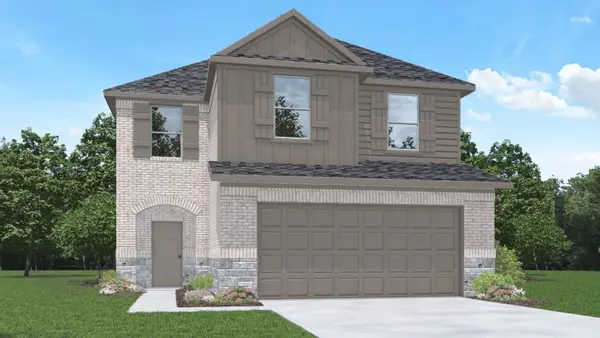 $332,390Active4 beds 2 baths2,393 sq. ft.
21719 Piazza Maggiore Drive, Tomball, TX 77377
MLS# 75894594Listed by: D.R. HORTON-TEXAS, LTD - New
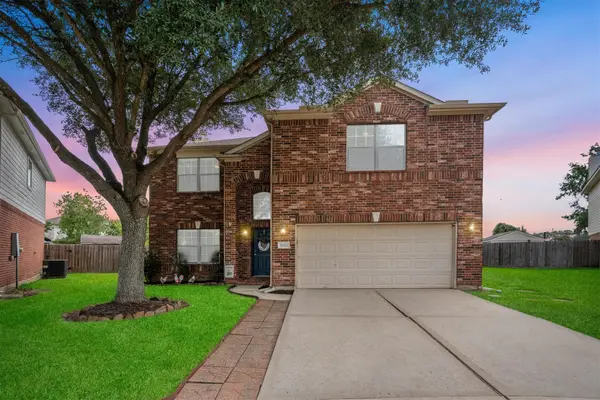 $330,000Active4 beds 3 baths2,455 sq. ft.
11802 Ribbon Falls Court, Tomball, TX 77375
MLS# 51449997Listed by: BETTER HOMES AND GARDENS REAL ESTATE GARY GREENE - CHAMPIONS - New
 $466,115Active4 beds 3 baths2,137 sq. ft.
22415 Topaz Harbor Lane, Tomball, TX 77377
MLS# 62978858Listed by: TRI POINTE HOMES


Protect your home and budget from life's surprises with an Assurant Home Warranty, backed by a partner that supports you through every step of homeownership. Explore Plans.
© 2023 - 2026 ERA Franchise Systems LLC. All rights reserved. ERA Franchise Systems LLC fully supports the principles of the Fair Housing Act and the Equal Opportunity Act. ERA, ERA Real Estate powered, and their respective logos are registered service marks of ERA Franchise Systems LLC. Each office is independently owned and operated.