
8711 Sandusky Court, Tomball, TX 77375
Local realty services provided by:American Real Estate ERA Powered
8711 Sandusky Court,Tomball, TX 77375
$359,000
- 4 Beds
- 3 Baths
- 2,916 sq. ft.
- Single family
- Active
Listed by: jose figarella, jennifer figarella
Office: re/max universal281-894-1000
MLS#:24512886
Source:HARMLS
Price summary
- Price:$359,000
- Price per sq. ft.:$123.11
- Monthly HOA dues:$100
About this home
PRICE IMPROVEMENT! Seller is offering closing cost assistance or a rate buydown with an acceptable offer!
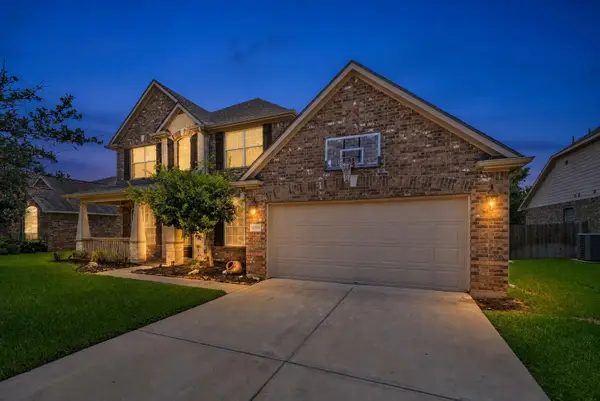
Welcome to this immaculate, turn-key home in Tomball’s Princeton Place! Offering 2,916 sqft of living space, this 4-bed, 2.5-bath property boasts an open layout, soaring ceilings, a home office, and a large game room.
Updated in 2026, this residence features brand-new flooring downstairs, fresh interior paint, and new carpet upstairs. The massive primary suite is an everyday retreat, complete with a garden tub and double sinks.
Enjoy peace of mind with mechanical upgrades, including a new water heater and exterior A/C coil. Plus, experience monthly utility savings thanks to a fully owned, high-efficiency solar panel system integrated onto a recent roof (2018).
Situated on a prime lot with a 2-car attached garage, this property perfectly blends structural integrity with premium finishes. Don’t miss this updated gem in 77375!
Contact an agent
Home facts
- Year built:2005
- Subdivision & Development:Princeton Place Sec 01
- Listing ID #:24512886
- Updated:August 23, 2026 at 11:49 AM
Rooms and interior
- Bedrooms:4
- Total bathrooms:3
- Full bathrooms:2
- Half bathrooms:1
- Rooms Total:11
- Flooring:Carpet, Tile, Wood
- Dining Description:Kitchen Dining Combo, Living Dining Room
- Bathrooms Description:Jetted Tub, Separate Shower, Tub Shower
- Kitchen Description:Dishwasher, Disposal, Free Standing Range, Gas Oven, Gas Range, Granite Counters, Kitchen Dining Combo, Kitchen Family Room Combo, Kitchen Island, Microwave, Pantry, Refrigerator, Walk In Pantry
- Living area:2,916 sq. ft.
Heating and cooling
- Cooling:Central Air, Electric
- Heating:Central, Gas
- Central air:Yes
Structure and exterior
- Roof:Composition
- Year built:2005
- Building area:2,916 sq. ft.
- Lot area:0.15 Acres
- Lot Features:Cul De Sac, Subdivision
- Architectural Style:Traditional
- Construction Materials:Brick, Cement Siding
- Exterior Features:Fence, Patio
- Foundation Description:Slab
- Levels:2 Stories
Schools
- High school:KLEIN OAK HIGH SCHOOL
- Middle school:HOFIUS INTERMEDIATE SCHOOL
- Elementary school:METZLER ELEMENTARY SCHOOL
Utilities
- Sewer:Public Sewer
Finances and disclosures
- Price:$359,000
- Price per sq. ft.:$123.11
- Tax amount:$8,334 (2025)
Features and amenities
- Appliances:Dishwasher, Disposal, Dryer, Free Standing Range, Gas Oven, Gas Range, Microwave, Refrigerator, Washer
- Laundry features:Dryer, Washer
- Amenities:Ceiling Fans, Entrance Foyer, High Ceilings, Low Emissivity Windows, Programmable Thermostat, Smoke Detectors, Vaulted Ceilings
Parking
- Parking description:Additional Parking, Driveway, Garage, Garage Door Opener
- Garage:Yes
- Garage spaces:2
New listings near 8711 Sandusky Court
- New
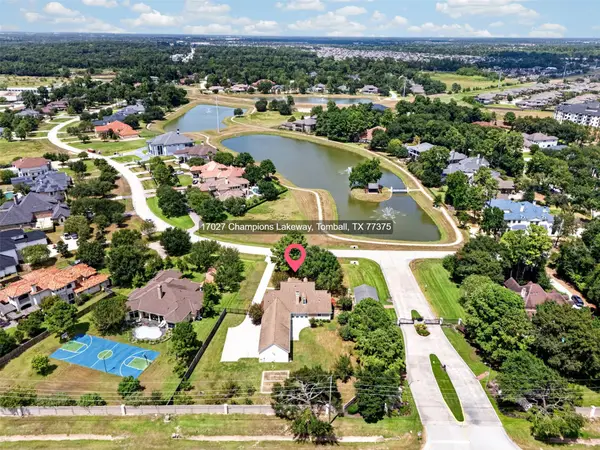 $675,000Active4 beds 4 baths3,518 sq. ft.
17027 Champions Lakeway, Tomball, TX 77375
MLS# 30954294Listed by: KELLER WILLIAMS SIGNATURE - Open Sun, 12 to 5pmNew
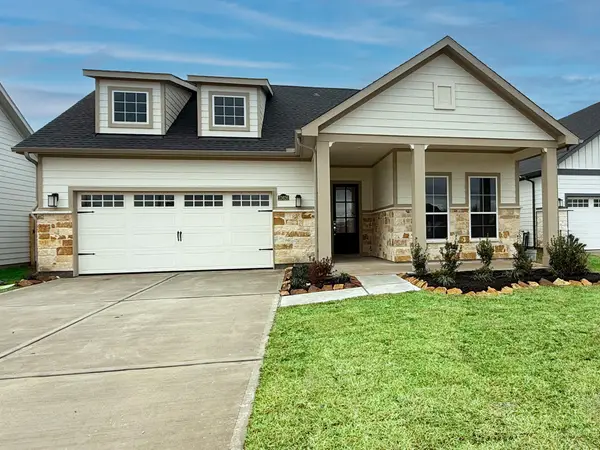 $450,000Active3 beds 2 baths1,776 sq. ft.
23626 Golden Birch Bend, Tomball, TX 77375
MLS# 71959624Listed by: HOUSTON HOME, REALTORS - New
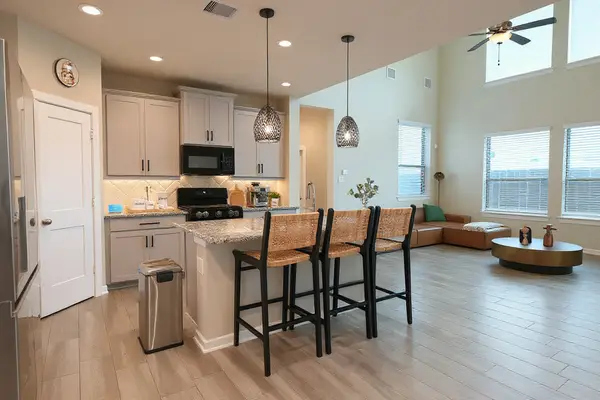 $412,000Active4 beds 4 baths2,816 sq. ft.
13231 Hidden Timbers Lane, Tomball, TX 77375
MLS# 81089334Listed by: LUGARY, LLC - New
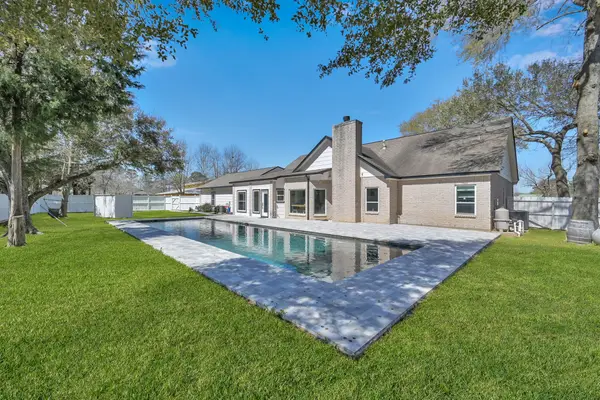 $910,000Active4 beds 3 baths3,000 sq. ft.
10420 Hufsmith Road, Tomball, TX 77375
MLS# 83404500Listed by: KELLER WILLIAMS REALTY THE WOODLANDS - New
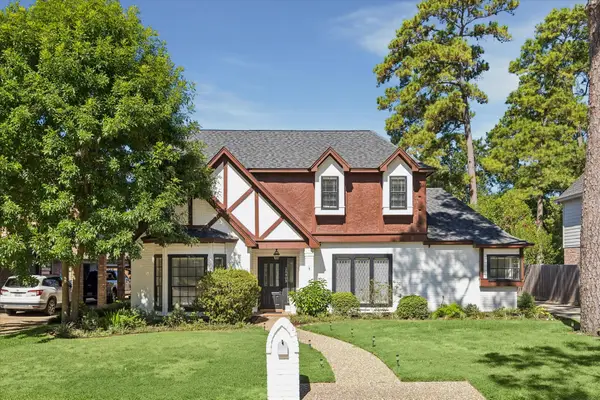 $429,000Active4 beds 3 baths2,854 sq. ft.
15403 Gettysburg Drive, Tomball, TX 77377
MLS# 31307609Listed by: RE/MAX SIGNATURE - New
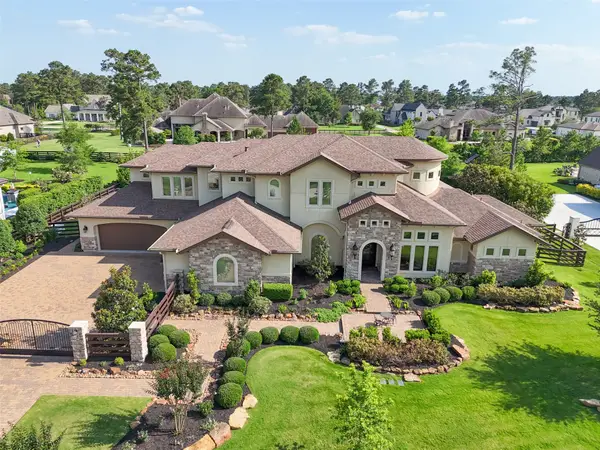 $2,200,000Active4 beds 5 baths5,873 sq. ft.
18 Rugged Lark Circle, Tomball, TX 77377
MLS# 46688570Listed by: COLDWELL BANKER REALTY - THE WOODLANDS - New
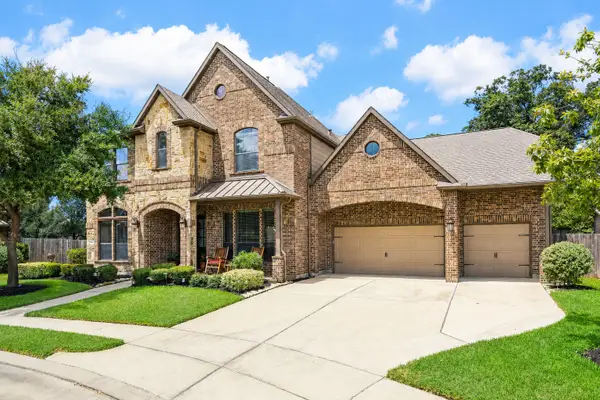 $740,000Active5 beds 4 baths4,961 sq. ft.
17427 Stonebrook Run Court, Tomball, TX 77375
MLS# 61123439Listed by: QUEST REAL ESTATE - New
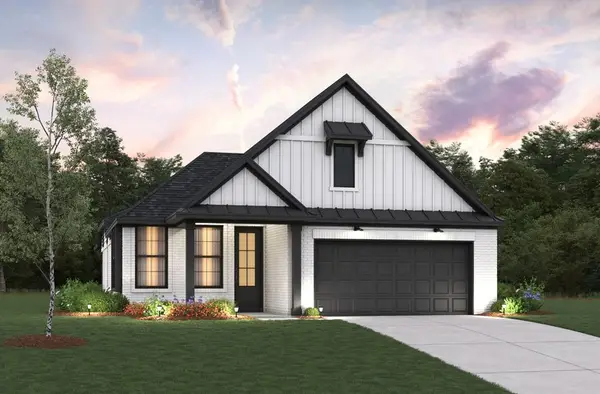 $394,377Active4 beds 2 baths1,883 sq. ft.
20722 Open Range Court, Tomball, TX 77377
MLS# 15034900Listed by: BEAZER HOMES - New
 $569,900Active5 beds 4 baths3,660 sq. ft.
22503 Grassnook Drive, Tomball, TX 77375
MLS# 31069288Listed by: COMPASS RE TEXAS, LLC - WEST HOUSTON - New
 $588,157Active4 beds 4 baths2,947 sq. ft.
20515 Wagon Chase Drive, Tomball, TX 77377
MLS# 32861140Listed by: BEAZER HOMES


Protect your home and budget from life's surprises with an Assurant Home Warranty, backed by a partner that supports you through every step of homeownership. Explore Plans.
© 2023 - 2026 ERA Franchise Systems LLC. All rights reserved. ERA Franchise Systems LLC fully supports the principles of the Fair Housing Act and the Equal Opportunity Act. ERA, ERA Real Estate powered, and their respective logos are registered service marks of ERA Franchise Systems LLC. Each office is independently owned and operated.