
8715 Sunrise Canter Drive, Tomball, TX 77375
Local realty services provided by:ERA Experts
8715 Sunrise Canter Drive,Tomball, TX 77375
$300,000
- 3 Beds
- 2 Baths
- 1,768 sq. ft.
- Single family
- Active
Listed by: christopher townsend
Office: pinnacle realty advisors972-338-5441
MLS#:68755540
Source:HARMLS
Price summary
- Price:$300,000
- Price per sq. ft.:$169.68
- Monthly HOA dues:$40.83
About this home
Welcome home to this beautifully maintained property featuring attractive landscaping, a mature front-yard tree, and a welcoming covered front porch. The functional foyer leads to two secondary bedrooms and an upgraded full bathroom. The spacious kitchen offers abundant cabinet space, stainless steel appliances, and room for a large dining table. The bright living room features excellent natural light, creating a comfortable space for relaxing and entertaining.
The spacious primary suite offers great natural light, while the primary bath features dual sinks, a window, separate tub and shower, and a large walk-in closet. Upgraded elongated toilets throughout provide added comfort and convenience.
Enjoy the covered back porch overlooking a thoughtfully landscaped backyard, with landscaping along the back fence providing added privacy. With its functional layout, thoughtful upgrades, beautiful landscaping, and inviting outdoor spaces, this well-cared-for home is ready for its next owner
Contact an agent
Home facts
- Year built:2010
- Subdivision & Development:Saddlebrook Ranch Sec 02
- Listing ID #:68755540
- Updated:October 05, 2026 at 11:53 AM
Rooms and interior
- Bedrooms:3
- Total bathrooms:2
- Full bathrooms:2
- Rooms Total:4
- Flooring:Engineered Hardwood, Tile
- Kitchen Description:Dishwasher, Disposal, Gas Oven, Gas Range, Microwave, Quartz Counters
- Living area:1,768 sq. ft.
Heating and cooling
- Cooling:Central Air, Electric
- Heating:Central, Gas
- Central air:Yes
Structure and exterior
- Roof:Composition
- Year built:2010
- Building area:1,768 sq. ft.
- Lot area:0.13 Acres
- Lot Features:Subdivision
- Architectural Style:Traditional
- Construction Materials:Brick, Cement Siding, Wood Siding
- Exterior Features:Fence, Porch, Sprinkler Irrigation
- Foundation Description:Slab
- Levels:1 Story
Schools
- High school:KLEIN OAK HIGH SCHOOL
- Middle school:HOFIUS INTERMEDIATE SCHOOL
- Elementary school:METZLER ELEMENTARY SCHOOL
Utilities
- Sewer:Public Sewer
Finances and disclosures
- Price:$300,000
- Price per sq. ft.:$169.68
- Tax amount:$7,308 (2025)
Features and amenities
- Appliances:Dishwasher, Disposal, Gas Oven, Gas Range, Microwave
- Amenities:Ceiling Fans, Low Emissivity Windows
Parking
- Parking description:Driveway, Garage
- Garage:Yes
- Garage spaces:2
New listings near 8715 Sunrise Canter Drive
- New
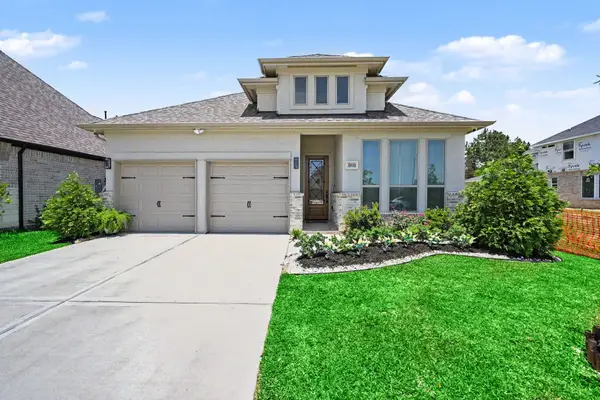 $390,000Active4 beds 3 baths2,188 sq. ft.
18810 Halter Meadow Trail, Tomball, TX 77377
MLS# 76732163Listed by: RE/MAX UNIVERSAL - New
 $260,000Active3 beds 2 baths1,632 sq. ft.
17110 Ginger Fields Lane, Tomball, TX 77377
MLS# 29493118Listed by: KELLER WILLIAMS REALTY PROFESSIONALS - New
 $421,500Active4 beds 3 baths2,354 sq. ft.
19815 Old Saddle Lane, Tomball, TX 77377
MLS# 88883546Listed by: ORCHARD BROKERAGE - New
 $399,900Active4 beds 4 baths4,714 sq. ft.
8807 Sedgemoor Drive, Tomball, TX 77375
MLS# 67837608Listed by: NX REALTY - New
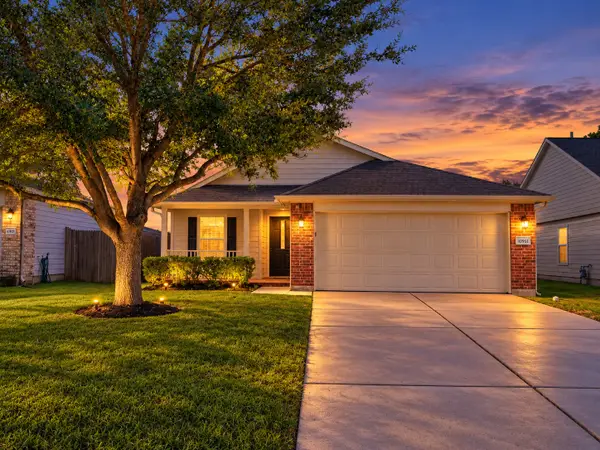 $229,000Active3 beds 2 baths1,149 sq. ft.
10911 Northam Drive, Tomball, TX 77375
MLS# 57238555Listed by: EXP REALTY LLC - New
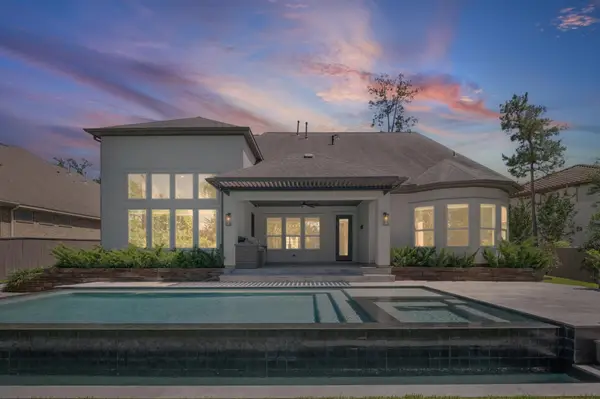 $1,495,000Active5 beds 7 baths4,781 sq. ft.
6 Maize Flower Place, Tomball, TX 77375
MLS# 27842621Listed by: KELLER WILLIAMS REALTY METROPOLITAN - New
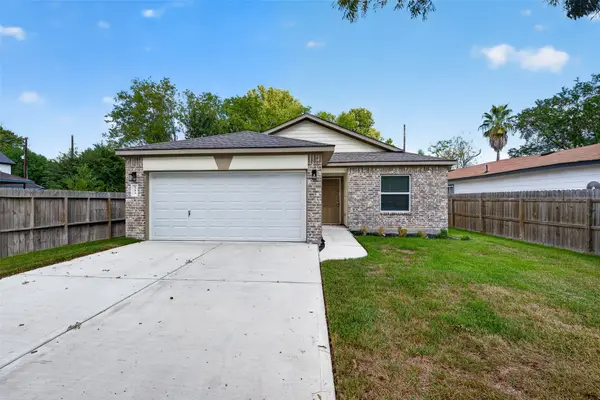 $289,000Active4 beds 2 baths1,532 sq. ft.
353 Todd Street, Tomball, TX 77375
MLS# 36803167Listed by: MEADOWS PROPERTY GROUP - New
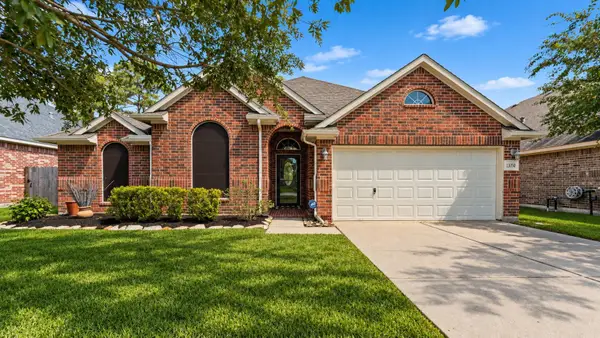 $315,000Active3 beds 2 baths1,707 sq. ft.
13050 Chatfield Manor Lane, Tomball, TX 77377
MLS# 66597064Listed by: REALTY OF AMERICA, LLC - New
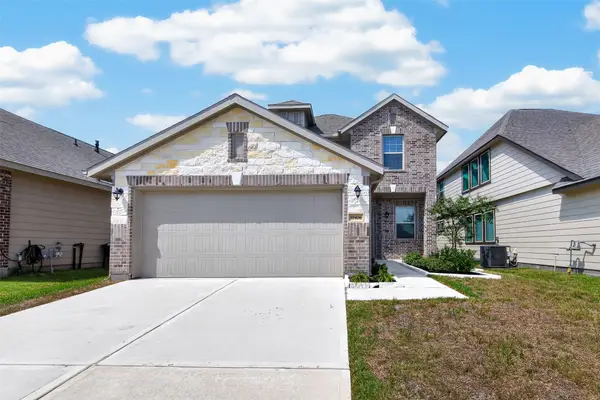 $279,900Active3 beds 3 baths1,781 sq. ft.
10406 Astor Point Trail, Tomball, TX 77375
MLS# 45426131Listed by: SUMMIT REALTY & ASSOCIATES LLC - New
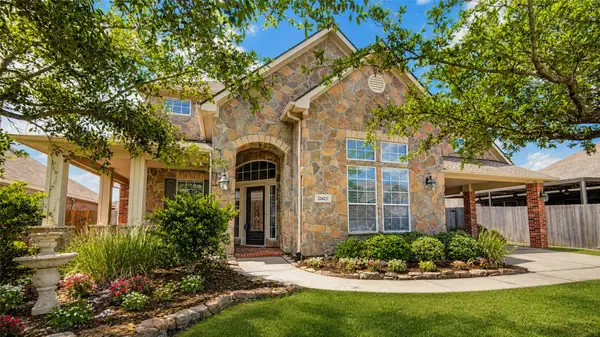 $435,000Active4 beds 4 baths3,313 sq. ft.
22423 Wenbury Drive, Tomball, TX 77375
MLS# 57644501Listed by: BETTER HOMES AND GARDENS REAL ESTATE GARY GREENE - CHAMPIONS


Protect your home and budget from life's surprises with an Assurant Home Warranty, backed by a partner that supports you through every step of homeownership. Explore Plans.
© 2023 - 2026 ERA Franchise Systems LLC. All rights reserved. ERA Franchise Systems LLC fully supports the principles of the Fair Housing Act and the Equal Opportunity Act. ERA, ERA Real Estate powered, and their respective logos are registered service marks of ERA Franchise Systems LLC. Each office is independently owned and operated.