
9431 Dochfour Lane, Tomball, TX 77375
Local realty services provided by:American Real Estate ERA Powered
9431 Dochfour Lane,Tomball, TX 77375
$375,000
- 4 Beds
- 3 Baths
- 2,827 sq. ft.
- Single family
- Active
Listed by: michelle marek
Office: compass re texas, llc. - the woodlands832-899-4788
MLS#:72908175
Source:HARMLS
Price summary
- Price:$375,000
- Price per sq. ft.:$132.65
- Monthly HOA dues:$79.17
About this home
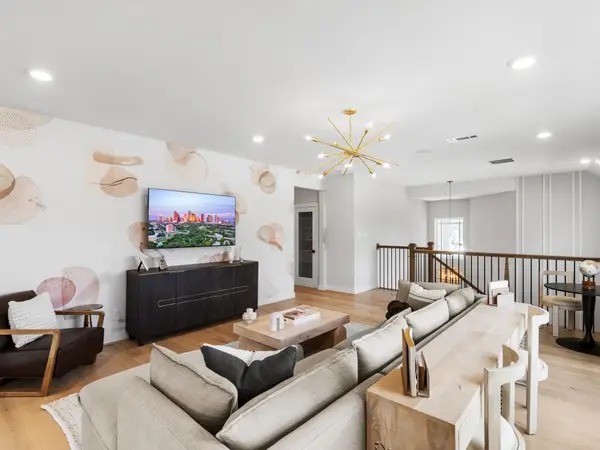
Across two thoughtfully arranged stories, this 2,418-square-foot home brings together 4 BD, 3 BA, and flexible spaces for working, gathering, and unwinding. Its refreshed interior features new paint, kitchen countertops, and carpet, creating a clean backdrop for everyday life. On the main floor, the large living room opens to the kitchen, encouraging easy conversation from meal preparation through relaxed evenings. A formal dining room offers a dedicated setting for shared meals and special occasions, while the private office provides space for focused work or study. Near the utility room, a mud area helps corral shoes, bags, and everyday clutter before it travels any farther. Also downstairs, the primary suite creates a comfortable retreat with convenient separation from the secondary bedrooms. Its ensuite bathroom includes dual sinks, vanity area, separate shower, and soaking tub. Upstairs, a game room an three additional bedrooms offer versatility for guests.
Contact an agent
Home facts
- Year built:2015
- Subdivision & Development:Inverness Estates
- Listing ID #:72908175
- Updated:October 27, 2026 at 11:18 PM
Rooms and interior
- Bedrooms:4
- Total bathrooms:3
- Full bathrooms:3
- Rooms Total:10
- Flooring:Carpet, Tile
- Bathrooms Description:Separate Shower, Soaking Tub, Tub Shower
- Kitchen Description:Breakfast Bar, Dishwasher, Disposal, Gas Cooktop, Kitchen Family Room Combo, Kitchen Island, Microwave, Oven, Pantry, Quartz Counters, Walk In Pantry
- Living area:2,827 sq. ft.
Heating and cooling
- Cooling:Central Air, Electric, Zoned
- Heating:Central, Electric, Zoned
- Central air:Yes
Structure and exterior
- Roof:Composition
- Year built:2015
- Building area:2,827 sq. ft.
- Lot area:0.16 Acres
- Lot Features:Subdivision
- Architectural Style:Traditional
- Construction Materials:Brick, Cement Siding
- Exterior Features:Fence, Fully Fenced, Patio, Private Yard
- Foundation Description:Slab
- Levels:2 Stories
Schools
- High school:KLEIN CAIN HIGH SCHOOL
- Middle school:KRIMMEL INTERMEDIATE SCHOOL
- Elementary school:MAHAFFEY ELEMENTARY SCHOOL
Utilities
- Sewer:Public Sewer
Finances and disclosures
- Price:$375,000
- Price per sq. ft.:$132.65
- Tax amount:$9,563 (2026)
Features and amenities
- Appliances:Dishwasher, Disposal, Gas Cooktop, Microwave, Oven
- Amenities:Ceiling Fans, Crown Molding, Entrance Foyer, High Ceilings
Parking
- Parking description:Driveway, Garage
- Garage:Yes
- Garage spaces:2
New listings near 9431 Dochfour Lane
 $505,995Pending4 beds 3 baths2,156 sq. ft.
22434 Topaz Harbor Ln, Tomball, TX 77377
MLS# 54515355Listed by: HOMESUSA.COM- New
 $385,000Active3 beds 2 baths2,439 sq. ft.
11919 Lakewood Hills Drive, Tomball, TX 77377
MLS# 11226845Listed by: B & W REALTY GROUP LLC - New
 $350,000Active4 beds 3 baths2,406 sq. ft.
10423 Rochester Hills Lane, Tomball, TX 77375
MLS# 86581338Listed by: RE/MAX INTEGRITY  $642,719Pending5 beds 4 baths3,105 sq. ft.
22507 Topaz Harbor Lane, Tomball, TX 77377
MLS# 48102576Listed by: HOMESUSA.COM- New
 $310,000Active4 beds 3 baths2,227 sq. ft.
21738 Cappuccino Garden Lane, Tomball, TX 77377
MLS# 11695378Listed by: D.R. HORTON-TEXAS, LTD - New
 $380,703Active4 beds 3 baths2,538 sq. ft.
21219 Iberian Magpie Trail, Tomball, TX 77377
MLS# 17597748Listed by: BEAZER HOMES - New
 $332,990Active3 beds 2 baths1,654 sq. ft.
20626 Shining Blackbird Trail, Tomball, TX 77377
MLS# 21506678Listed by: M/I HOMES - New
 $995,000Active5 beds 3 baths3,934 sq. ft.
22035 Buescher Road, Tomball, TX 77377
MLS# 29918401Listed by: WALZEL PROPERTIES - CORPORATE OFFICE - New
 $399,900Active5 beds 4 baths4,714 sq. ft.
8807 Sedgemoor Drive, Tomball, TX 77375
MLS# 47041801Listed by: NX REALTY - New
 $641,990Active4 beds 3 baths2,833 sq. ft.
21006 Holm Oak Way, Tomball, TX 77377
MLS# 58921698Listed by: M/I HOMES


Protect your home and budget from life's surprises with an Assurant Home Warranty, backed by a partner that supports you through every step of homeownership. Explore Plans.
© 2023 - 2026 ERA Franchise Systems LLC. All rights reserved. ERA Franchise Systems LLC fully supports the principles of the Fair Housing Act and the Equal Opportunity Act. ERA, ERA Real Estate powered, and their respective logos are registered service marks of ERA Franchise Systems LLC. Each office is independently owned and operated.