
2620 S Tool Drive, Tool, TX 75143
Local realty services provided by:ERA Courtyard Real Estate
Listed by: debbie french, maegan mojica
Office: ebby halliday realtors
MLS#:21435442
Source:GDAR
Price summary
- Price:$478,500
- Price per sq. ft.:$170.89
About this home
Unique Residential & Commercial Opportunity on Nearly 4 Acres in Tool, Texas! Discover this charming log cabin offering 4 bedrooms, 3 bathrooms, and a spacious open-concept layout, conveniently located near Cedar Creek Lake! The expansive kitchen features a double oven and plumbing for gas cooking (gas supply and tank not currently installed). The thoughtfully designed split-bedroom floor plan provides privacy, with the primary suite situated on the opposite side of the home. The primary ensuite features a soaking tub, tiled shower, and dual vanities. Two secondary bedrooms share a Jack-and-Jill bathroom, while the fourth bedroom offers direct bathroom access, creating a functional layout for family or guests. The log cabin has been freshly stained, enhancing its rustic charm and curb appeal. Additional features include a two-car attached carport and a security camera system that will convey with the property. Outdoors, enjoy nearly 4 acres featuring a pond supplied by an on-site water well, multiple storage sheds, and established fruit trees. What truly sets this property apart is its residential and commercial potential! WCCMUD for water and sewer. TVEC for electricity.
Whether you're an entrepreneur, investor, or buyer seeking a peaceful retreat with added flexibility, this property offers incredible possibilities! Bring your vision to life and explore everything this one-of-a-kind property has to offer! Buyer and buyer's agent to verify zoning, permitted uses, and restrictions with the City of Tool....
Contact an agent
Home facts
- Year built:1985
- Subdivision & Development:MITCHELL SUR
- Listing ID #:21435442
- Added:1 day(s) ago
- Updated:November 16, 2026 at 04:47 PM
Rooms and interior
- Bedrooms:4
- Total bathrooms:3
- Full bathrooms:3
- Flooring:Tile, Wood
- Kitchen Description:Dishwasher, Disposal, Double Oven, Electric Cooktop, Electric Oven, Vented Exhaust Fan
- Living area:2,800 sq. ft.
Heating and cooling
- Cooling:Ceiling Fans, Central Air, Electric
- Heating:Central, Electric
- Central air:Yes
Structure and exterior
- Roof:Composition
- Year built:1985
- Building area:2,800 sq. ft.
- Lot area:3.9 Acres
- Lot Features:Cleared, Few Trees
- Construction Materials:Log
- Foundation Description:Slab
- Levels:1 Story
Schools
- High school:Malakoff
- Middle school:Malakoff
- Elementary school:Malakoff
Finances and disclosures
- Price:$478,500
- Price per sq. ft.:$170.89
- Tax amount:$6,805
Features and amenities
- Appliances:Dishwasher, Disposal, Double Oven, Electric Cooktop, Electric Oven, Plumbed For Gas, Some Gas Appliances, Vented Exhaust Fan
- Amenities:Security System, Window Coverings
Parking
- Carport spaces:2
 Information provided, in part, by North Texas Real Estate Information Systems, Inc. Last Updated November 16, 2026 Listings with the NTREIS logo are listed by brokerages other than ERA Courtyard Real Estate.
New listings near 2620 S Tool Drive
- New
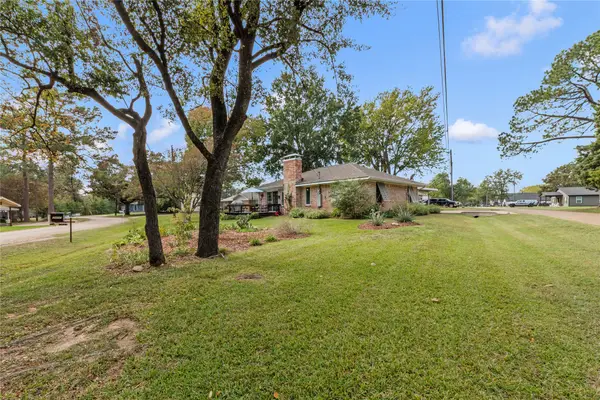 $369,900Active3 beds 2 baths1,440 sq. ft.
2407 Wildwood Way, Tool, TX 75143
MLS# 21432155Listed by: EBBY HALLIDAY REALTORS - New
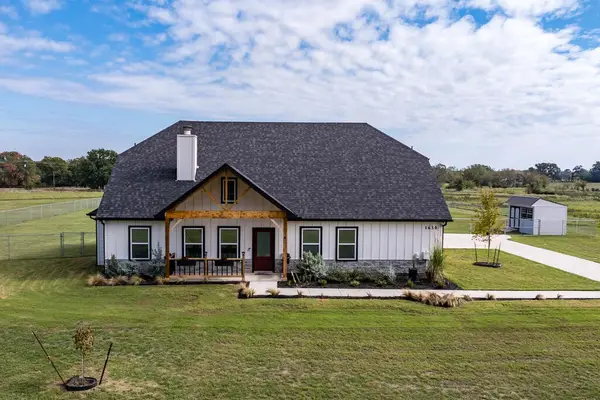 $585,000Active4 beds 3 baths2,363 sq. ft.
1630 Smith Road, Tool, TX 75143
MLS# 21431783Listed by: MCATEE REALTY OF GUN BARREL TX - New
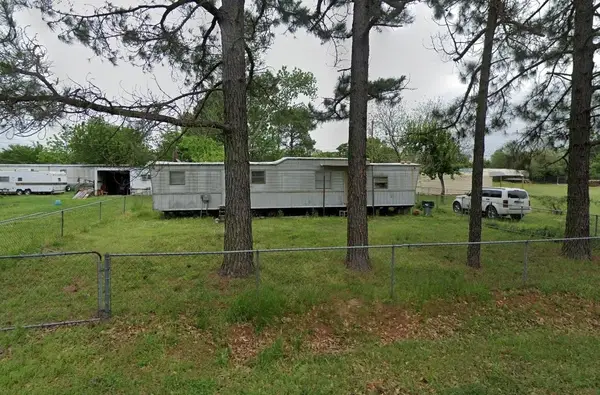 $29,000Active1 beds 1 baths480 sq. ft.
405 Sunset Drive, Tool, TX 75143
MLS# 21434190Listed by: JPAR NORTH METRO - New
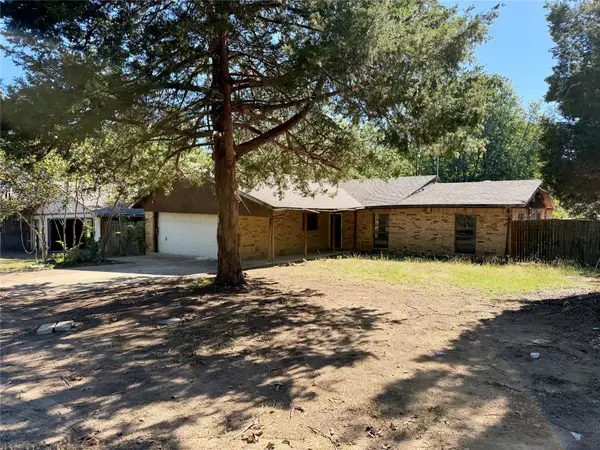 $185,000Active3 beds 2 baths1,872 sq. ft.
1117 Tupuna Court, Tool, TX 75143
MLS# 21427799Listed by: COLDWELL BANKER AMERICAN DREAM 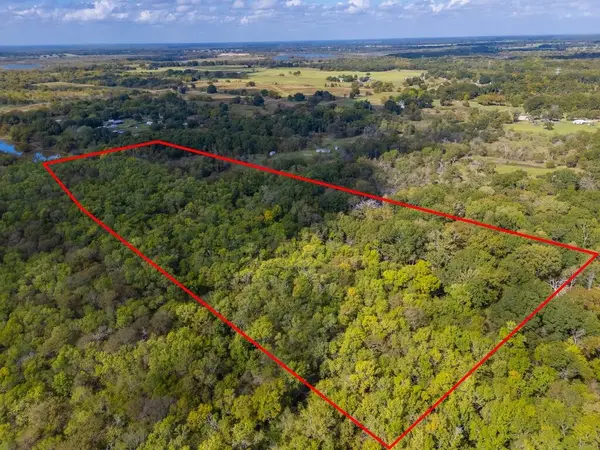 $125,000Active9.5 Acres
00 County Road 2404, Tool, TX 75143
MLS# 21423556Listed by: KW-CEDAR CREEK LAKE PROPERTIES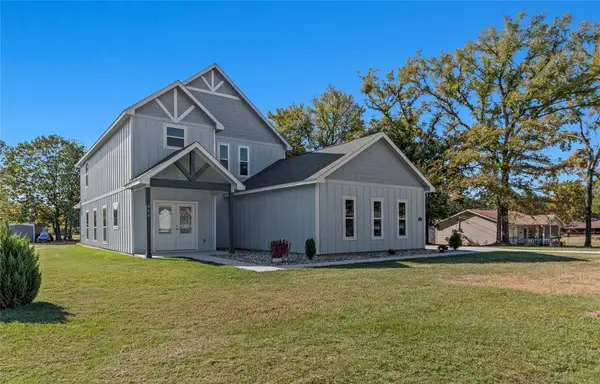 $429,000Active4 beds 3 baths2,039 sq. ft.
314 Oak Creek Drive, Tool, TX 75143
MLS# 21418618Listed by: EBBY HALLIDAY REALTORS $20,000Active0.23 Acres
1222 Bora Bora Street, Tool, TX 75143
MLS# 21419095Listed by: EBBY HALLIDAY REALTORS $20,000Active0.23 Acres
1627 Luzon Street, Tool, TX 75143
MLS# 21419105Listed by: EBBY HALLIDAY REALTORS $565,000Active3 beds 2 baths1,812 sq. ft.
401 Lake Drive, Tool, TX 75143
MLS# 21417475Listed by: KELLER WILLIAMS REALTY


Protect your home and budget from life's surprises with an Assurant Home Warranty, backed by a partner that supports you through every step of homeownership. Explore Plans.
© 2023 - 2026 ERA Franchise Systems LLC. All rights reserved. ERA Franchise Systems LLC fully supports the principles of the Fair Housing Act and the Equal Opportunity Act. ERA, ERA Real Estate powered, and their respective logos are registered service marks of ERA Franchise Systems LLC. Each office is independently owned and operated.