
612 Kontiki Drive, Tool, TX 75143
Local realty services provided by:ERA Courtyard Real Estate
Listed by: todd russell
Office: kw-cedar creek lake properties
MLS#:21332155
Source:GDAR
Price summary
- Price:$290,000
- Price per sq. ft.:$123.93
- Monthly HOA dues:$5
About this home
Step into a bright, open-concept living space featuring beautiful wood -look flooring, soaring two-story ceilings, and an abundance of natural light. The kitchen flows seamlessly into the living area and is designed for both everyday living and entertaining, offering a large island with cook and serving space, stylish pendant lighting, solid-surface countertops, and a decorative tile backsplash. A convenient powder bath is perfectly situated for guests. The spacious primary suite is located on the main level and features dual vanities, a soaking tub, a walk-in tiled shower, and a generous layout designed for comfort. Upstairs, you'll find two guest bedrooms, a full bath with tile flooring, and a large loft that provides flexible space for a second living area, home office, game room or additional sleeping accommodations. Outside ,enjoy a covered back porch overlooking the fenced backyard, while the attached garage provides added convenience and storage.
Contact an agent
Home facts
- Year built:2021
- Subdivision & Development:Paradise Bay
- Listing ID #:21332155
- Added:52 day(s) ago
- Updated:September 06, 2026 at 12:09 PM
Rooms and interior
- Bedrooms:3
- Total bathrooms:3
- Full bathrooms:2
- Half bathrooms:1
- Flooring:Carpet, Luxury Vinyl Plank
- Kitchen Description:Dishwasher, Disposal, Electric Range, Microwave, Refrigerator, Vented Exhaust Fan
- Living area:2,340 sq. ft.
Heating and cooling
- Cooling:Ceiling Fans, Central Air, Electric
- Heating:Central, Electric
- Central air:Yes
Structure and exterior
- Roof:Composition
- Year built:2021
- Building area:2,340 sq. ft.
- Lot area:0.17 Acres
- Lot Features:Cleared, Interior Lot, Lawn, Subdivision
- Architectural Style:Traditional
- Construction Materials:Brick, Frame
- Foundation Description:Slab
- Levels:2 Story
Schools
- High school:Malakoff
- Middle school:Malakoff
- Elementary school:Tool
Finances and disclosures
- Price:$290,000
- Price per sq. ft.:$123.93
Features and amenities
- Appliances:Dishwasher, Disposal, Electric Range, Electric Water Heater, Microwave, Refrigerator, Vented Exhaust Fan
- Amenities:Smoke Detectors
Parking
- Garage:Yes
- Garage spaces:2
 Information provided, in part, by North Texas Real Estate Information Systems, Inc. Last Updated September 6, 2026 Listings with the NTREIS logo are listed by brokerages other than ERA Courtyard Real Estate.
New listings near 612 Kontiki Drive
- New
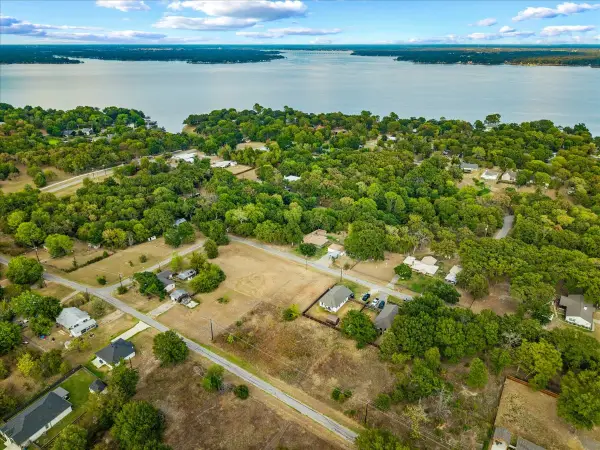 $22,000Active0.22 Acres
1045 Midway Road, Tool, TX 75143
MLS# 21376029Listed by: MONARC REALTY - New
 $289,000Active3 beds 2 baths1,360 sq. ft.
1210 Aloha Road, Tool, TX 75143
MLS# 21378323Listed by: EBBY HALLIDAY REALTORS - New
 $30,000Active0.22 Acres
1043 Waikiki Trail, Tool, TX 75143
MLS# 21377900Listed by: DALTON WADE, INC. - New
 $160,000Active3 beds 2 baths1,257 sq. ft.
201 Waikiki Trail, Tool, TX 75143
MLS# 21377835Listed by: DALTON WADE, INC. - New
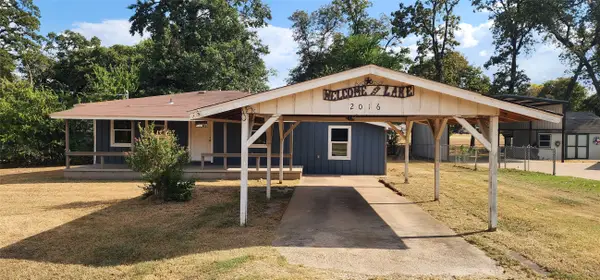 $90,000Active2 beds 1 baths930 sq. ft.
2016 Gavin Road, Tool, TX 75143
MLS# 21375052Listed by: FATHOM REALTY LLC - New
 $159,000Active0.43 Acres
2052 Kanakoa Dr North, Tool, TX 75143
MLS# 21372470Listed by: MCATEE REALTY OF GUN BARREL TX  $100,000Active2 Acres
208 N Old Indian Trail, Tool, TX 75143
MLS# 21369496Listed by: CENTURY 21 JUDGE FITE CO. $399,000Active3 beds 2 baths1,688 sq. ft.
1219 Whispering Springs Drive, Tool, TX 75143
MLS# 21362199Listed by: EBBY HALLIDAY REALTORS $292,000Active3 beds 2 baths2,167 sq. ft.
2328 Wildwood Way, Tool, TX 75143
MLS# 21350309Listed by: EXP REALTY, LLC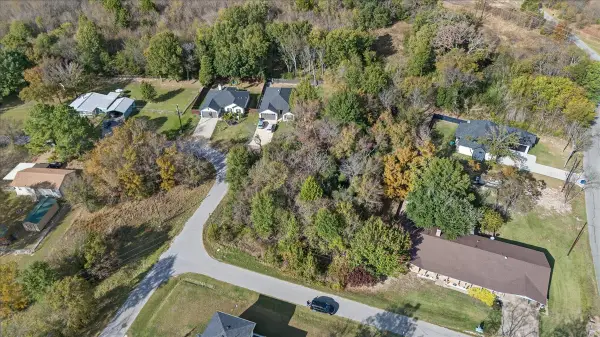 $32,000Active0.65 Acres
720 Oahu Loop, Tool, TX 75143
MLS# 21359074Listed by: KW-CEDAR CREEK LAKE PROPERTIES


Protect your home and budget from life's surprises with an Assurant Home Warranty, backed by a partner that supports you through every step of homeownership. Explore Plans.
© 2023 - 2026 ERA Franchise Systems LLC. All rights reserved. ERA Franchise Systems LLC fully supports the principles of the Fair Housing Act and the Equal Opportunity Act. ERA, ERA Real Estate powered, and their respective logos are registered service marks of ERA Franchise Systems LLC. Each office is independently owned and operated.