
1611 Olivia Drive, Trenton, TX 75490
Local realty services provided by:ERA Courtyard Real Estate
Listed by: marsha ashlock
Office: visions realty & investments
MLS#:21421032
Source:GDAR
Price summary
- Price:$379,900
- Price per sq. ft.:$186.59
- Monthly HOA dues:$40.83
About this home
NEW! NEVER LIVED IN. Estimated completion December 2026. Bloomfield Homes' Cypress offers 4 bedrooms, 2 full baths, and a 2-car garage in a one-story design on a north-facing lot backing to trees in Anderson Crossing. The covered back patio makes the most of that setting, offering a shaded place for outdoor seating just beyond the family room. Inside, laminate wood flooring connects the entry, study, kitchen, breakfast area, and main living space for a continuous finish. The family room stays open to the breakfast area and Deluxe Kitchen, keeping conversation connected without giving every room the same purpose. Quartz counters and a mosaic tile backsplash bring detail to the kitchen, where pendant lighting highlights the island. An electric cooktop and separate electric oven handle the cooking, with a pantry keeping ingredients close. At the front, glass French doors give the study definition and a room of its own for work or projects. The primary suite sits apart from the rear bedrooms, with a walk-in closet and bath featuring dual sinks, quartz counters, a garden tub, and a separate shower. Large-format white tile finishes the shower walls and tub surround, with hexagon tile underfoot in the shower. Another 3 bedrooms share a full bath with a tub-shower combination and quartz counter. Carpet softens all 4 bedrooms, while upgraded white tile finishes both bathrooms and the utility room. From the street, brick and stone frame the covered porch and custom 8-foot front door. Window coverings, gutters, landscaping, sprinklers, and wood fencing round out the everyday details. Visit Bloomfield Homes' Anderson Crossing model today!...
Contact an agent
Home facts
- Year built:2026
- Subdivision & Development:Anderson Crossing
- Listing ID #:21421032
- Added:1 day(s) ago
- Updated:October 28, 2026 at 12:56 PM
Rooms and interior
- Bedrooms:4
- Total bathrooms:2
- Full bathrooms:2
- Flooring:Carpet, Laminate, Tile
- Kitchen Description:Dishwasher, Disposal, Electric Cooktop, Electric Oven, Microwave, Vented Exhaust Fan
- Living area:2,036 sq. ft.
Heating and cooling
- Cooling:Ceiling Fans, Central Air, Electric
- Heating:Central, Electric
- Central air:Yes
Structure and exterior
- Roof:Composition
- Year built:2026
- Building area:2,036 sq. ft.
- Lot area:0.14 Acres
- Lot Features:Few Trees, Interior Lot, Irregular Lot, Landscaped, Sprinkler System, Subdivision
- Architectural Style:Traditional
- Construction Materials:Brick, Stone
- Foundation Description:Slab
- Levels:1 Story
Schools
- High school:Trenton
- Middle school:Trenton
- Elementary school:Trenton
Finances and disclosures
- Price:$379,900
- Price per sq. ft.:$186.59
Features and amenities
- Appliances:Dishwasher, Disposal, Electric Cooktop, Electric Oven, Electric Water Heater, Microwave, Vented Exhaust Fan
- Amenities:Carbon Monoxide Detectors, Smoke Detectors, Window Coverings
Parking
- Garage:Yes
- Garage spaces:2
 Information provided, in part, by North Texas Real Estate Information Systems, Inc. Last Updated October 28, 2026 Listings with the NTREIS logo are listed by brokerages other than ERA Courtyard Real Estate.
New listings near 1611 Olivia Drive
- New
 $295,000Active3 beds 2 baths1,568 sq. ft.
485 County Road 4927, Trenton, TX 75490
MLS# 21418102Listed by: EXP REALTY LLC - New
 $750,000Active4 beds 3 baths2,674 sq. ft.
1265 County Road 4642, Trenton, TX 75490
MLS# 21419399Listed by: EPIQUE REALTY - New
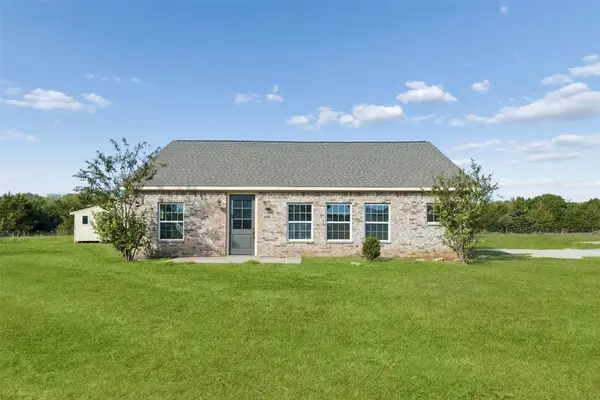 $450,000Active4 beds 2 baths1,823 sq. ft.
136 Judah Circle, Trenton, TX 75490
MLS# 21416081Listed by: REDFIN CORPORATION  $487,311Active4 beds 3 baths2,841 sq. ft.
247 Redwood Circle, Trenton, TX 75490
MLS# 21413249Listed by: ULTIMA REAL ESTATE $150,000Active3.41 Acres
730 Cheyenne Trail, Trenton, TX 75490
MLS# 21409800Listed by: FIDUCIARY REALTY LLC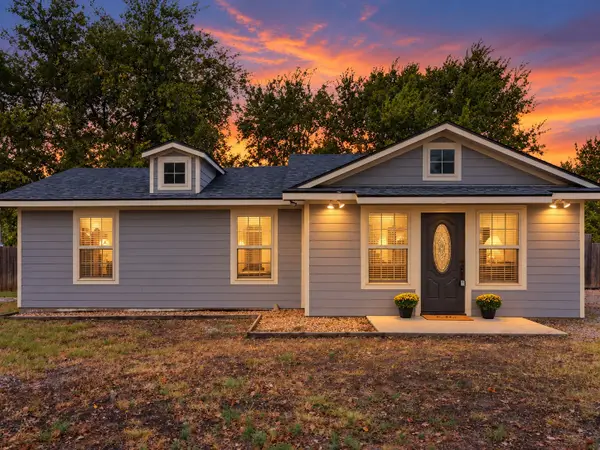 $270,000Active3 beds 2 baths1,120 sq. ft.
1622 Fm 815, Trenton, TX 75490
MLS# 21389792Listed by: FATHOM REALTY $275,000Active26 Acres
0 County Road 4510, Trenton, TX 75490
MLS# 21399315Listed by: BEST HOME REALTY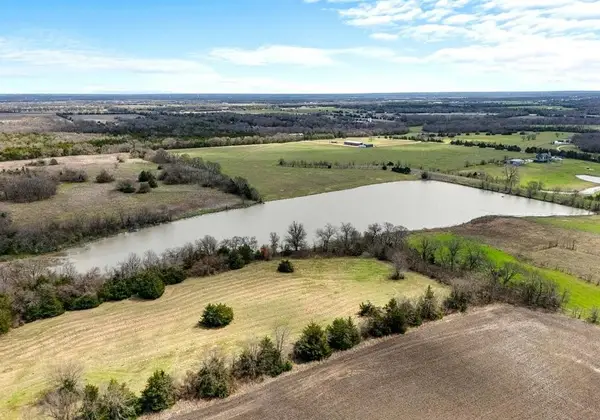 $1,250,000Active10.2 Acres
TBD Tx-160, Whitewright, TX 75490
MLS# 21271504Listed by: AVANI TEXAS REALTY LLC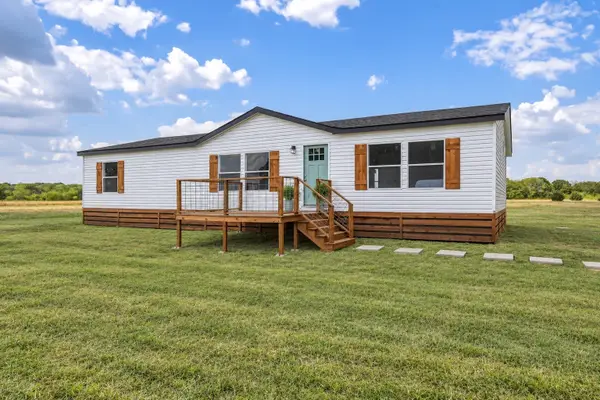 $279,000Pending3 beds 2 baths1,680 sq. ft.
1085 County Road 4935, Trenton, TX 75490
MLS# 21390962Listed by: KELLER WILLIAMS REALTY


Protect your home and budget from life's surprises with an Assurant Home Warranty, backed by a partner that supports you through every step of homeownership. Explore Plans.
© 2023 - 2026 ERA Franchise Systems LLC. All rights reserved. ERA Franchise Systems LLC fully supports the principles of the Fair Housing Act and the Equal Opportunity Act. ERA, ERA Real Estate powered, and their respective logos are registered service marks of ERA Franchise Systems LLC. Each office is independently owned and operated.