
113 Cinch Buckle Ranch Road, Trinidad, TX 75163
Local realty services provided by:ERA Myers & Myers Realty
Listed by: john trubia
Office: impact realty group l.l.c.
MLS#:21207998
Source:GDAR
Price summary
- Price:$574,999
- Price per sq. ft.:$198.96
- Monthly HOA dues:$8.33
About this home
* SELLERS ARE OFFERING A $10,000 CONCESSION TOWARDS RATE BUY DOWN, CLOSING COSTS OR FULLY FURNISHED OPTION. * COME ENJOY THE LAKE FRONT VIEWS WITH DIRECT LAKE ACCESS! MEMORIES MADE WITH FRIENDS AND FAMILY AT THIS LAKE HOUSE WILL LAST FOREVER! THE PROPERTY FEATURES AN OVERSIZED DOUBLE LOT WITH OVER A HALF AN ACRE TOTAL. THE ENTIRE HOME WAS UPDATED AND RENOVATED WITH STAINLESS STEEL APPLIANCES, QUARTZITE COUNTERTOPS, TILED SHOWERS, LVP FLOORING AND MODERN FIXTURES. NEWLY INSTALLED TWO-STORY WINDOWS GIVE THE BEST VIEWS OF EACH SUNSET ON THE WATER FROM EVERY SPOT IN THE HOUSE. THE OPEN FLOOR PLAN MAKES THE PERFECT SPACE FOR ENTERTAINING GUESTS AND OPENING THE FRENCH PATIO DOORS TO KEEP THE GATHERINGS GOING ON THE COVERED BACK PATIO OR SECOND STORY DECK. THE UPSTAIRS FLEX ROOM IS PERFECT FOR BUNK BEDS, A POOL TABLE OR PLAY AREA FOR THE KIDS. THE LARGE OVERSIZED PRIMARY BEDROOM WITH ATTACHED EN SUITE FEATURES A JACUZZI TUB AND CUSTOM TILE SHOWER WITH SEAMLESS GLASS DOORS. ACCESS TO MULTIPLE PARKS AND AN EXCLUSIVE POA BOAT RAMP. PROPERTY HAS DIRECT ACCESS TO SHORELINE PERFECT FOR FISHING, SWIMMING OR ANCHORING YOUR BOAT IN THE BACKYARD. NEW ROOF INSTALLED 2024. THIS PROPERTY IS TURN-KEY AND READY FOR YOU AND YOUR FAMILY TO START MAKING MEMORIES THAT WILL LAST FOREVER.
*PROPERTY LINES ARE NOT LAKE FRONT. THE PROPERTY DOES HAVE UNOBSTRUCTED LAKE FRONT VIEWS AND DIRECT SHORELINE ACCESS*...
Contact an agent
Home facts
- Year built:2001
- Subdivision & Development:Key Ranch Estates #2
- Listing ID #:21207998
- Added:391 day(s) ago
- Updated:August 19, 2026 at 11:39 AM
Rooms and interior
- Bedrooms:3
- Total bathrooms:4
- Full bathrooms:3
- Half bathrooms:1
- Flooring:Carpet, Ceramic Tile
- Kitchen Description:Dishwasher, Disposal, Electric Cooktop, Electric Oven, Electric Range
- Living area:2,890 sq. ft.
Heating and cooling
- Cooling:Ceiling Fans, Central Air, Electric
- Heating:Central, Electric
- Central air:Yes
Structure and exterior
- Roof:Composition
- Year built:2001
- Building area:2,890 sq. ft.
- Lot area:0.6 Acres
- Construction Materials:Brick, Vinyl Siding
- Foundation Description:Slab
- Levels:2 Story
Schools
- High school:Malakoff
- Middle school:Malakoff
- Elementary school:Malakoff
Finances and disclosures
- Price:$574,999
- Price per sq. ft.:$198.96
- Tax amount:$5,816
Features and amenities
- Appliances:Dishwasher, Disposal, Electric Cooktop, Electric Oven, Electric Range
- Amenities:Carbon Monoxide Detectors, Smoke Detectors
Parking
- Garage:Yes
- Garage spaces:2
 Information provided, in part, by North Texas Real Estate Information Systems, Inc. Last Updated August 19, 2026 Listings with the NTREIS logo are listed by brokerages other than ERA Myers & Myers Realty.
New listings near 113 Cinch Buckle Ranch Road
- New
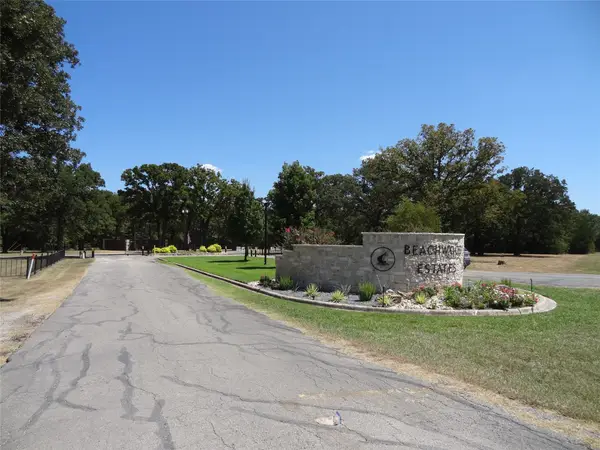 $15,000Active0.11 Acres
Lot 113 Westwood Drive, Trinidad, TX 75163
MLS# 21362148Listed by: MCATEE REALTY OF GUN BARREL TX - New
 $247,900Active3 beds 2 baths1,144 sq. ft.
116 E Beachwood Loop, Trinidad, TX 75163
MLS# 21359783Listed by: KELLER WILLIAMS LEGACY - New
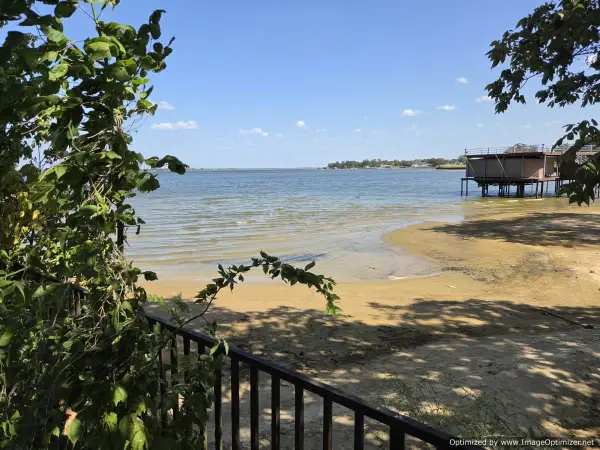 $249,900Active0.22 Acres
100 Hilltop Drive, Trinidad, TX 75163
MLS# 21356741Listed by: DEALMAKER REALTY - New
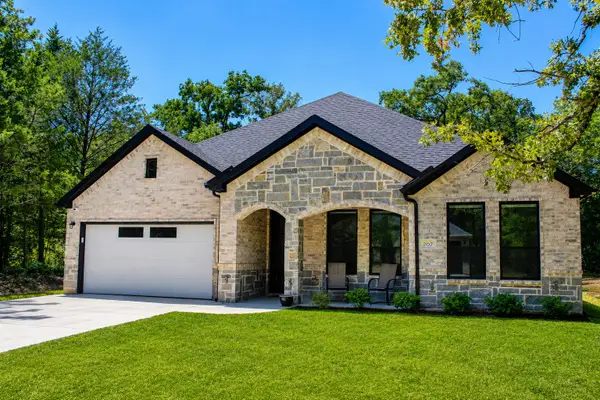 $335,800Active3 beds 2 baths1,721 sq. ft.
207 Driftwood Drive, Trinidad, TX 75163
MLS# 21358656Listed by: MCATEE REALTY OF GUN BARREL TX  $285,000Active3 beds 2 baths1,751 sq. ft.
107 Scenic Road, Trinidad, TX 75163
MLS# 21352177Listed by: 5TH STREAM REALTY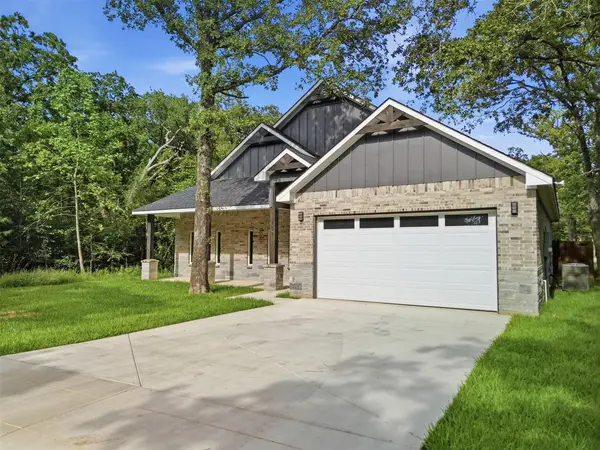 $284,900Active3 beds 2 baths1,500 sq. ft.
108 Parkside Drive, Trinidad, TX 75163
MLS# 21341077Listed by: CALL IT CLOSED REALTY $25,000Pending0.16 Acres
113 Beachwood Loop, Trinidad, TX 75163
MLS# 21349685Listed by: ONLY 1 REALTY GROUP DALLAS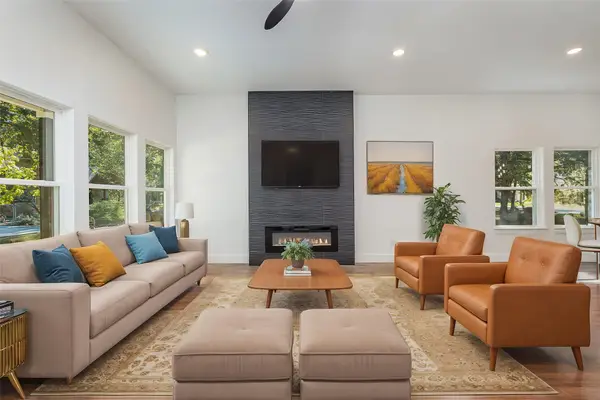 $289,900Active3 beds 2 baths1,858 sq. ft.
116 Oakwood Drive, Trinidad, TX 75163
MLS# 21343428Listed by: THE MICHAEL GROUP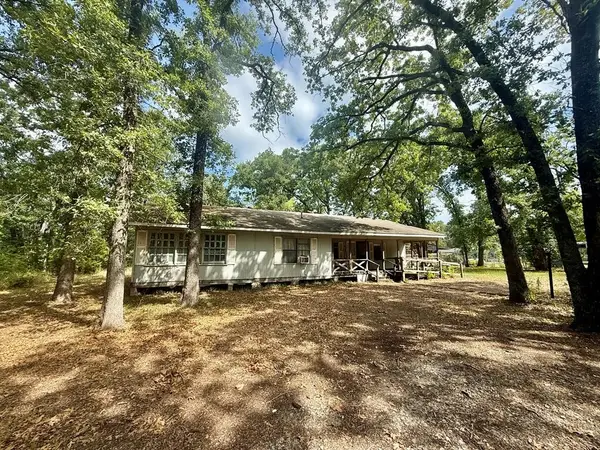 $82,500Active3 beds 1 baths1,976 sq. ft.
221 Northview Drive, Trinidad, TX 75163
MLS# 21346920Listed by: KW-CEDAR CREEK LAKE PROPERTIES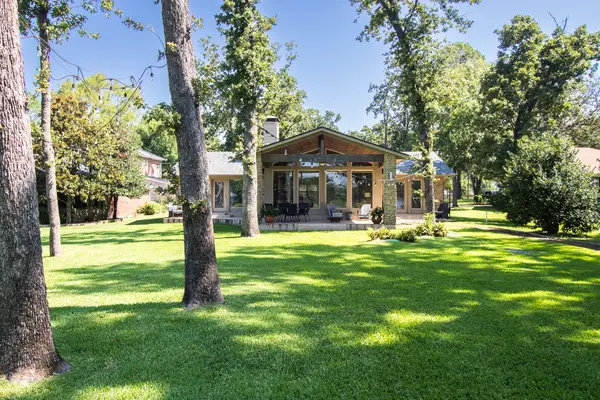 $975,000Active4 beds 3 baths2,391 sq. ft.
516 Arrowwood Beach Road, Trinidad, TX 75163
MLS# 21298277Listed by: EBBY HALLIDAY, REALTORS


Protect your home and budget from life's surprises with an Assurant Home Warranty, backed by a partner that supports you through every step of homeownership. Explore Plans.
© 2023 - 2026 ERA Franchise Systems LLC. All rights reserved. ERA Franchise Systems LLC fully supports the principles of the Fair Housing Act and the Equal Opportunity Act. ERA, ERA Real Estate powered, and their respective logos are registered service marks of ERA Franchise Systems LLC. Each office is independently owned and operated.