
119 Driftwood Drive, Trinidad, TX 75163
Local realty services provided by:ERA Newlin & Company
Listed by: jamye montgomery
Office: kw-cedar creek lake properties
MLS#:21321832
Source:GDAR
Price summary
- Price:$269,000
- Price per sq. ft.:$163.53
- Monthly HOA dues:$45
About this home
Some homes make life feel a little easier the moment you walk through the door and 119 Driftwood Drive in gated Beachwood Estates community has that kind of comfortable feeling. Built in 2025 and still carrying that fresh, barely lived in feel, this 3 bed, 2 bath home offers style, thoughtful design and easy Cedar Creek Lake area living without the wait or uncertainty of new construction. Excellent curb appeal welcomes you first with a clean contemporary exterior and a quiet setting tucked into one of the area’s most loved lake communities. Inside, the home opens with a formal dining area featuring a beautiful accent wall, creating a stylish first impression before flowing into the open kitchen and living space. The kitchen is both pretty and practical with a large center island, quartz countertops, generous cabinet storage and a layout made for everyday life, casual gatherings or slow mornings that deserve a second cup of tea. The spacious primary suite offers a peaceful retreat with a walk in closet and an ensuite bath designed with a true spa like feel, including a large walk in shower. Two additional bedrooms are thoughtfully separated from the primary suite, giving everyone a little extra privacy. A two car garage adds everyday convenience with room for parking, storage, tools, lake gear or weekend projects.
Beachwood Estates is where this home really stretches its value. Affordable HOA dues give you access to community amenities including a park, pool, boat ramp, fishing, pickleball court, playground, and clubhouse. Whether you are looking for a full time East Texas home, a low maintenance Cedar Creek Lake getaway or a comfortable place to settle into a slower pace, this home offers the perfect blend of comfort, community amenities and relaxed lake area living. If you have been looking for a nearly new home with modern style, community amenities and easy access to the Cedar Creek Lake lifestyle, 119 Driftwood Drive is ready to welcome you home....
Contact an agent
Home facts
- Year built:2025
- Subdivision & Development:Beachwood Estates Sec E
- Listing ID #:21321832
- Added:47 day(s) ago
- Updated:August 22, 2026 at 04:08 PM
Rooms and interior
- Bedrooms:3
- Total bathrooms:2
- Full bathrooms:2
- Flooring:Carpet, Tile
- Kitchen Description:Dishwasher, Disposal, Electric Range
- Living area:1,645 sq. ft.
Heating and cooling
- Cooling:Ceiling Fans, Central Air
- Heating:Central, Electric
- Central air:Yes
Structure and exterior
- Roof:Composition
- Year built:2025
- Building area:1,645 sq. ft.
- Lot area:0.17 Acres
- Construction Materials:Brick
- Foundation Description:Slab
- Levels:1 Story
Schools
- High school:Malakoff
- Middle school:Malakoff
- Elementary school:Tool
Finances and disclosures
- Price:$269,000
- Price per sq. ft.:$163.53
Features and amenities
- Appliances:Dishwasher, Disposal, Electric Range
- Amenities:Security Gate, Smoke Detectors
Parking
- Garage:Yes
- Garage spaces:2
 Information provided, in part, by North Texas Real Estate Information Systems, Inc. Last Updated August 22, 2026 Listings with the NTREIS logo are listed by brokerages other than ERA Newlin & Company.
New listings near 119 Driftwood Drive
- New
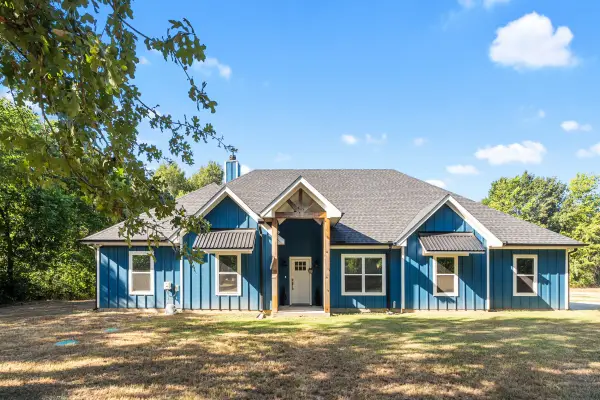 $549,000Active4 beds 3 baths2,444 sq. ft.
914 Pin Oak Street, Trinidad, TX 75163
MLS# 21366120Listed by: SCOUT RE TEXAS - New
 $15,000Active0.11 Acres
Lot 113 Westwood Drive, Trinidad, TX 75163
MLS# 21362148Listed by: MCATEE REALTY OF GUN BARREL TX - New
 $247,900Active3 beds 2 baths1,144 sq. ft.
116 E Beachwood Loop, Trinidad, TX 75163
MLS# 21359783Listed by: KELLER WILLIAMS LEGACY - New
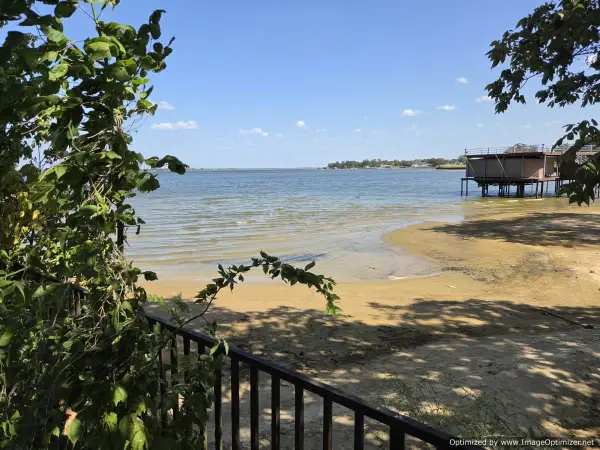 $249,900Active0.22 Acres
100 Hilltop Drive, Trinidad, TX 75163
MLS# 21356741Listed by: DEALMAKER REALTY - New
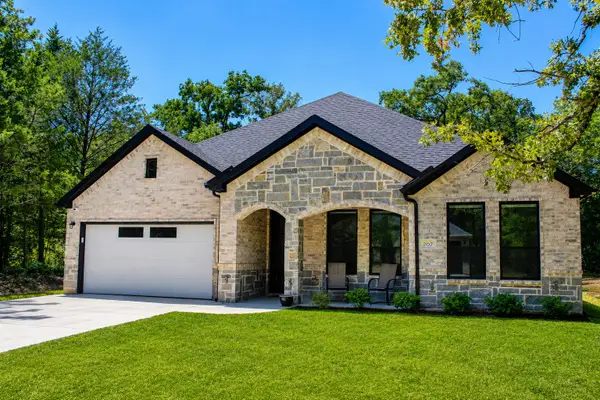 $335,800Active3 beds 2 baths1,721 sq. ft.
207 Driftwood Drive, Trinidad, TX 75163
MLS# 21358656Listed by: MCATEE REALTY OF GUN BARREL TX  $285,000Active3 beds 2 baths1,751 sq. ft.
107 Scenic Road, Trinidad, TX 75163
MLS# 21352177Listed by: 5TH STREAM REALTY- Open Sat, 12 to 4pm
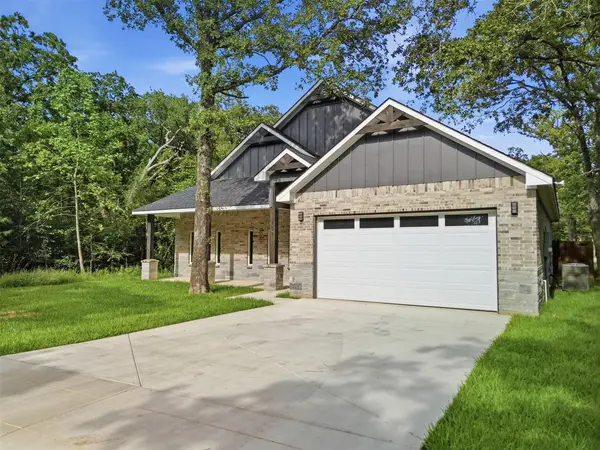 $284,900Active3 beds 2 baths1,500 sq. ft.
108 Parkside Drive, Trinidad, TX 75163
MLS# 21341077Listed by: CALL IT CLOSED REALTY  $25,000Pending0.16 Acres
113 Beachwood Loop, Trinidad, TX 75163
MLS# 21349685Listed by: ONLY 1 REALTY GROUP DALLAS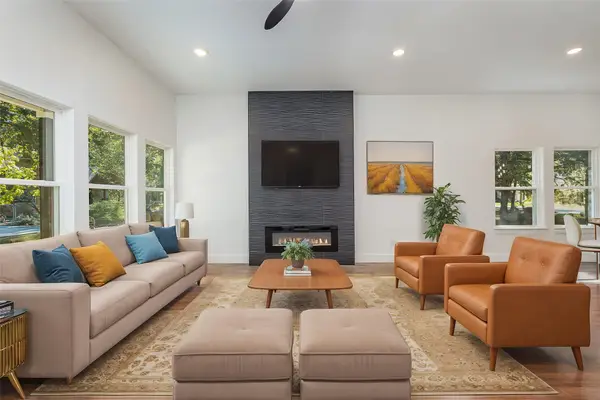 $289,900Active3 beds 2 baths1,858 sq. ft.
116 Oakwood Drive, Trinidad, TX 75163
MLS# 21343428Listed by: THE MICHAEL GROUP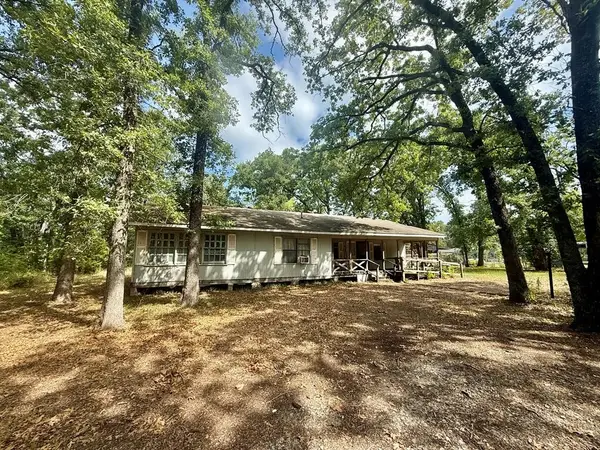 $82,500Active3 beds 1 baths1,976 sq. ft.
221 Northview Drive, Trinidad, TX 75163
MLS# 21346920Listed by: KW-CEDAR CREEK LAKE PROPERTIES


Protect your home and budget from life's surprises with an Assurant Home Warranty, backed by a partner that supports you through every step of homeownership. Explore Plans.
© 2023 - 2026 ERA Franchise Systems LLC. All rights reserved. ERA Franchise Systems LLC fully supports the principles of the Fair Housing Act and the Equal Opportunity Act. ERA, ERA Real Estate powered, and their respective logos are registered service marks of ERA Franchise Systems LLC. Each office is independently owned and operated.