
133 Forest Ridge Road, Trinidad, TX 75163
Local realty services provided by:ERA Myers & Myers Realty
133 Forest Ridge Road,Trinidad, TX 75163
$5,000,000
- 8 Beds
- 9 Baths
- 7,151 sq. ft.
- Single family
- Active
Listed by: sarah melton
Office: briggs freeman sotheby's int'l
MLS#:21334258
Source:GDAR
Price summary
- Price:$5,000,000
- Price per sq. ft.:$699.2
- Monthly HOA dues:$46
About this home
Welcome to 133 Forest Ridge! Nestled on a protected cove and iconic spot in prestigious gated Beachwood Estates, this extraordinary 3.746-acre waterfront estate on Cedar Creek Lake offers a rare combination of privacy, space and resort-style amenities. Lovingly enjoyed by the same family for more than two decades, the property is perfectly designed for gathering, entertaining and creating lasting memories. Spanning three separate residences and accommodating over 20+ guests, this unique estate presents endless possibilities as a private family retreat, corporate getaway, vacation home or income-producing short-term rental property. The impressive main residence encompasses 4,762 square feet and features four spacious bedrooms, each with its own private bathroom, two full kitchens and two inviting living areas with fireplaces. A massive game room complete with a full bar and bathroom creates the ultimate entertainment space fully equipped with a pool table, shuffleboard and table tennis. Two laundry rooms, a four-car garage with bathroom, two attached decks and a fully equipped outdoor cooking area provide exceptional convenience and functionality to complete the main house. The charming A-Frame house offers 2,389 square feet of living space with three bedrooms and two bathrooms. Highlights include a stunning primary suite with fireplace, guest room on the main level, upstairs bunk room, formal dining room, laundry room and a dramatic wall of windows showcasing breathtaking views of the lake and pool. An attached deck and lakeside gazebo create the perfect setting for morning coffee or evening sunsets. The small guest house adds additional flexibility with approximately 400 square feet, a large bunk room, full bathroom, attached deck and an attached two-car garage. Outside, the property transforms into a private lakeside resort. Enjoy the sparkling pool, multiple gathering spaces, expansive outdoor entertaining areas, gazebo and over 100 feet of shoreline with panoramic views. The private dock and boat house with lift provide easy access to boating, fishing, paddleboarding, soaking up the sun and all the recreational opportunities Cedar Creek Lake has to offer. Located just an hour from Dallas, this one-of-a-kind waterfront compound combines luxury, versatility and investment potential in an unforgettable lakefront setting. Opportunities to own a property of this scale, with multiple residences and short-term rental eligibility, are exceptionally rare. Best of all, this home comes completely furnished excluding the memorabilia in the game room. This is more than a lake house—it's a destination where generations of memories are made....
Contact an agent
Home facts
- Year built:2006
- Subdivision & Development:Oak Forest Estate
- Listing ID #:21334258
- Added:51 day(s) ago
- Updated:September 07, 2026 at 11:51 AM
Rooms and interior
- Bedrooms:8
- Total bathrooms:9
- Full bathrooms:9
- Flooring:Carpet, Combination, Hardwood, Tile, Vinyl, Wood
- Kitchen Description:Dishwasher, Disposal, Electric Oven, Gas Range, Ice Maker, Microwave, Refrigerator, Wine Cooler
- Living area:7,151 sq. ft.
Heating and cooling
- Cooling:Ceiling Fans, Central Air, Electric
- Heating:Central, Electric, Fireplaces, Propane
- Central air:Yes
Structure and exterior
- Roof:Metal
- Year built:2006
- Building area:7,151 sq. ft.
- Lot area:3.75 Acres
- Lot Features:Acreage, Irregular Lot, Landscaped, Many Trees, Retaining Wall, Sprinkler System, Subdivision, Waterfront
- Architectural Style:Traditional
- Construction Materials:Brick, Stucco, Wood Siding
- Foundation Description:Slab
- Levels:2 Story
Schools
- High school:Malakoff
- Middle school:Malakoff
- Elementary school:Tool
Finances and disclosures
- Price:$5,000,000
- Price per sq. ft.:$699.2
Features and amenities
- Appliances:Dishwasher, Disposal, Dryer, Electric Oven, Gas Range, Ice Maker, Microwave, Plumbed For Gas, Refrigerator, Some Gas Appliances, Washer, Wine Cooler
- Laundry features:Dryer, Washer
- Amenities:Fire Alarm, Fire Sprinkler System, Generator, Security Gate, Security System, Smoke Detectors, Window Coverings
Parking
- Garage:Yes
- Garage spaces:6
 Information provided, in part, by North Texas Real Estate Information Systems, Inc. Last Updated September 7, 2026 Listings with the NTREIS logo are listed by brokerages other than ERA Myers & Myers Realty.
New listings near 133 Forest Ridge Road
- New
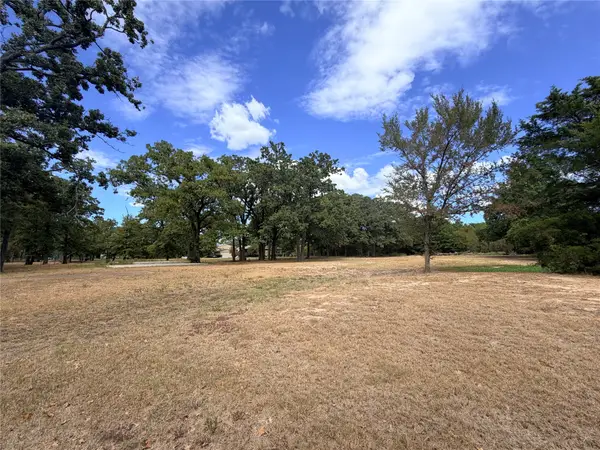 $60,000Active1.09 Acres
5362 Triple N Ranch Rd, Trinidad, TX 75163
MLS# 21378843Listed by: KW-CEDAR CREEK LAKE PROPERTIES - Open Sat, 11:30am to 2:30pmNew
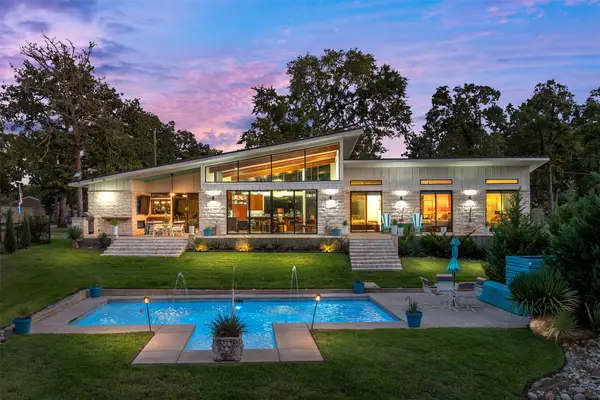 $850,000Active3 beds 2 baths2,772 sq. ft.
105 Azalea Court, Trinidad, TX 75163
MLS# 21375374Listed by: DUGGAN REALTY ADVISORS L.L.C. - New
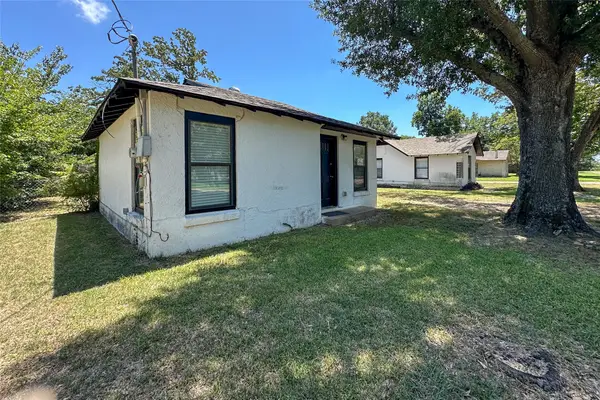 $55,000Active1 beds 1 baths516 sq. ft.
909 Alice Street, Trinidad, TX 75163
MLS# 21376574Listed by: KW-CEDAR CREEK LAKE PROPERTIES - New
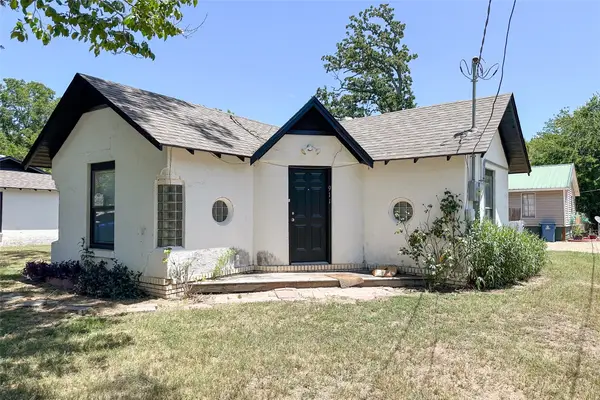 $55,000Active1 beds 1 baths548 sq. ft.
911 Alice Street, Trinidad, TX 75163
MLS# 21376670Listed by: KW-CEDAR CREEK LAKE PROPERTIES - New
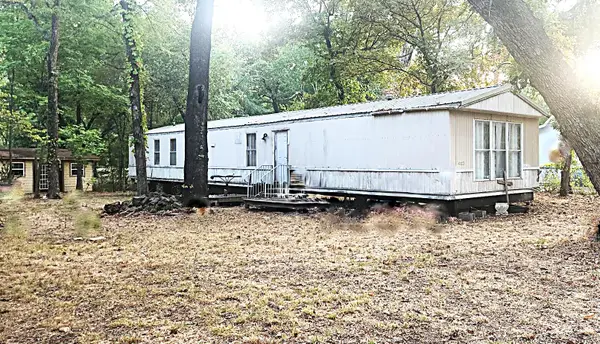 $90,000Active3 beds 2 baths1,200 sq. ft.
112 Charlie's Place Road, Trinidad, TX 75163
MLS# 21374386Listed by: TX LAKE & LAND REAL ESTATE - New
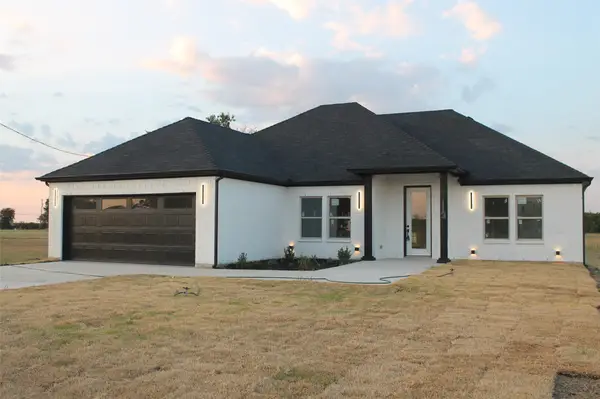 $294,999Active3 beds 2 baths1,796 sq. ft.
113 Scenic Road, Trinidad, TX 75163
MLS# 21373408Listed by: BLUEMARK, LLC - New
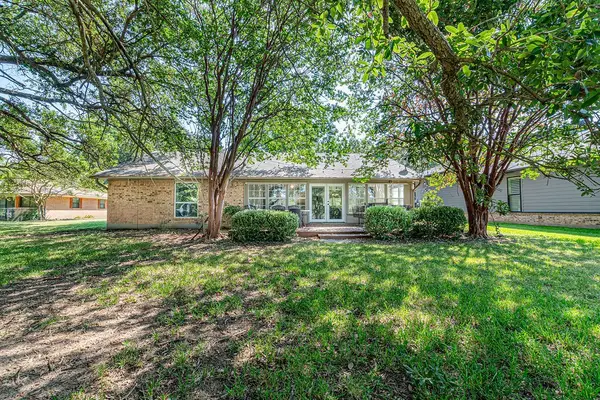 $699,990Active3 beds 2 baths1,708 sq. ft.
542 Arrowwood Beach Road, Trinidad, TX 75163
MLS# 21372578Listed by: COLDWELL BANKER APEX, REALTORS 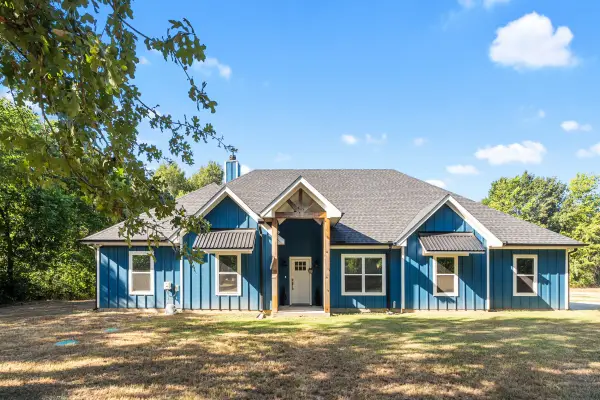 $549,000Active4 beds 3 baths2,444 sq. ft.
914 Pin Oak Street, Trinidad, TX 75163
MLS# 21366120Listed by: SCOUT RE TEXAS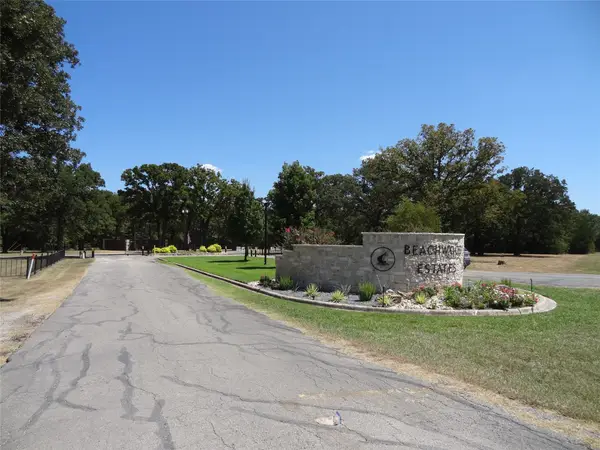 $15,000Active0.11 Acres
Lot 113 Westwood Drive, Trinidad, TX 75163
MLS# 21362148Listed by: MCATEE REALTY OF GUN BARREL TX $247,500Active3 beds 2 baths1,144 sq. ft.
116 E Beachwood Loop, Trinidad, TX 75163
MLS# 21359783Listed by: KELLER WILLIAMS LEGACY


Protect your home and budget from life's surprises with an Assurant Home Warranty, backed by a partner that supports you through every step of homeownership. Explore Plans.
© 2023 - 2026 ERA Franchise Systems LLC. All rights reserved. ERA Franchise Systems LLC fully supports the principles of the Fair Housing Act and the Equal Opportunity Act. ERA, ERA Real Estate powered, and their respective logos are registered service marks of ERA Franchise Systems LLC. Each office is independently owned and operated.