
416 Stirrup Ranch Road, Trinidad, TX 75163
Local realty services provided by:ERA Newlin & Company
Listed by: maira preciado
Office: texas community realty
MLS#:21332313
Source:GDAR
Price summary
- Price:$324,999
- Price per sq. ft.:$177.4
- Monthly HOA dues:$4.17
About this home
This beautifully crafted new construction offers 4 bedrooms, 2.5 bathrooms, and a bright open-concept layout designed for making memories. Enjoy all-tile flooring, quartz countertops, decorative lighting, and quality finishes throughout. The mature trees provide a shaded backyard retreat, perfect for relaxing or entertaining. Just minutes from Cedar Creek Lake, this home offers comfort, style, and a peaceful setting you’ll appreciate every day. Schedule your showing and come see everything this beautiful custom home has to offer!
Contact an agent
Home facts
- Year built:2026
- Subdivision & Development:Key Ranch Estates #3
- Listing ID #:21332313
- Added:51 day(s) ago
- Updated:September 06, 2026 at 12:09 PM
Rooms and interior
- Bedrooms:4
- Total bathrooms:3
- Full bathrooms:2
- Half bathrooms:1
- Flooring:Tile
- Kitchen Description:Dishwasher, Disposal, Electric Range, Microwave
- Living area:1,832 sq. ft.
Heating and cooling
- Cooling:Central Air
- Heating:Central
- Central air:Yes
Structure and exterior
- Year built:2026
- Building area:1,832 sq. ft.
- Lot area:0.21 Acres
- Lot Features:Few Trees, Landscaped, No Backyard Grass, Subdivision
- Architectural Style:Traditional
- Construction Materials:Concrete, Stone, Wood Siding
- Foundation Description:Slab
- Levels:1 Story
Schools
- High school:Malakoff
- Middle school:Malakoff
- Elementary school:Tool
Finances and disclosures
- Price:$324,999
- Price per sq. ft.:$177.4
- Tax amount:$260
Features and amenities
- Appliances:Dishwasher, Disposal, Electric Range, Electric Water Heater, Microwave
Parking
- Garage:Yes
- Garage spaces:2
 Information provided, in part, by North Texas Real Estate Information Systems, Inc. Last Updated September 6, 2026 Listings with the NTREIS logo are listed by brokerages other than ERA Newlin & Company.
New listings near 416 Stirrup Ranch Road
- New
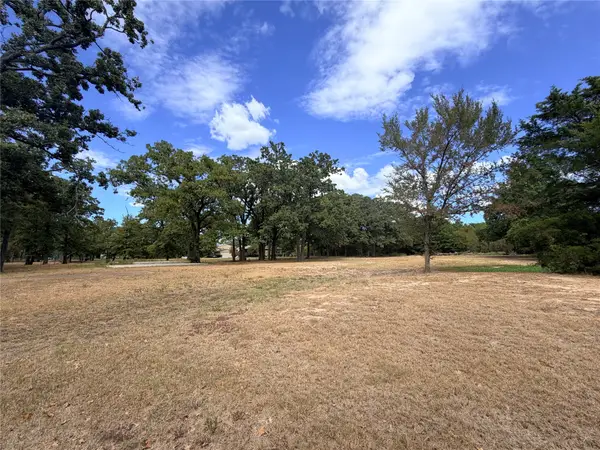 $60,000Active1.09 Acres
5362 Triple N Ranch Rd, Trinidad, TX 75163
MLS# 21378843Listed by: KW-CEDAR CREEK LAKE PROPERTIES - Open Sat, 11:30am to 2:30pmNew
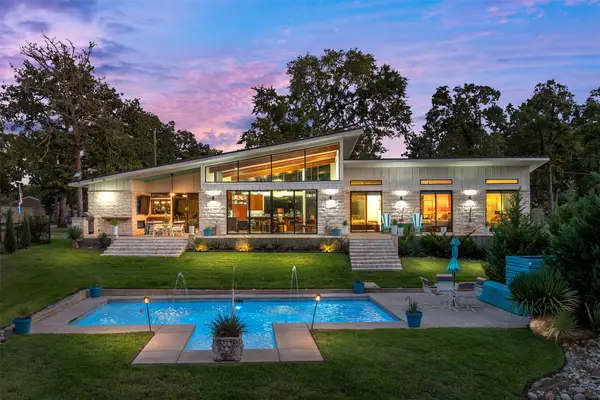 $850,000Active3 beds 2 baths2,772 sq. ft.
105 Azalea Court, Trinidad, TX 75163
MLS# 21375374Listed by: DUGGAN REALTY ADVISORS L.L.C. - New
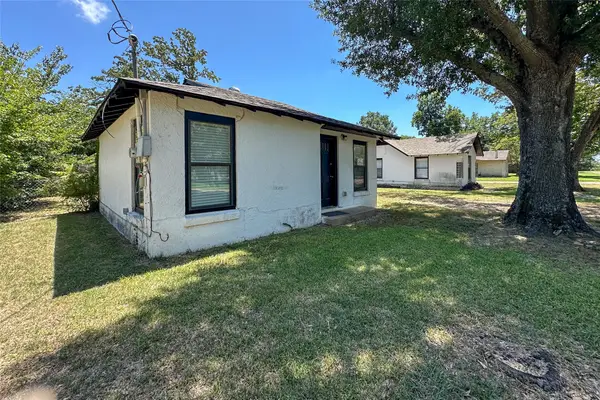 $55,000Active1 beds 1 baths516 sq. ft.
909 Alice Street, Trinidad, TX 75163
MLS# 21376574Listed by: KW-CEDAR CREEK LAKE PROPERTIES - New
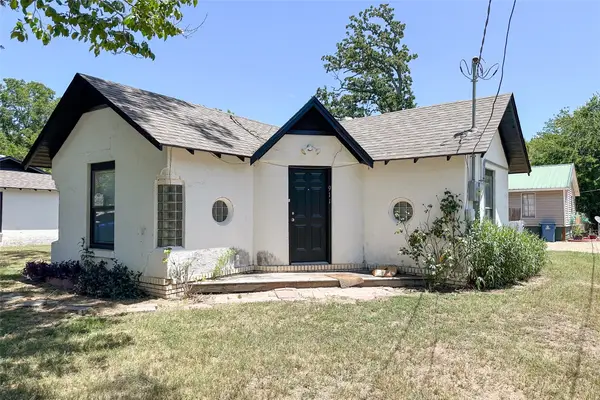 $55,000Active1 beds 1 baths548 sq. ft.
911 Alice Street, Trinidad, TX 75163
MLS# 21376670Listed by: KW-CEDAR CREEK LAKE PROPERTIES - New
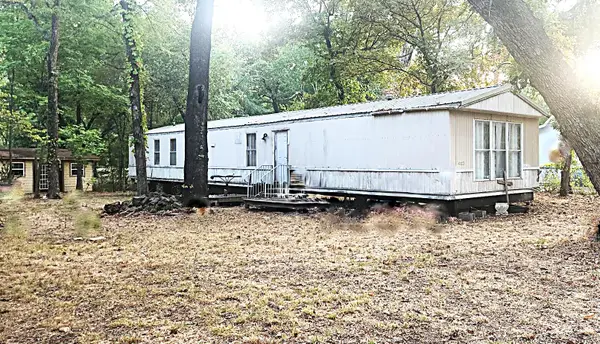 $90,000Active3 beds 2 baths1,200 sq. ft.
112 Charlie's Place Road, Trinidad, TX 75163
MLS# 21374386Listed by: TX LAKE & LAND REAL ESTATE - New
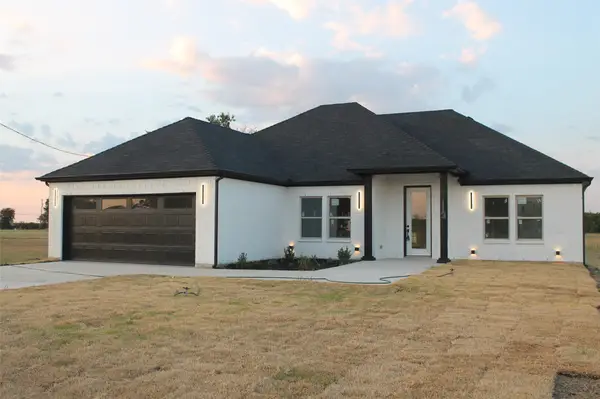 $294,999Active3 beds 2 baths1,796 sq. ft.
113 Scenic Road, Trinidad, TX 75163
MLS# 21373408Listed by: BLUEMARK, LLC - Open Sun, 1 to 3pmNew
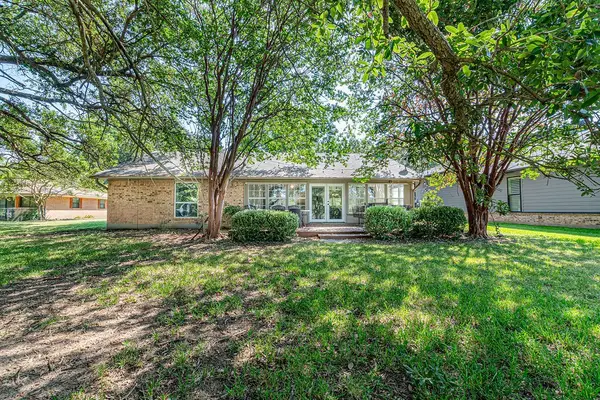 $699,990Active3 beds 2 baths1,708 sq. ft.
542 Arrowwood Beach Road, Trinidad, TX 75163
MLS# 21372578Listed by: COLDWELL BANKER APEX, REALTORS 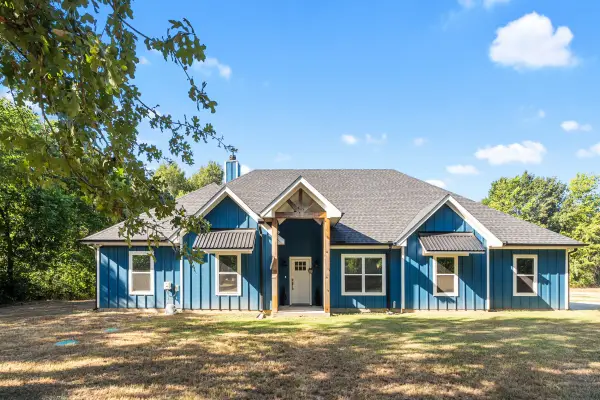 $549,000Active4 beds 3 baths2,444 sq. ft.
914 Pin Oak Street, Trinidad, TX 75163
MLS# 21366120Listed by: SCOUT RE TEXAS $15,000Active0.11 Acres
Lot 113 Westwood Drive, Trinidad, TX 75163
MLS# 21362148Listed by: MCATEE REALTY OF GUN BARREL TX $247,500Active3 beds 2 baths1,144 sq. ft.
116 E Beachwood Loop, Trinidad, TX 75163
MLS# 21359783Listed by: KELLER WILLIAMS LEGACY


Protect your home and budget from life's surprises with an Assurant Home Warranty, backed by a partner that supports you through every step of homeownership. Explore Plans.
© 2023 - 2026 ERA Franchise Systems LLC. All rights reserved. ERA Franchise Systems LLC fully supports the principles of the Fair Housing Act and the Equal Opportunity Act. ERA, ERA Real Estate powered, and their respective logos are registered service marks of ERA Franchise Systems LLC. Each office is independently owned and operated.