
122 N Panuco Drive, Trinity, TX 75862
Local realty services provided by:ERA Experts
122 N Panuco Drive,Trinity, TX 75862
$75,000
- 3 Beds
- 2 Baths
- 744 sq. ft.
- Mobile / Manufactured
- Active
Listed by: charles miller
Office: re/max lake livingston936-967-5900
MLS#:93297900
Source:HARMLS
Price summary
- Price:$75,000
- Price per sq. ft.:$100.81
- Monthly HOA dues:$58.33
About this home
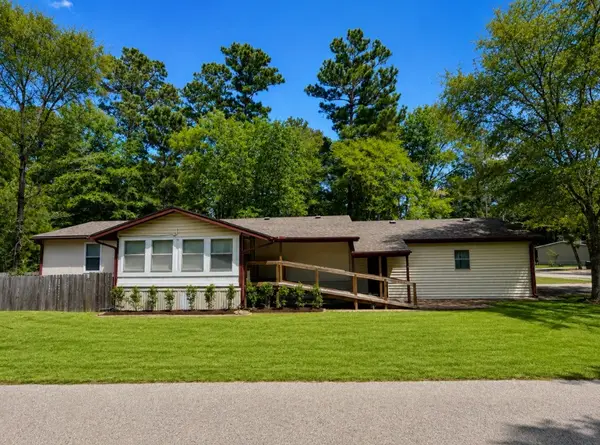
This beautiful water view home with its OWN BOAT SLIP features a 3-bedroom, 1.5-bath layout, perfectly situated just steps from Lake Livingston. It offers easy access to the lake and boat ramp, along with YOUR OWN BOAT SLIP for your convenience. The covered wraparound front porch provides an inviting space to relax, enjoy water views, or entertain guests. The fully fenced backyard offers privacy and plenty of outdoor space, while the covered carport ensures sheltered parking and everyday convenience. Plus you'll have access to your private COVERED BOAT STALL equipped with a working lift, making it ideal for boating enthusiasts. This home would make a great full time or just a weekend getaway. Don't pay for a boat storage when you will be able to walk out of your home and walk to you OWN BOAT SLIP. Bring the family and friends and water toys and play on Lake Livingston.
Contact an agent
Home facts
- Year built:1975
- Subdivision & Development:Aztec Cove
- Listing ID #:93297900
- Updated:September 01, 2026 at 03:39 PM
Rooms and interior
- Bedrooms:3
- Total bathrooms:2
- Full bathrooms:1
- Half bathrooms:1
- Rooms Total:4
- Flooring:Carpet
- Dining Description:Kitchen Dining Combo
- Kitchen Description:Electric Oven, Electric Range, Kitchen Dining Combo
- Living area:744 sq. ft.
Heating and cooling
- Cooling:Central Air, Electric
- Heating:Central, Electric
- Central air:Yes
Structure and exterior
- Year built:1975
- Building area:744 sq. ft.
- Lot area:0.07 Acres
- Lot Features:Views
- Architectural Style:ManufacturedHome, Traditional
- Construction Materials:Wood Siding
- Exterior Features:Fence, Patio
- Foundation Description:Block
- Levels:1 Story
Schools
- High school:TRINITY HIGH SCHOOL
- Middle school:TRINITY JUNIOR HIGH SCHOOL
- Elementary school:LANSBERRY ELEMENTARY SCHOOL
Utilities
- Sewer:Public Sewer
Finances and disclosures
- Price:$75,000
- Price per sq. ft.:$100.81
- Tax amount:$488 (2025)
Features and amenities
- Appliances:Electric Oven, Electric Range
- Amenities:Ceiling Fans
Parking
- Parking description:Attached Carport
- Carport spaces:2
New listings near 122 N Panuco Drive
- New
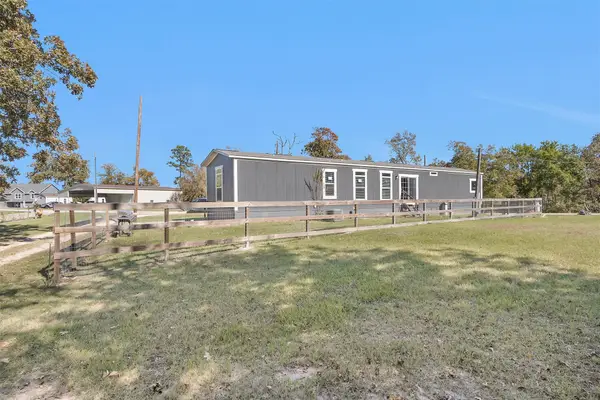 $148,000Active3 beds 2 baths1,216 sq. ft.
622 Lake Shore Drive, Trinity, TX 75862
MLS# 35479921Listed by: TOP GUNS REALTY ON LAKE CONROE - New
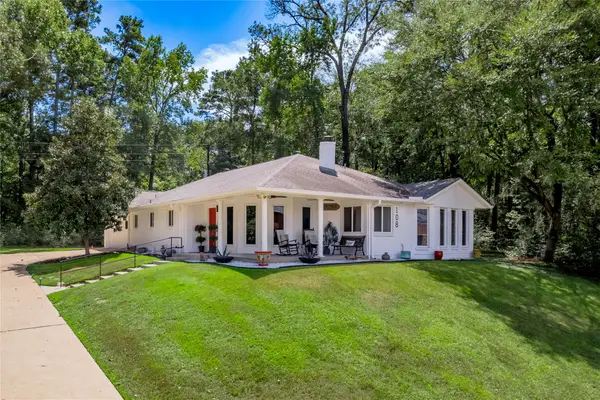 $235,000Active2 beds 2 baths2,240 sq. ft.
108 Cottonwood Road, Trinity, TX 75862
MLS# 64652406Listed by: HOMELAND PROPERTIES, INC - New
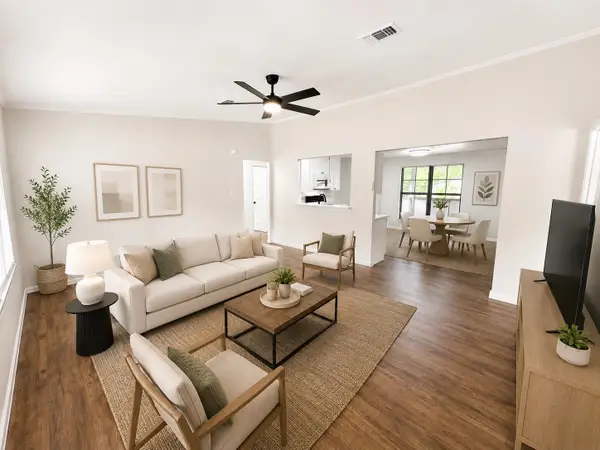 $139,900Active3 beds 2 baths1,600 sq. ft.
272 Lakewood Drive, Trinity, TX 75862
MLS# 33768559Listed by: REALTY WORLD METROPOLITAN - New
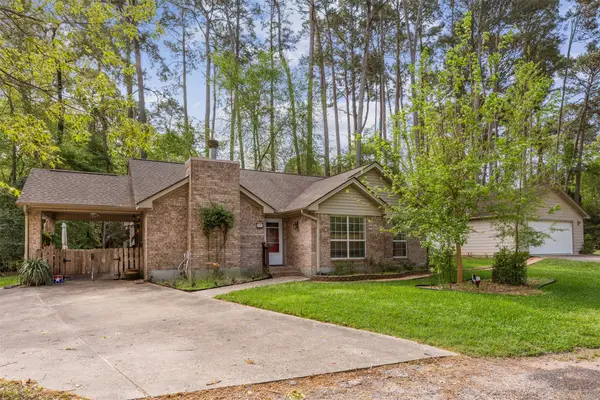 $218,000Active3 beds 2 baths1,353 sq. ft.
80 Indian Harbor, Trinity, TX 75862
MLS# 86299805Listed by: HOWARD HOME REALTY - New
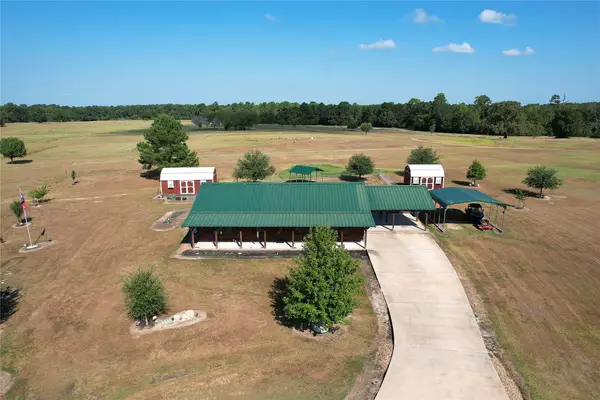 $315,000Active3 beds 2 baths1,568 sq. ft.
130 Raleigh Circle, Trinity, TX 75862
MLS# 16207985Listed by: CORCORAN GENESIS - New
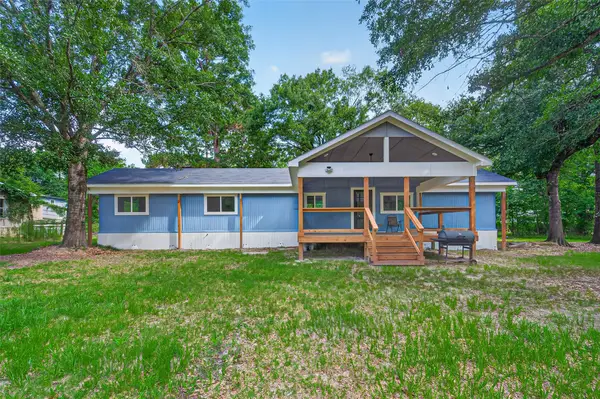 $100,000Active3 beds 2 baths980 sq. ft.
127 Pine Wood, Trinity, TX 75862
MLS# 14227713Listed by: CENTURY 21 ENERGY - New
 $3,500Active0.13 Acres
51 Wood Harbor, Trinity, TX 75862
MLS# 22623224Listed by: ATLAS REAL ESTATE - New
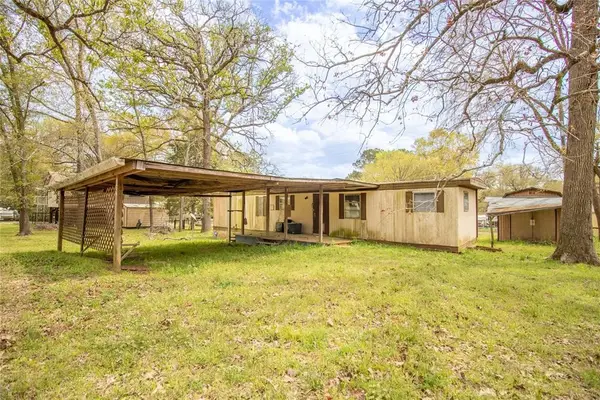 $25,000Active2 beds 1 baths552 sq. ft.
167 W Enchantment Drive, Trinity, TX 75862
MLS# 70620169Listed by: TOP GUNS REALTY ON LAKE CONROE - New
 $139,900Active3 beds 2 baths1,816 sq. ft.
120 Westlake Road, Trinity, TX 75862
MLS# 2495521Listed by: EPIQUE REALTY LLC


Protect your home and budget from life's surprises with an Assurant Home Warranty, backed by a partner that supports you through every step of homeownership. Explore Plans.
© 2023 - 2026 ERA Franchise Systems LLC. All rights reserved. ERA Franchise Systems LLC fully supports the principles of the Fair Housing Act and the Equal Opportunity Act. ERA, ERA Real Estate powered, and their respective logos are registered service marks of ERA Franchise Systems LLC. Each office is independently owned and operated.