
127 Pine Wood, Trinity, TX 75862
Local realty services provided by:American Real Estate ERA Powered
127 Pine Wood,Trinity, TX 75862
$100,000
- 3 Beds
- 2 Baths
- 980 sq. ft.
- Mobile / Manufactured
- Active
Listed by: maria letchford
Office: century 21 energy713-609-9909
MLS#:14227713
Source:HARMLS
Price summary
- Price:$100,000
- Price per sq. ft.:$102.04
- Monthly HOA dues:$20.83
About this home
Two beautiful lots located in the desirable Pinecrest Estates subdivision! The property includes a renovated manufactured home and offers plenty of opportunities to build your dream home or simply enjoy the peaceful surroundings and abundant wildlife.
Residents of Pinecrest Estates have access to community amenities including a swimming pool, playground, and boat ramp. Whether you're looking for a relaxing summer getaway or a full-time residence, this property has something for everyone.
Call today for more information!
Contact an agent
Home facts
- Year built:1972
- Subdivision & Development:Pinecrest Estate
- Listing ID #:14227713
- Updated:September 01, 2026 at 12:22 PM
Rooms and interior
- Bedrooms:3
- Total bathrooms:2
- Full bathrooms:2
- Rooms Total:7
- Kitchen Description:Dishwasher, Disposal, Electric Cooktop, Electric Oven, Microwave
- Living area:980 sq. ft.
Heating and cooling
- Cooling:Central Air, Electric
- Heating:Central, Electric
- Central air:Yes
Structure and exterior
- Year built:1972
- Building area:980 sq. ft.
- Lot Features:Cleared, Subdivision
- Architectural Style:ManufacturedHome
- Foundation Description:Block
- Levels:1 Story
Schools
- High school:TRINITY HIGH SCHOOL
- Middle school:TRINITY JUNIOR HIGH SCHOOL
- Elementary school:LANSBERRY ELEMENTARY SCHOOL
Utilities
- Sewer:Public Sewer
Finances and disclosures
- Price:$100,000
- Price per sq. ft.:$102.04
Features and amenities
- Appliances:Dishwasher, Disposal, Electric Cooktop, Electric Oven, Microwave
New listings near 127 Pine Wood
- New
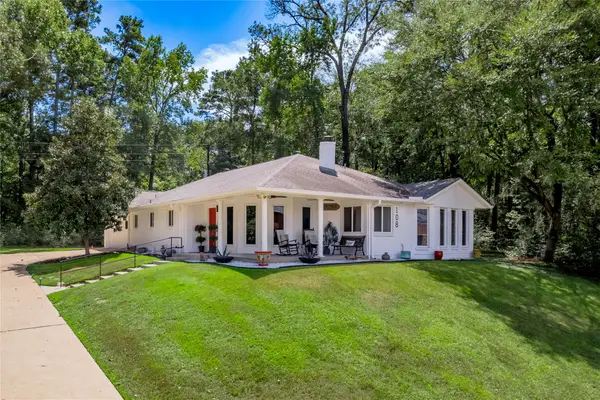 $235,000Active2 beds 2 baths2,240 sq. ft.
108 Cottonwood Road, Trinity, TX 75862
MLS# 64652406Listed by: HOMELAND PROPERTIES, INC - New
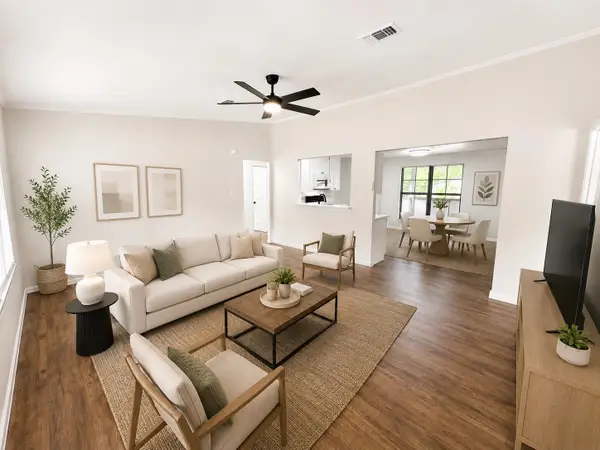 $139,900Active3 beds 2 baths1,600 sq. ft.
272 Lakewood Drive, Trinity, TX 75862
MLS# 33768559Listed by: REALTY WORLD METROPOLITAN - New
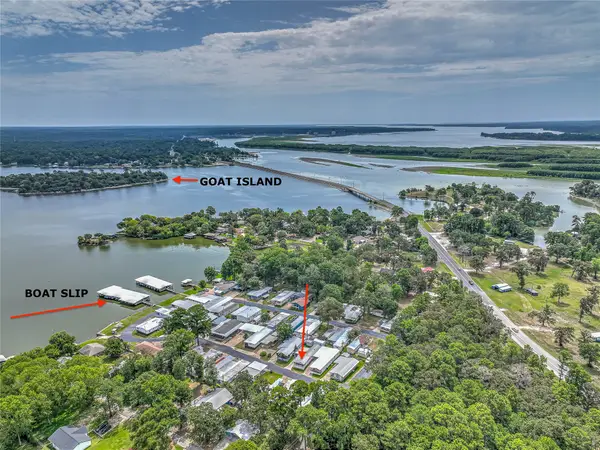 $75,000Active3 beds 2 baths744 sq. ft.
122 N Panuco Drive, Trinity, TX 75862
MLS# 93297900Listed by: RE/MAX LAKE LIVINGSTON - New
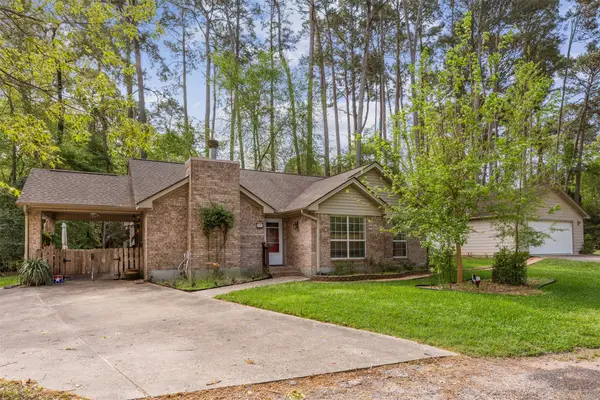 $218,000Active3 beds 2 baths1,353 sq. ft.
80 Indian Harbor, Trinity, TX 75862
MLS# 86299805Listed by: HOWARD HOME REALTY - New
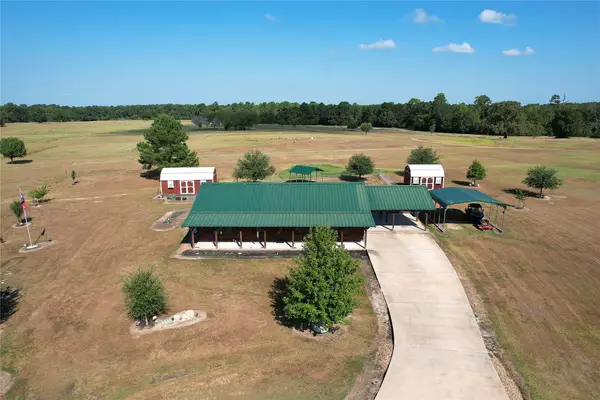 $315,000Active3 beds 2 baths1,568 sq. ft.
130 Raleigh Circle, Trinity, TX 75862
MLS# 16207985Listed by: CORCORAN GENESIS - New
 $3,500Active0.13 Acres
51 Wood Harbor, Trinity, TX 75862
MLS# 22623224Listed by: ATLAS REAL ESTATE - New
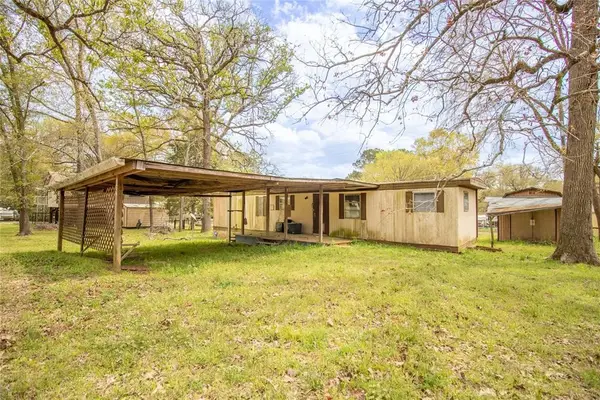 $25,000Active2 beds 1 baths552 sq. ft.
167 W Enchantment Drive, Trinity, TX 75862
MLS# 70620169Listed by: TOP GUNS REALTY ON LAKE CONROE - New
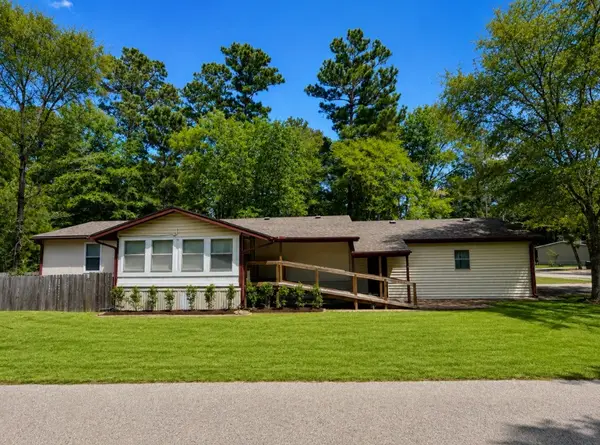 $139,900Active3 beds 2 baths1,816 sq. ft.
120 Westlake Road, Trinity, TX 75862
MLS# 2495521Listed by: EPIQUE REALTY LLC - New
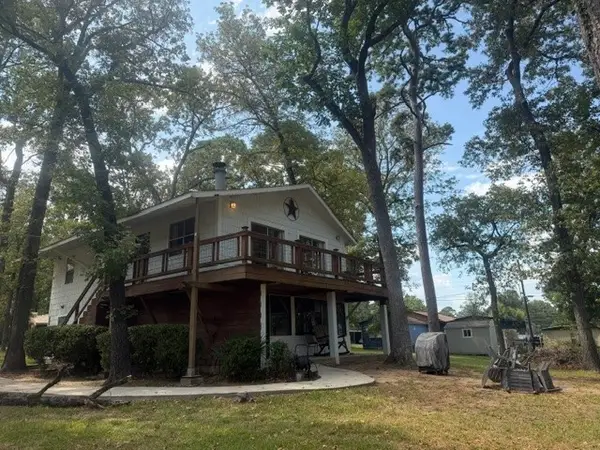 $249,900Active3 beds 2 baths1,620 sq. ft.
149 Skiers Cove Lane, Trinity, TX 75862
MLS# 36762394Listed by: MAIN PROPERTIES


Protect your home and budget from life's surprises with an Assurant Home Warranty, backed by a partner that supports you through every step of homeownership. Explore Plans.
© 2023 - 2026 ERA Franchise Systems LLC. All rights reserved. ERA Franchise Systems LLC fully supports the principles of the Fair Housing Act and the Equal Opportunity Act. ERA, ERA Real Estate powered, and their respective logos are registered service marks of ERA Franchise Systems LLC. Each office is independently owned and operated.