
23 Townhouse Lane #23, Trinity, TX 75862
Local realty services provided by:ERA Experts
23 Townhouse Lane #23,Trinity, TX 75862
$110,000
- 1 Beds
- 1 Baths
- 608 sq. ft.
- Townhouse
- Active
Listed by: heather boudreaux
Office: walzel properties - corporate office832-674-4960
MLS#:54628065
Source:HARMLS
Price summary
- Price:$110,000
- Price per sq. ft.:$180.92
- Monthly HOA dues:$277.75
About this home
Enjoy all of the great amenities that Westwood Shores has to offer when you make this fantastic neighborhood your new home. If you like to socialize, there are plenty of great planned activities along with a pool, fitness center, golf course, tennis courts, and more. This beautifully updated 1 bedroom, 1 bathroom, and 1 car golf cart garage includes all appliances. The property has been updated with fresh paint, vinyl plank flooring, epoxy garage floor, hvac system in 2022, and roof. Move in ready! Start enjoying all of your new amenities without the stress of needing to update.
Contact an agent
Home facts
- Year built:1979
- Subdivision & Development:Westwood Shores
- Listing ID #:54628065
- Updated:September 29, 2026 at 12:24 PM
Rooms and interior
- Bedrooms:1
- Total bathrooms:1
- Full bathrooms:1
- Rooms Total:1
- Flooring:Plank, Tile, Vinyl
- Dining Description:Living Dining Room
- Bathrooms Description:Tub Shower
- Kitchen Description:Electric Oven, Electric Range, Free Standing Range, Kitchen Family Room Combo, Microwave, Oven, Refrigerator
- Living area:608 sq. ft.
Heating and cooling
- Cooling:Central Air, Electric
- Heating:Central, Electric
- Central air:Yes
Structure and exterior
- Roof:Composition
- Year built:1979
- Building area:608 sq. ft.
- Lot Features:Front Yard
- Architectural Style:Traditional
- Construction Materials:Cement Siding, Wood Siding
- Exterior Features:Patio
- Foundation Description:Slab
- Levels:1 Story
Schools
- High school:TRINITY HIGH SCHOOL
- Middle school:TRINITY JUNIOR HIGH SCHOOL
- Elementary school:LANSBERRY ELEMENTARY SCHOOL
Utilities
- Sewer:Public Sewer
Finances and disclosures
- Price:$110,000
- Price per sq. ft.:$180.92
- Tax amount:$1,535 (2025)
Features and amenities
- Appliances:Dryer, Electric Oven, Electric Range, Free Standing Range, Microwave, Oven, Refrigerator, Washer
- Laundry features:Dryer, Washer
- Amenities:High Ceilings, Smoke Detectors, Vaulted Ceilings, Window Coverings
Parking
- Parking description:Garage, Paved
- Garage:Yes
- Garage spaces:1
New listings near 23 Townhouse Lane #23
- New
 $99,000Active2 beds 1 baths864 sq. ft.
145 Morrow Street, Trinity, TX 75862
MLS# 50367817Listed by: LOGOS INVESTMENT PROPERTIES & REAL ESTATE - New
 $790,279Active92.97 Acres
Parcel ID:23348 State Hwy 94, Trinity, TX 75862
MLS# 70015372Listed by: LAWRENCE REALTY - New
 $790,279Active92.97 Acres
TBD S State Highway 94, Trinity, TX 75862
MLS# 9793395Listed by: LAWRENCE REALTY - New
 $112,900Active2 beds 1 baths798 sq. ft.
33 Driving Range Lane, Trinity, TX 75862
MLS# 53432873Listed by: 1ST CLASS REAL ESTATE ELEVATE - New
 $90,000Active3 beds 2 baths1,577 sq. ft.
267 Broadmoor Drive, Trinity, TX 75862
MLS# 77043216Listed by: PINNACLE REALTY ADVISORS - New
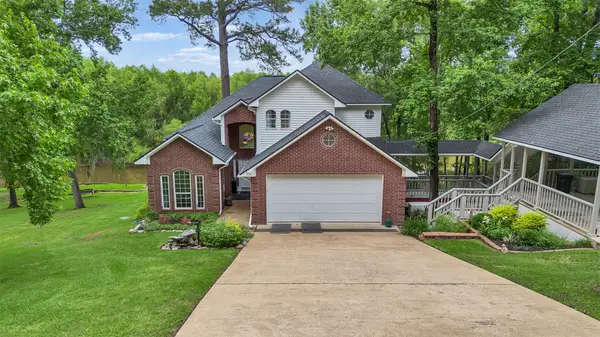 $599,999Active4 beds 4 baths4,000 sq. ft.
300 Coral Gables, Trinity, TX 75862
MLS# 10109891Listed by: BERKSHIRE HATHAWAY HOMESERVICES PREMIER PROPERTIES - New
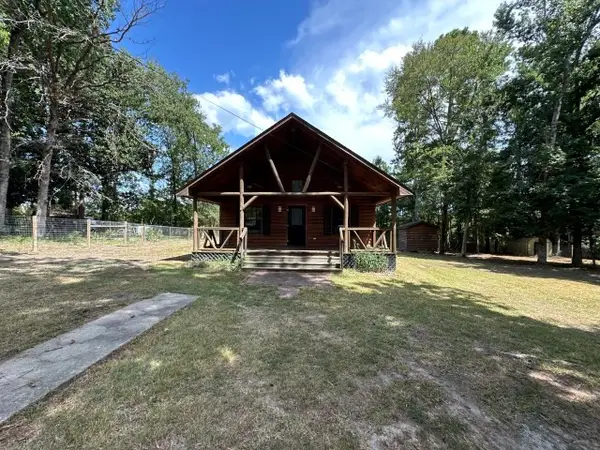 $59,900Active2 beds 1 baths1,284 sq. ft.
798 Port Boulevard, Trinity, TX 75862
MLS# 79049329Listed by: GRAHAM&COMPANY REALTY GROUP - New
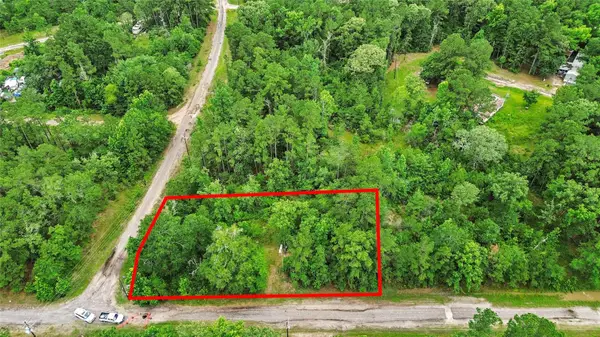 $25,000Active1.39 Acres
413 N Settlers Way, Trinity, TX 75862
MLS# 17538668Listed by: CONNECT REALTY.COM - New
 $350,000Active3 beds 3 baths1,748 sq. ft.
15 Lakeside, Trinity, TX 75862
MLS# 10729088Listed by: PINNACLE REALTY ADVISORS - New
 $120,000Active-- beds 1 baths1,120 sq. ft.
1336 Darrel Hall Drive, Trinity, TX 75862
MLS# 50871941Listed by: BETTER HOMES AND GARDENS REAL ESTATE GARY GREENE - MEMORIAL


Protect your home and budget from life's surprises with an Assurant Home Warranty, backed by a partner that supports you through every step of homeownership. Explore Plans.
© 2023 - 2026 ERA Franchise Systems LLC. All rights reserved. ERA Franchise Systems LLC fully supports the principles of the Fair Housing Act and the Equal Opportunity Act. ERA, ERA Real Estate powered, and their respective logos are registered service marks of ERA Franchise Systems LLC. Each office is independently owned and operated.