
268 Deep Springs, Trinity, TX 75862
Local realty services provided by:American Real Estate ERA Powered
268 Deep Springs,Trinity, TX 75862
$218,000
- 3 Beds
- 2 Baths
- 1,596 sq. ft.
- Single family
- Active
Listed by: george gallagher
Office: westwood shores real estate936-594-1234
MLS#:54242661
Source:HARMLS
Price summary
- Price:$218,000
- Price per sq. ft.:$136.59
- Monthly HOA dues:$229
About this home
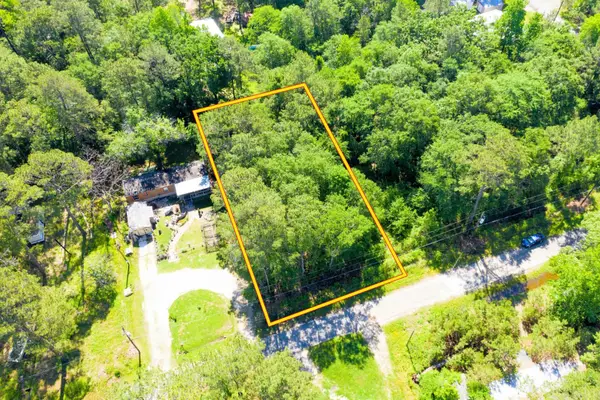
Charming 3 Bedrooms, 2 Bath, 2 Car garage, brick home nestled on a 2 full size wooded lots (consolidated), offering a peaceful, wooded setting and inviting curb appeal. The home features a welcoming covered front porch warm wood accent, multiple dormer windows, Island Kitchen, breakfast nook, Formal Dining, High Ceilings & Wood burning fireplace in Living Room, Spacious primary bedroom with Double vanity/Tub & separate shower in primary bath, nice size guest bedroom/office, and a spacious front yard framed by mature landscaping. Large Covered back porch & concrete patio with firepit to enjoy your evenings. centrally located within the subdivision and on a cul-de-sac. Don't miss this opportunity, make your appt. today.
Contact an agent
Home facts
- Year built:1998
- Subdivision & Development:Westwood Shores
- Listing ID #:54242661
- Updated:September 06, 2026 at 03:40 PM
Rooms and interior
- Bedrooms:3
- Total bathrooms:2
- Full bathrooms:2
- Rooms Total:3
- Flooring:Carpet, Laminate, Tile
- Dining Description:Kitchen Dining Combo
- Bathrooms Description:Separate Shower, Soaking Tub, Tub Shower
- Kitchen Description:Breakfast Bar, Dishwasher, Disposal, Electric Oven, Electric Range, Kitchen Dining Combo, Kitchen Family Room Combo, Kitchen Island, Microwave, Pantry
- Living area:1,596 sq. ft.
Heating and cooling
- Cooling:Central Air, Electric
- Heating:Central, Electric
- Central air:Yes
Structure and exterior
- Roof:Composition
- Year built:1998
- Building area:1,596 sq. ft.
- Lot area:0.35 Acres
- Lot Features:Cul De Sac, Near Golf Course, Wooded
- Architectural Style:Traditional
- Construction Materials:Brick, Wood Siding
- Exterior Features:Patio, Porch, Private Yard, Sprinkler Irrigation
- Foundation Description:Slab
- Levels:1 Story
Schools
- High school:TRINITY HIGH SCHOOL
- Middle school:TRINITY JUNIOR HIGH SCHOOL
- Elementary school:LANSBERRY ELEMENTARY SCHOOL
Utilities
- Sewer:Public Sewer
Finances and disclosures
- Price:$218,000
- Price per sq. ft.:$136.59
- Tax amount:$5,053 (2025)
Features and amenities
- Appliances:Dishwasher, Disposal, Electric Oven, Electric Range, Microwave
- Amenities:Ceiling Fans, Controlled Access, Gated, High Ceilings
Parking
- Parking description:Additional Parking, Garage
- Garage:Yes
- Garage spaces:2
New listings near 268 Deep Springs
- New
 $195,000Active3 beds 2 baths3,297 sq. ft.
20 Shallow Springs, Trinity, TX 75862
MLS# 91963793Listed by: WESTWOOD SHORES REAL ESTATE - New
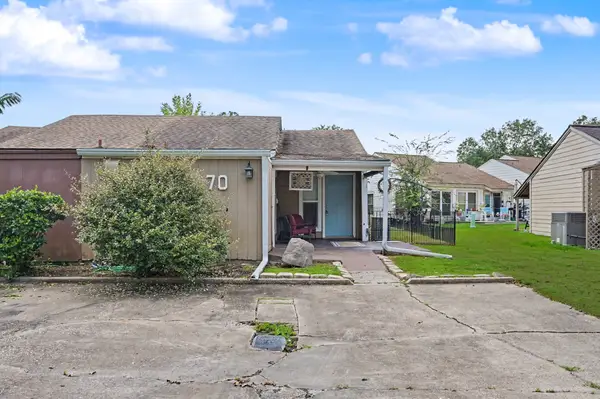 $71,500Active1 beds 2 baths904 sq. ft.
70 Westwood Drive W, Trinity, TX 75862
MLS# 48185510Listed by: WESTWOOD SHORES REAL ESTATE - New
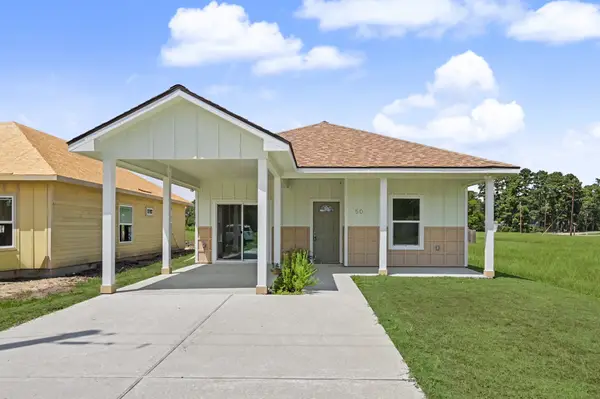 $159,900Active3 beds 2 baths1,126 sq. ft.
50 Westlake West, Trinity, TX 75862
MLS# 82296290Listed by: WESTWOOD SHORES REAL ESTATE - New
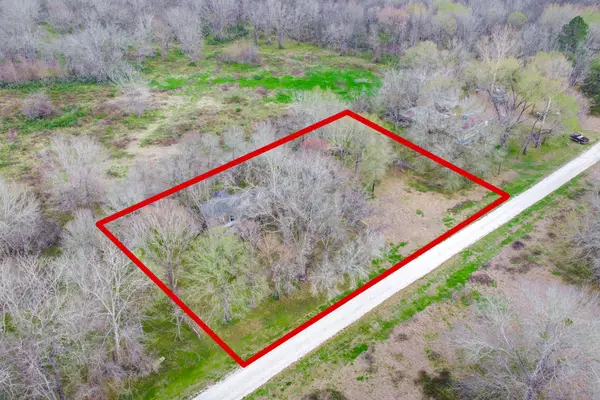 $80,000Active19.97 Acres
95 Powell Road, Trinity, TX 75862
MLS# 20119943Listed by: KELLER WILLIAMS PLATINUM - New
 $389,000Active3 beds 3 baths1,783 sq. ft.
414 Peach Point Lane, Trinity, TX 75862
MLS# 96593815Listed by: ASIN REALTY - New
 $335,000Active50 Acres
8330 Fm 355, Trinity, TX 75862
MLS# 13243084Listed by: HOMELAND PROPERTIES, INC - New
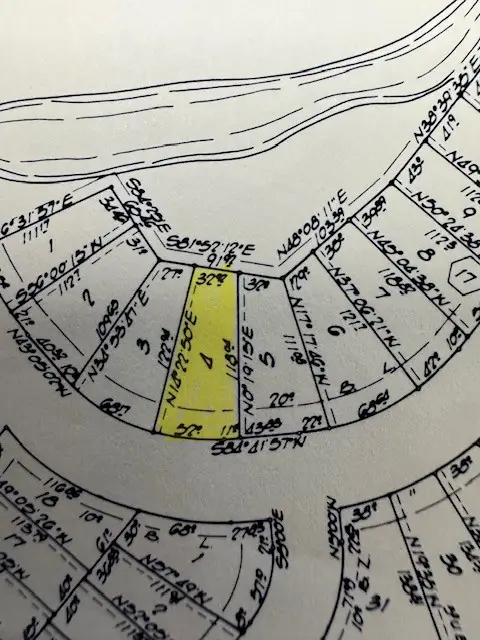 $1Active0.13 Acres
TBD04 Westlake Road, Trinity, TX 75862
MLS# 46560903Listed by: WESTWOOD SHORES REAL ESTATE - New
 $295,000Active21.26 Acres
5515 N State Highway 19, Trinity, TX 75862
MLS# 73144208Listed by: WORLD WIDE REALTY,LLC - New
 $9,900Active0.26 Acres
Lot 17 Anglers Drive, Trinity, TX 75862
MLS# 92520259Listed by: CENTRAL METRO REALTY


Protect your home and budget from life's surprises with an Assurant Home Warranty, backed by a partner that supports you through every step of homeownership. Explore Plans.
© 2023 - 2026 ERA Franchise Systems LLC. All rights reserved. ERA Franchise Systems LLC fully supports the principles of the Fair Housing Act and the Equal Opportunity Act. ERA, ERA Real Estate powered, and their respective logos are registered service marks of ERA Franchise Systems LLC. Each office is independently owned and operated.