
3233 N State Highway 19, Trinity, TX 75862
Local realty services provided by:American Real Estate ERA Powered
3233 N State Highway 19,Trinity, TX 75862
$4,500,000
- 5 Beds
- 3 Baths
- 5,371 sq. ft.
- Farm
- Active
Listed by: adam olsen
Office: exp realty, llc.936-277-7117
MLS#:64042997
Source:HARMLS
Price summary
- Price:$4,500,000
- Price per sq. ft.:$837.83
About this home
Experience the possibilities of ±172 acres in Trinity, offering a remarkable combination of spacious living, recreation, and usable land. The 5-bed, 2.5-bath main home features an elevator, office, all season room with fireplace, game room, 2 staircases (one leading to game room), and modern comforts including a 33KW generator and a PebbleTec pool with hot tub. Two guest houses provide additional living space for visitors or extended stays, one features a 22KW generator. The property is improved with an asphalt drive, circle driveway, shop, hay barn, additional out buildings, seven ponds, cattle working pens, and four fenced sections spanning the acreage with new hog-wire fencing. The main home yard is also fenced for pets. ±35 acres are wooded, adding privacy, natural beauty, recreational appeal, and one of the highest points in Trinity County. Whether enjoying the peaceful setting, working the land, or entertaining, this expansive property offers space and flexibility at every turn.
Contact an agent
Home facts
- Year built:2010
- Subdivision & Development:NA
- Listing ID #:64042997
- Updated:September 07, 2026 at 08:08 PM
Rooms and interior
- Bedrooms:5
- Total bathrooms:3
- Full bathrooms:2
- Half bathrooms:1
- Rooms Total:5
- Flooring:Carpet, Engineered Hardwood, Travertine
- Bathrooms Description:Separate Shower, Soaking Tub
- Kitchen Description:Breakfast Bar, Dishwasher, Disposal, Electric Oven, Gas Cooktop, Kitchen Island, Microwave, Pot Filler, Wet Bar
- Living area:5,371 sq. ft.
Heating and cooling
- Cooling:Central Air, Electric
- Heating:Central, Gas, Propane
- Central air:Yes
Structure and exterior
- Year built:2010
- Building area:5,371 sq. ft.
- Lot area:172.22 Acres
- Lot Features:Cleared, Pasture, Rolling Slope, Trees, Views, Wooded
- Architectural Style:Ranch, Traditional
- Construction Materials:Stone
- Foundation Description:Slab
- Levels:2 Stories
Schools
- High school:TRINITY HIGH SCHOOL
- Middle school:TRINITY JUNIOR HIGH SCHOOL
- Elementary school:LANSBERRY ELEMENTARY SCHOOL
Utilities
- Water:Well
- Sewer:Septic Tank
Finances and disclosures
- Price:$4,500,000
- Price per sq. ft.:$837.83
- Tax amount:$16,713 (2025)
Features and amenities
- Appliances:Dishwasher, Disposal, Electric Oven, Gas Cooktop, Microwave
- Amenities:Balcony, Crown Molding, Elevator, Entrance Foyer, High Ceilings, Multiple Staircases, Security Gate, Smoke Detectors
- Pool features:In Ground
Parking
- Parking description:Additional Parking, Circular Driveway, Electric Gate, Garage, Garage Door Opener, Oversized
- Garage:Yes
- Garage spaces:3
New listings near 3233 N State Highway 19
- New
 $155,000Active3 beds 2 baths1,296 sq. ft.
346 Lakeside Circle, Trinity, TX 75862
MLS# 38915812Listed by: 1ST CLASS REAL ESTATE ELEVATE - New
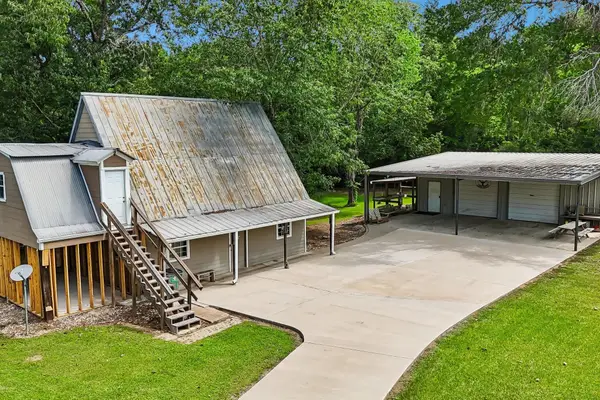 $140,000Active2 beds 2 baths1,680 sq. ft.
164 N Frank Road, Trinity, TX 75862
MLS# 76227999Listed by: US REALTY ASSOCIATES - New
 $195,000Active3 beds 2 baths3,297 sq. ft.
20 Shallow Springs, Trinity, TX 75862
MLS# 91963793Listed by: WESTWOOD SHORES REAL ESTATE - New
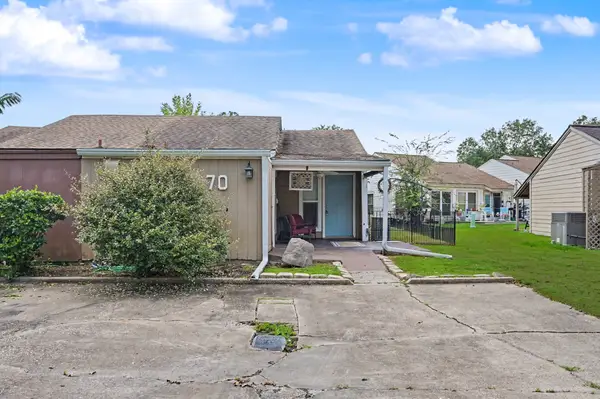 $71,500Active1 beds 2 baths904 sq. ft.
70 Westwood Drive W, Trinity, TX 75862
MLS# 48185510Listed by: WESTWOOD SHORES REAL ESTATE - New
 $218,000Active3 beds 2 baths1,596 sq. ft.
268 Deep Springs, Trinity, TX 75862
MLS# 54242661Listed by: WESTWOOD SHORES REAL ESTATE - New
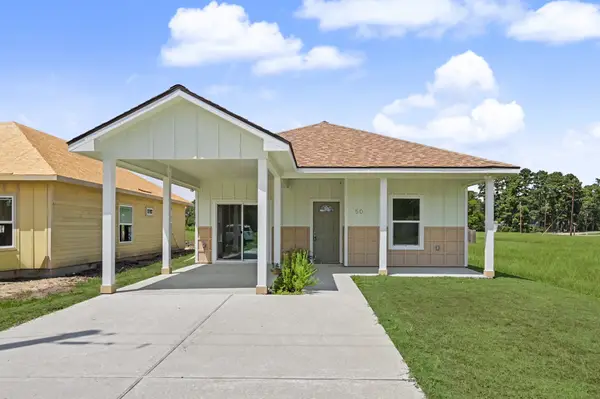 $159,900Active3 beds 2 baths1,126 sq. ft.
50 Westlake West, Trinity, TX 75862
MLS# 82296290Listed by: WESTWOOD SHORES REAL ESTATE - New
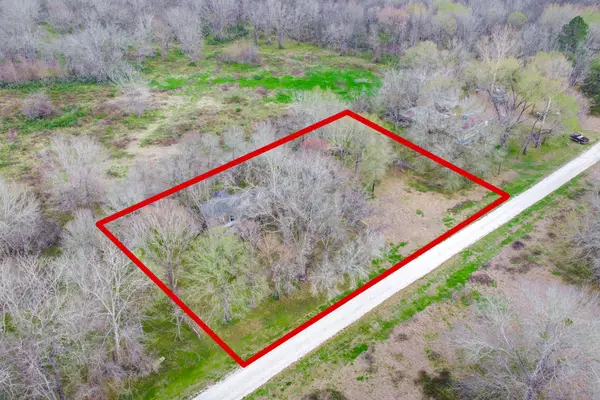 $80,000Active19.97 Acres
95 Powell Road, Trinity, TX 75862
MLS# 20119943Listed by: KELLER WILLIAMS PLATINUM - New
 $389,000Active3 beds 3 baths1,783 sq. ft.
414 Peach Point Lane, Trinity, TX 75862
MLS# 96593815Listed by: ASIN REALTY - New
 $335,000Active50 Acres
8330 Fm 355, Trinity, TX 75862
MLS# 13243084Listed by: HOMELAND PROPERTIES, INC


Protect your home and budget from life's surprises with an Assurant Home Warranty, backed by a partner that supports you through every step of homeownership. Explore Plans.
© 2023 - 2026 ERA Franchise Systems LLC. All rights reserved. ERA Franchise Systems LLC fully supports the principles of the Fair Housing Act and the Equal Opportunity Act. ERA, ERA Real Estate powered, and their respective logos are registered service marks of ERA Franchise Systems LLC. Each office is independently owned and operated.