
45 Mesquite Drive, Trinity, TX 75862
Local realty services provided by:American Real Estate ERA Powered
45 Mesquite Drive,Trinity, TX 75862
$149,900
- 2 Beds
- 2 Baths
- 1,152 sq. ft.
- Single family
- Active
Listed by: george gallagher
Office: westwood shores real estate936-594-1234
MLS#:91456263
Source:HARMLS
Price summary
- Price:$149,900
- Price per sq. ft.:$130.12
- Monthly HOA dues:$237
About this home
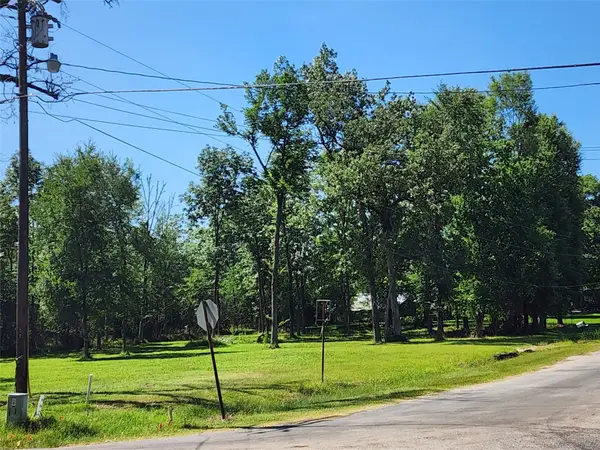
An Enchanted Cottage Tucked Away in the Woods! Discover the charm of this delightful Cottage, nestled among the beautiful trees at the end of a lane. Offering a peaceful, wooded setting and a unique storybook feel, this charming 2-bedroom, 1.5-bath home is a special find. Situated on 2 oversized lots, the property offers room to spread out and enjoy the natural surroundings. Relax on the back deck overlooking a ravine, where the sights and sounds of nature create a peaceful retreat. The wooded setting provides a sense of seclusion that is hard to find, while the covered outdoor pavilion offers another wonderful space to unwind or entertain.
With its cottage character, inviting outdoor spaces, and tucked-away location, this property offers a wonderful opportunity to own a little piece of enchantment in Westwood Shores. Whether you're looking for a weekend getaway, a cozy full-time residence, this charming cottage is ready to welcome you home!
Come discover "Sugar Pine Cottage"!
Contact an agent
Home facts
- Year built:1986
- Subdivision & Development:Westwood Shores
- Listing ID #:91456263
- Updated:November 04, 2026 at 03:50 PM
Rooms and interior
- Bedrooms:2
- Total bathrooms:2
- Full bathrooms:1
- Half bathrooms:1
- Rooms Total:2
- Dining Description:Kitchen Dining Combo
- Kitchen Description:Electric Oven, Electric Range, Kitchen Dining Combo, Microwave
- Living area:1,152 sq. ft.
Heating and cooling
- Cooling:Central Air, Electric
- Heating:Central, Electric
- Central air:Yes
Structure and exterior
- Roof:Composition
- Year built:1986
- Building area:1,152 sq. ft.
- Lot area:0.44 Acres
- Lot Features:Corner Lot, Cul De Sac, Near Golf Course, Wooded
- Architectural Style:Traditional
- Construction Materials:Cement Siding, Wood Siding
- Exterior Features:Patio, Storage
- Foundation Description:Slab
- Levels:2 Stories
Schools
- High school:TRINITY HIGH SCHOOL
- Middle school:TRINITY JUNIOR HIGH SCHOOL
- Elementary school:LANSBERRY ELEMENTARY SCHOOL
Utilities
- Sewer:Public Sewer
Finances and disclosures
- Price:$149,900
- Price per sq. ft.:$130.12
- Tax amount:$2,531 (2026)
Features and amenities
- Appliances:Electric Oven, Electric Range, Microwave
- Amenities:Controlled Access, Gated
New listings near 45 Mesquite Drive
- New
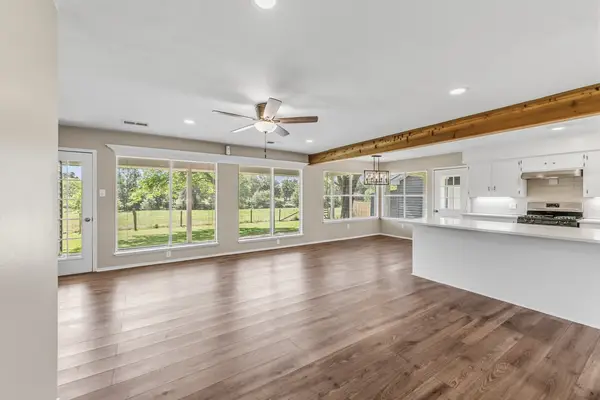 $279,999Active3 beds 2 baths2,176 sq. ft.
791 Fm 1617, Trinity, TX 75862
MLS# 56697032Listed by: RE/MAX INTEGRITY - New
 $75,000Active2.11 Acres
137 Camp Road, Trinity, TX 75862
MLS# 52705354Listed by: SOUTHERN STAR REALTY - New
 $372,900Active4 beds 3 baths2,492 sq. ft.
9 Creek Bend, Trinity, TX 75862
MLS# 58751444Listed by: HOMELAND PROPERTIES, INC - New
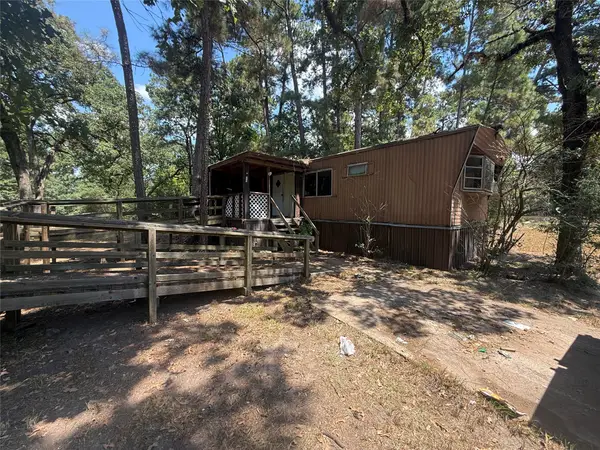 $45,000Active3 beds 2 baths938 sq. ft.
19 E Whippoorwill Lane, Trinity, TX 75862
MLS# 21425894Listed by: GINGRICH GROUP, LLC - New
 $200,000Active4 beds 2 baths1,488 sq. ft.
160 Walnut Drive, Trinity, TX 75862
MLS# 22789824Listed by: REAL BROKER, LLC - New
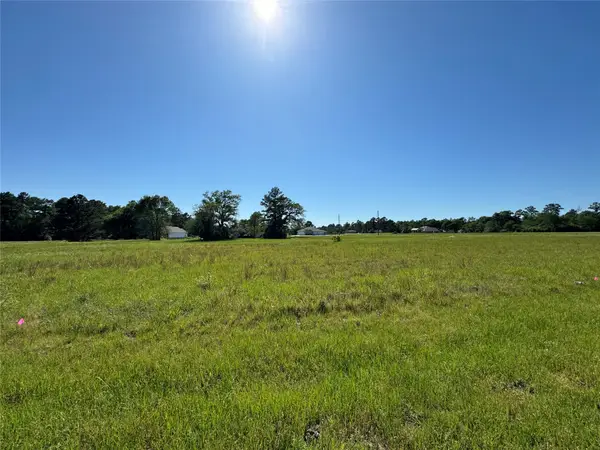 $1,923Active0.11 Acres
20 Sandy Springs, Trinity, TX 75862
MLS# 58527368Listed by: WESTWOOD SHORES REAL ESTATE - New
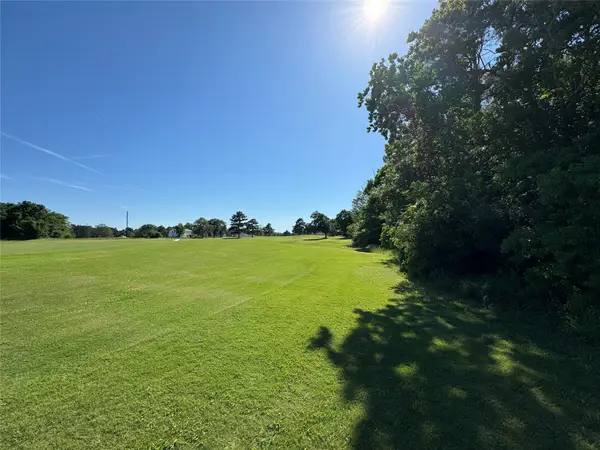 $6,051Active0 Acres
44 Greenway Drive, Trinity, TX 75862
MLS# 72840155Listed by: WESTWOOD SHORES REAL ESTATE - New
 $1,908Active0.1 Acres
258 Coral Gables, Trinity, TX 75862
MLS# 82152669Listed by: WESTWOOD SHORES REAL ESTATE - New
 $39,999Active0.72 Acres
TBD Armadillo Drive, Trinity, TX 75862
MLS# 39046700Listed by: COLDWELL BANKER REALTY - BELLAIRE-METROPOLITAN


Protect your home and budget from life's surprises with an Assurant Home Warranty, backed by a partner that supports you through every step of homeownership. Explore Plans.
© 2023 - 2026 ERA Franchise Systems LLC. All rights reserved. ERA Franchise Systems LLC fully supports the principles of the Fair Housing Act and the Equal Opportunity Act. ERA, ERA Real Estate powered, and their respective logos are registered service marks of ERA Franchise Systems LLC. Each office is independently owned and operated.