
110 Oakmont Drive, Trophy Club, TX 76262
Local realty services provided by:ERA Empower
Upcoming open houses
- Sat, Sep 2611:00 am - 01:00 pm
Listed by: rachael stafford
Office: compass re texas, llc.
MLS#:21388840
Source:GDAR
Price summary
- Price:$775,000
- Price per sq. ft.:$295.13
About this home
REIMAGINED. LAYERED. COLLECTED. Set on one of Trophy Club’s most desirable streets, this home holds a unique place in the community’s history as the first home ever built in Trophy Club. Rather than stripping away what made the home special, each space was considered individually, layering rich color, warm wood tones and textural finishes into the existing architecture. Natural light moves throughout the home, creating depth and shadow while allowing each room to carry its own identity. The floor plan flows seamlessly without relying on a completely open concept, creating spaces that feel connected yet intentional. The kitchen is grounded by custom dark walnut cabinetry and quartz countertops with thoughtful sightlines into the surrounding rooms. A dedicated coffee bar, wine bar, pot filler, induction range, undercabinet lighting and oversized pantry add function without taking away from the warmth of the space. At the center of the home, the living room is anchored by an original brick wood burning fireplace, built in bookcases, wood paneled walls, vaulted ceilings and exposed wood beams. Oversized storefront grade windows span the room, bringing in abundant natural light and creating an effortless connection to the backyard. A secondary living area offers flexibility as a formal living room, home office, den or additional flex space. The oversized primary suite is tucked away from the main living areas and flows into a beautifully redesigned ensuite bath with custom walnut vanities, Roman clay walls, quartz countertops and a floor to ceiling tiled walk in shower. 3 additional bedrooms and a remodeled secondary bath provide flexibility for guests, work or everyday living, while a spacious laundry area and generous storage complete the floor plan. Located just one street off the golf course at Trophy Club Country Club and approx 20 minutes from DFW Airport, with Lake Grapevine, Southlake Town Square and nearby dining and shopping within easy reach....
Contact an agent
Home facts
- Year built:1974
- Subdivision & Development:Trophy Club # 1
- Listing ID #:21388840
- Added:2 day(s) ago
- Updated:September 24, 2026 at 01:49 AM
Rooms and interior
- Bedrooms:4
- Total bathrooms:3
- Full bathrooms:3
- Flooring:Luxury Vinyl Plank, Tile
- Kitchen Description:Dishwasher, Disposal, Electric Cooktop, Microwave
- Living area:2,626 sq. ft.
Heating and cooling
- Cooling:Central Air
- Heating:Central
- Central air:Yes
Structure and exterior
- Roof:Composition
- Year built:1974
- Building area:2,626 sq. ft.
- Lot area:0.26 Acres
- Lot Features:Few Trees, Landscaped, Sprinkler System
- Architectural Style:Ranch, Traditional
- Construction Materials:Brick
- Foundation Description:Slab
- Levels:1 Story
Schools
- High school:Byron Nelson
- Middle school:Medlin
- Elementary school:Lakeview
Finances and disclosures
- Price:$775,000
- Price per sq. ft.:$295.13
- Tax amount:$7,916
Features and amenities
- Appliances:Dishwasher, Disposal, Electric Cooktop, Microwave
Parking
- Garage:Yes
- Garage spaces:2
 Information provided, in part, by North Texas Real Estate Information Systems, Inc. Last Updated September 24, 2026 Listings with the NTREIS logo are listed by brokerages other than ERA Empower.
New listings near 110 Oakmont Drive
- Open Sat, 2 to 4pmNew
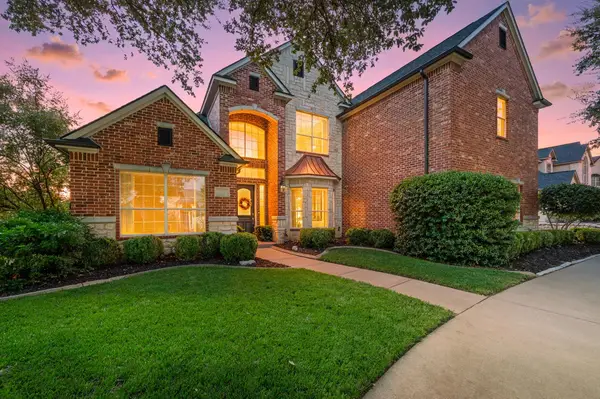 $1,100,000Active5 beds 4 baths3,894 sq. ft.
17 Panorama Trail, Trophy Club, TX 76262
MLS# 21381777Listed by: EBBY HALLIDAY, REALTORS - Open Sun, 12 to 2pmNew
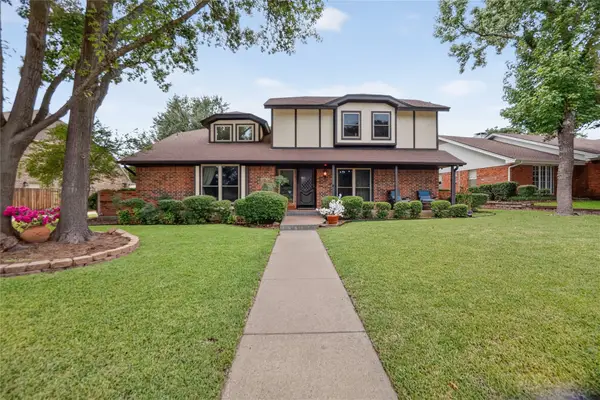 $590,000Active4 beds 3 baths2,540 sq. ft.
222 Inverness Drive, Trophy Club, TX 76262
MLS# 21391268Listed by: AMALFI ESTATES - New
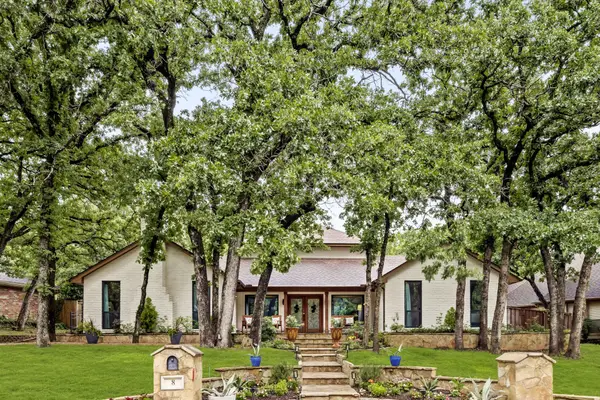 $774,900Active3 beds 3 baths3,155 sq. ft.
8 Cypress Court, Trophy Club, TX 76262
MLS# 21382281Listed by: SYNERGY REALTY - New
 $549,500Active4 beds 3 baths2,220 sq. ft.
104 Rolling Rock Drive, Trophy Club, TX 76262
MLS# 21386306Listed by: KELLER WILLIAMS REALTY 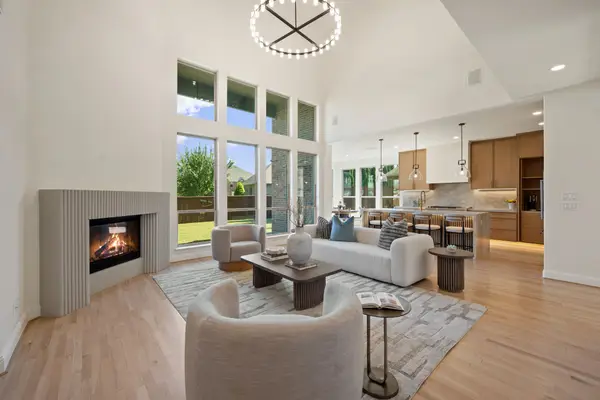 $1,498,000Active5 beds 6 baths4,742 sq. ft.
2708 Trophy Club Drive, Trophy Club, TX 76262
MLS# 62057149Listed by: CONCEPT NEIGHBORHOOD SERVICES, LLC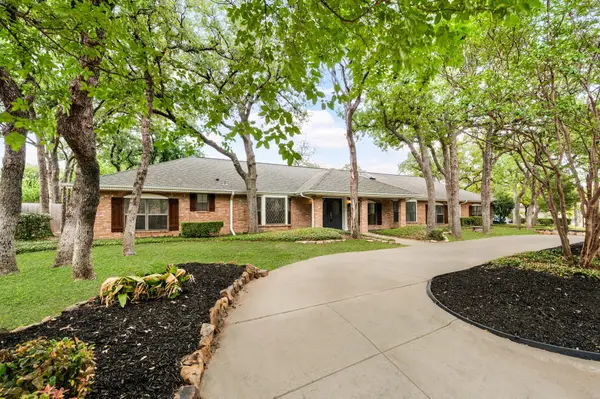 $785,000Active5 beds 3 baths3,460 sq. ft.
2 Lake Forest Drive, Trophy Club, TX 76262
MLS# 21384385Listed by: BRIGGS FREEMAN SOTHEBYS INTL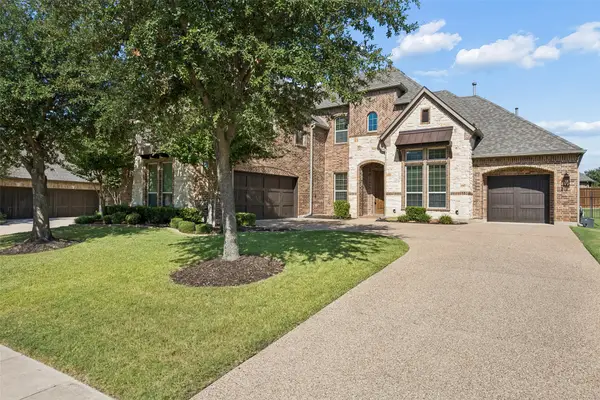 $1,025,000Pending4 beds 4 baths4,175 sq. ft.
2209 Greenan Drive, Trophy Club, TX 76262
MLS# 21375519Listed by: COMPASS RE TEXAS, LLC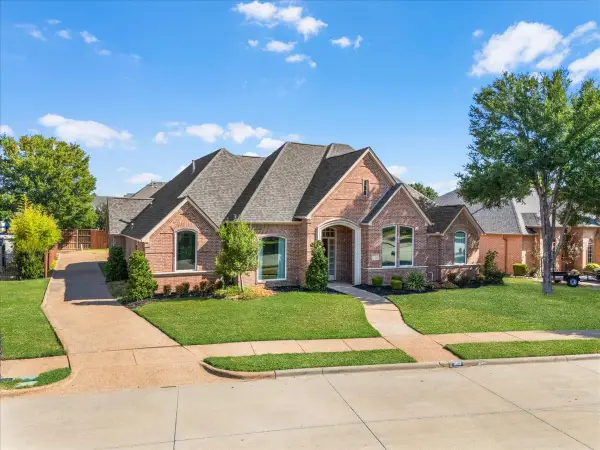 $839,900Active4 beds 3 baths3,250 sq. ft.
302 Skyline Drive, Trophy Club, TX 76262
MLS# 21343792Listed by: CENTURY 21 JUDGE FITE CO.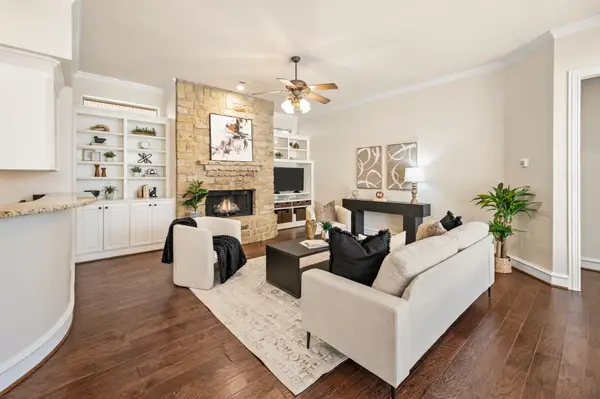 $625,000Active3 beds 3 baths3,221 sq. ft.
18 Jamie Court, Trophy Club, TX 76262
MLS# 21367820Listed by: ESCUE REAL ESTATE


Protect your home and budget from life's surprises with an Assurant Home Warranty, backed by a partner that supports you through every step of homeownership. Explore Plans.
© 2023 - 2026 ERA Franchise Systems LLC. All rights reserved. ERA Franchise Systems LLC fully supports the principles of the Fair Housing Act and the Equal Opportunity Act. ERA, ERA Real Estate powered, and their respective logos are registered service marks of ERA Franchise Systems LLC. Each office is independently owned and operated.