
14 Jamie Court, Trophy Club, TX 76262
Local realty services provided by:ERA Courtyard Real Estate
Listed by: darin davis, jennifer bowden
Office: keller williams realty
MLS#:21359865
Source:GDAR
Price summary
- Price:$790,000
- Price per sq. ft.:$263.6
- Monthly HOA dues:$233.33
About this home
Custom Built for Comfort, Entertaining & Everyday Living! Beautifully maintained home on a gated cul-de-sac with a flexible floor plan and thoughtful updates throughout. The main home has been modernized with a 2021 roof, 2022 windows and sliding door, high-efficiency HVAC by Berkey’s (2022), dual gas-log fireplace inserts (2021), gutters with gutter screens (2024), and new garage door openers (2025).
The spacious kitchen features a center island and butler’s pantry. The primary suite includes a sitting area and jetted tub, while the formal dining room offers flexibility as a study or additional living space. The large upstairs bonus room can serve as a game room, media room, or fourth bedroom.
Outdoor living includes a custom grilling area added in 2022, ideal for casual gatherings and everyday enjoyment. A custom 650 sq ft man cave, added in 2021, features spray-foam insulation, energy-efficient windows, a gas-log fireplace, and a dedicated Mr. Cool mini-split installed in 2022, providing a comfortable space for hobbies, exercise, entertaining, or a home office.
The property also offers two large detached sheds for additional storage and flexibility. One features French doors and is well suited for climate-controlled storage, a workout area, hobby space, or workshop. The second provides ample room for a golf cart, lawn equipment, and other outdoor tools. The large cul-de-sac lot includes a sprinkler system and direct backyard access to the greenbelt, neighborhood amenities, and nearby local dining, adding convenience and recreational options just beyond the property.
Located in award-winning Northwest ISD and serving Byron Nelson High School, this home offers a combination of meaningful updates, versatile spaces, and convenient access to the surrounding community....
Contact an agent
Home facts
- Year built:2002
- Subdivision & Development:Villas At Trophy Club The
- Listing ID #:21359865
- Added:1 day(s) ago
- Updated:August 22, 2026 at 12:08 PM
Rooms and interior
- Bedrooms:3
- Total bathrooms:3
- Full bathrooms:2
- Half bathrooms:1
- Flooring:Carpet, Ceramic Tile
- Kitchen Description:Dishwasher, Disposal, Electric Oven, Gas Cooktop, Microwave, Vented Exhaust Fan, Warming Drawer
- Living area:2,997 sq. ft.
Heating and cooling
- Cooling:Ceiling Fans, Central Air, Electric, Zoned
- Heating:Central, Natural Gas
- Central air:Yes
Structure and exterior
- Roof:Composition
- Year built:2002
- Building area:2,997 sq. ft.
- Lot area:0.2 Acres
- Lot Features:Cul De Sac, Landscaped, Sprinkler System, Subdivision
- Architectural Style:Traditional
- Construction Materials:Brick, Stone
- Foundation Description:Slab
- Levels:2 Story
Schools
- High school:Byron Nelson
- Middle school:Medlin
- Elementary school:Beck
Finances and disclosures
- Price:$790,000
- Price per sq. ft.:$263.6
- Tax amount:$11,953
Features and amenities
- Appliances:Dishwasher, Disposal, Electric Oven, Gas Cooktop, Gas Water Heater, Microwave, Plumbed For Gas, Some Gas Appliances, Vented Exhaust Fan, Warming Drawer
- Amenities:Prewired, Security System, Smoke Detectors, Window Coverings
Parking
- Garage:Yes
- Garage spaces:2
 Information provided, in part, by North Texas Real Estate Information Systems, Inc. Last Updated August 22, 2026 Listings with the NTREIS logo are listed by brokerages other than ERA Courtyard Real Estate.
New listings near 14 Jamie Court
- Open Sun, 9am to 7pmNew
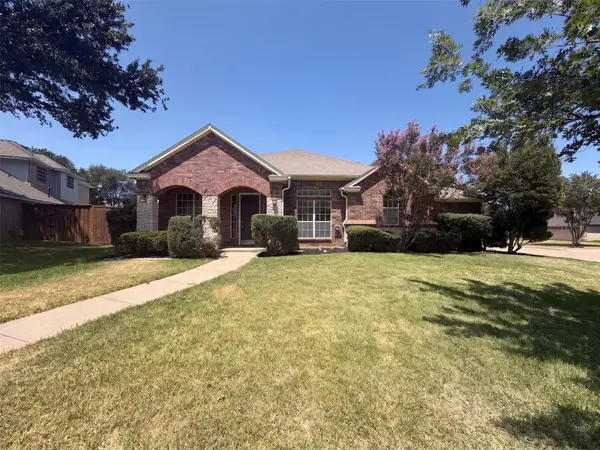 $600,000Active4 beds 3 baths2,527 sq. ft.
6 Cimarron Court, Trophy Club, TX 76262
MLS# 21365675Listed by: OPENDOOR BROKERAGE, LLC - New
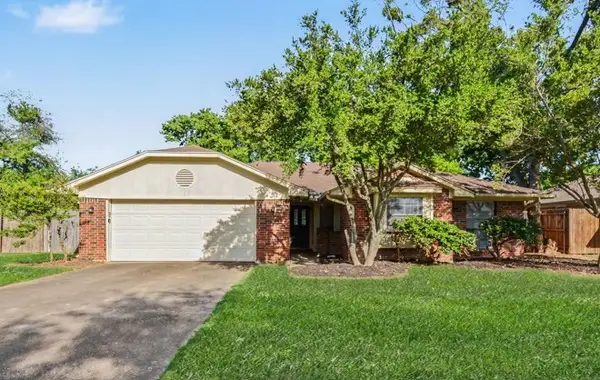 $415,000Active4 beds 2 baths1,779 sq. ft.
7 Alamosa Drive, Trophy Club, TX 76262
MLS# 21362037Listed by: WM REALTY TX LLC - New
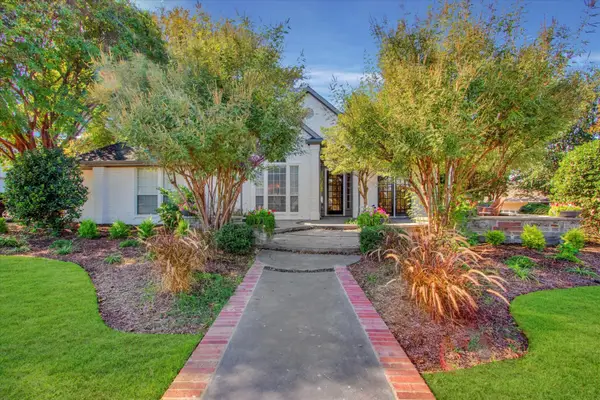 $625,000Active3 beds 2 baths2,081 sq. ft.
205 Oakmont Drive, Trophy Club, TX 76262
MLS# 21348364Listed by: BENTLEY FINE PROPERTIES - Open Sat, 12 to 2pmNew
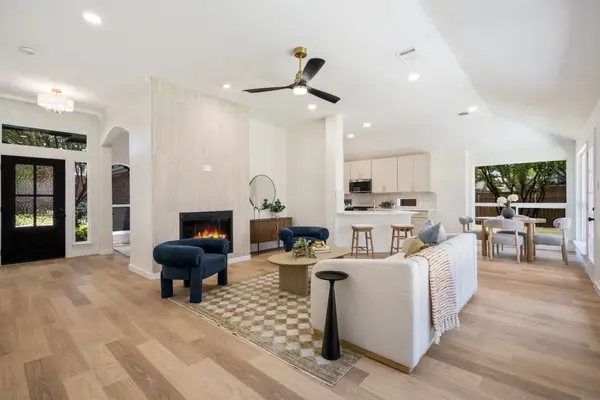 $525,000Active4 beds 2 baths1,938 sq. ft.
126 Silver Rock Drive, Trophy Club, TX 76262
MLS# 21359771Listed by: TK REALTY - Open Sun, 2 to 4pmNew
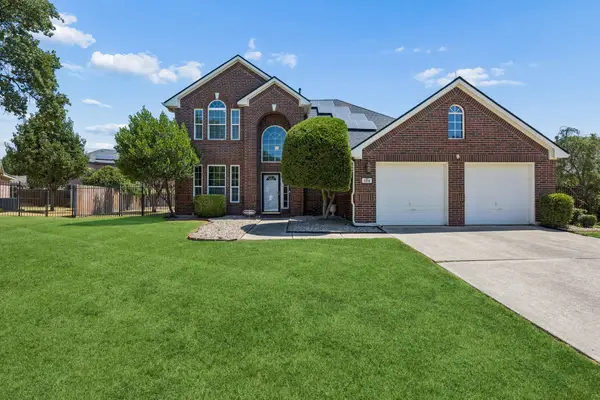 $595,000Active4 beds 3 baths2,220 sq. ft.
104 Rolling Rock Drive, Trophy Club, TX 76262
MLS# 21359007Listed by: KELLER WILLIAMS REALTY  $495,000Active3 beds 3 baths2,068 sq. ft.
11 Edgemere Drive, Trophy Club, TX 76262
MLS# 21350546Listed by: REAL BROKER, LLC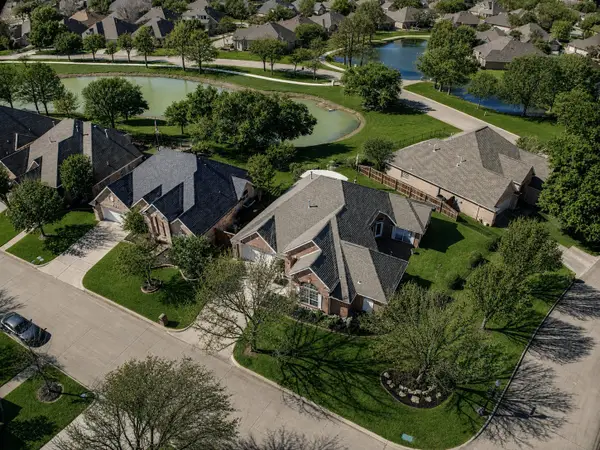 $675,000Active3 beds 2 baths2,328 sq. ft.
319 Lakewood Drive, Trophy Club, TX 76262
MLS# 21352003Listed by: KELLER WILLIAMS REALTY- Open Sat, 2 to 4pm
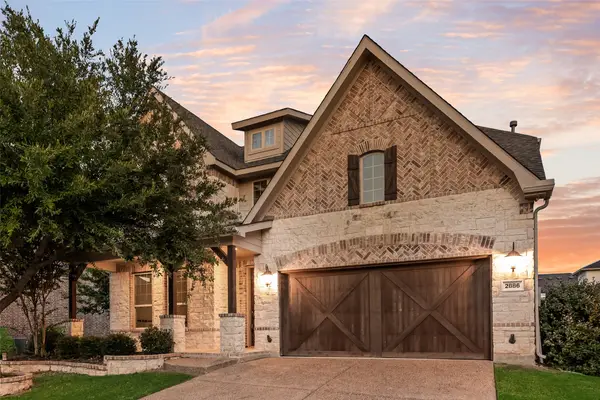 $685,000Active4 beds 4 baths2,774 sq. ft.
2886 Nottingham Drive, Trophy Club, TX 76262
MLS# 21353094Listed by: LILY MOORE REALTY 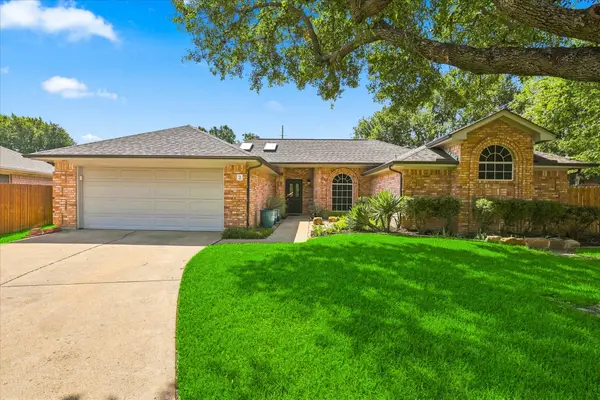 $498,988Active4 beds 2 baths1,891 sq. ft.
3 Roaring Creek Court, Trophy Club, TX 76262
MLS# 21351652Listed by: RE/MAX DFW ASSOCIATES IV


Protect your home and budget from life's surprises with an Assurant Home Warranty, backed by a partner that supports you through every step of homeownership. Explore Plans.
© 2023 - 2026 ERA Franchise Systems LLC. All rights reserved. ERA Franchise Systems LLC fully supports the principles of the Fair Housing Act and the Equal Opportunity Act. ERA, ERA Real Estate powered, and their respective logos are registered service marks of ERA Franchise Systems LLC. Each office is independently owned and operated.