
44 Creekside Drive, Trophy Club, TX 76262
Local realty services provided by:ERA Courtyard Real Estate
Listed by: mary leslie holder
Office: coldwell banker realty
MLS#:21329239
Source:GDAR
Price summary
- Price:$759,000
- Price per sq. ft.:$194.42
- Monthly HOA dues:$53.33
About this home
Nestled on a spacious corner lot in the desirable Lakes of Trophy Club, this well-maintained home offers 5 bedrooms, 4.5 bathrooms and a versatile layout designed for everyday living, entertaining and multigenerational needs. The first floor features a private primary suite plus a second bedroom with an ensuite bath—ideal for guests, extended family or a second home office. At the heart of the home, the kitchen offers a large center island, double ovens, abundant cabinetry and generous prep space, opening seamlessly to the family room with a cozy fireplace. Upstairs, three additional bedrooms and two full bathrooms are joined by a flexible second living area that can serve as a game room, media room or additional gathering space. The oversized three-car garage is a standout feature with epoxy flooring, built-in storage cabinets and a utility sink with hot and cold water. Additional highlights include abundant storage, a covered patio and convenient access to Highway 114, DFW Airport, shopping, dining and entertainment. Located within acclaimed Northwest ISD and close to Trophy Club parks, trails, community amenities and golf. Refrigerator, washer and dryer convey with the home....
Contact an agent
Home facts
- Year built:2001
- Subdivision & Development:Lakes Of Trophy Club Ph 3
- Listing ID #:21329239
- Added:48 day(s) ago
- Updated:September 07, 2026 at 12:50 AM
Rooms and interior
- Bedrooms:5
- Total bathrooms:5
- Full bathrooms:4
- Half bathrooms:1
- Flooring:Carpet, Tile, Wood
- Kitchen Description:Dishwasher, Disposal
- Living area:3,904 sq. ft.
Heating and cooling
- Cooling:Ceiling Fans, Central Air, Electric, Zoned
- Heating:Central, Natural Gas
- Central air:Yes
Structure and exterior
- Year built:2001
- Building area:3,904 sq. ft.
- Lot area:0.33 Acres
- Lot Features:Corner Lot
- Architectural Style:Traditional
- Construction Materials:Brick
- Foundation Description:Slab
- Levels:2 Story
Schools
- High school:Byron Nelson
- Middle school:Medlin
- Elementary school:Lakeview
Finances and disclosures
- Price:$759,000
- Price per sq. ft.:$194.42
- Tax amount:$13,123
Features and amenities
- Appliances:Dishwasher, Disposal
- Amenities:Prewired, Smoke Detectors
Parking
- Garage:Yes
- Garage spaces:3
 Information provided, in part, by North Texas Real Estate Information Systems, Inc. Last Updated September 7, 2026 Listings with the NTREIS logo are listed by brokerages other than ERA Courtyard Real Estate.
New listings near 44 Creekside Drive
- New
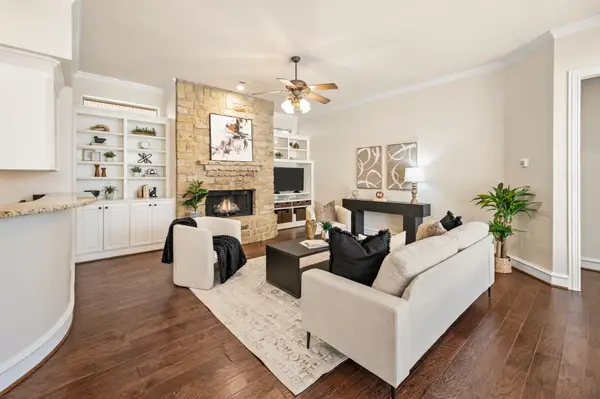 $649,000Active3 beds 3 baths3,221 sq. ft.
18 Jamie Court, Trophy Club, TX 76262
MLS# 21367820Listed by: ESCUE REAL ESTATE - New
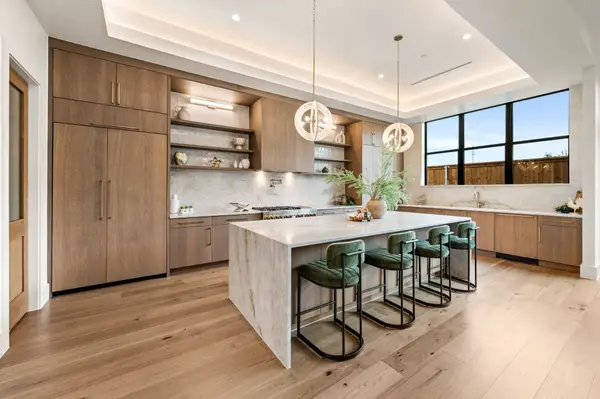 $1,399,000Active4 beds 4 baths4,471 sq. ft.
101 Beldonia Court, Trophy Club, TX 76262
MLS# 21372554Listed by: COMPASS RE TEXAS, LLC - New
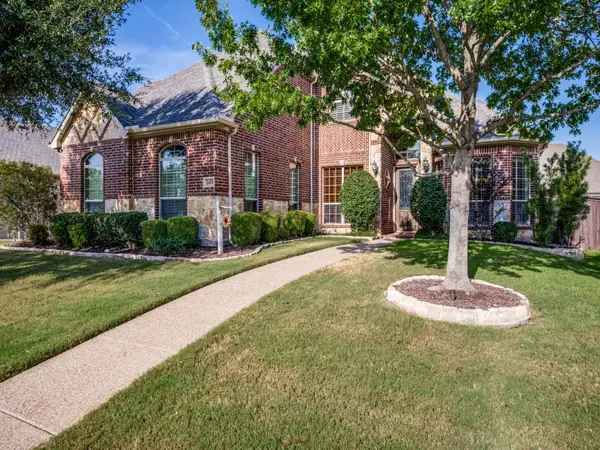 $899,900Active5 beds 4 baths3,351 sq. ft.
2415 Strathfield Lane, Trophy Club, TX 76262
MLS# 21367481Listed by: TROPHY, REALTORS - New
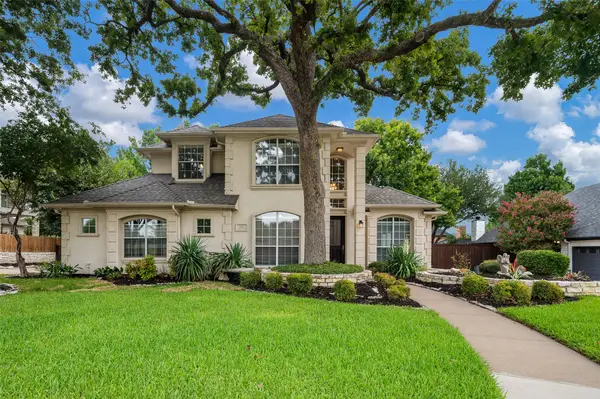 $720,000Active4 beds 3 baths2,771 sq. ft.
626 Indian Creek Drive, Trophy Club, TX 76262
MLS# 21359978Listed by: COLDWELL BANKER RESIDENTIAL 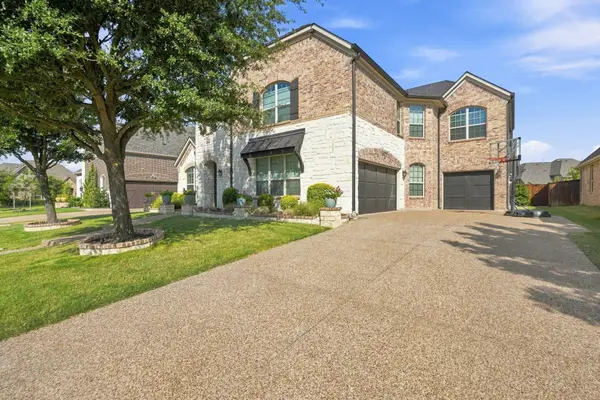 $900,000Active5 beds 5 baths4,264 sq. ft.
2803 Waverley Drive, Trophy Club, TX 76262
MLS# 21369029Listed by: CREEKVIEW REALTY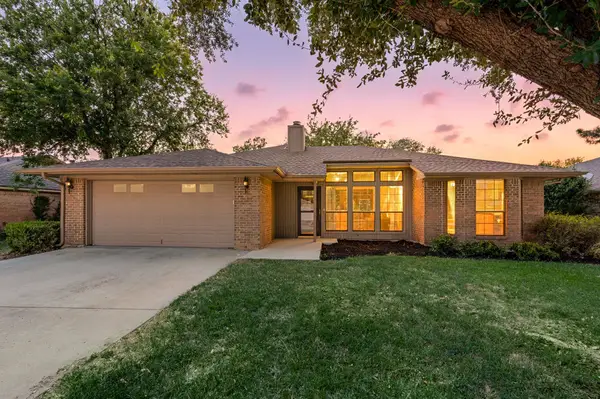 $419,900Active3 beds 2 baths1,624 sq. ft.
6 Alamosa Drive, Trophy Club, TX 76262
MLS# 21357801Listed by: FATHOM REALTY LLC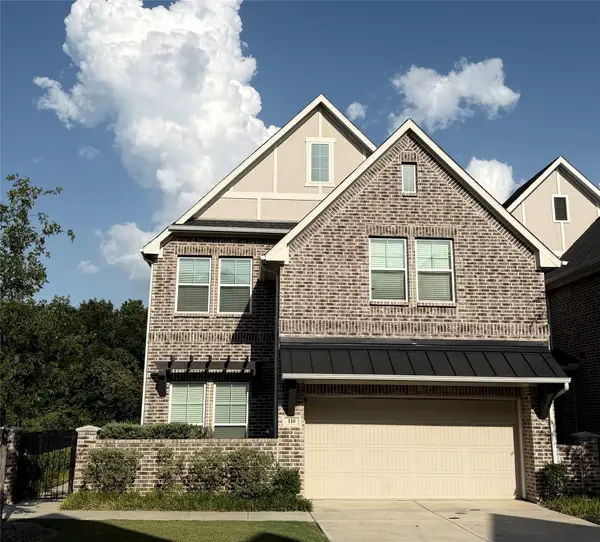 $625,000Active3 beds 3 baths2,316 sq. ft.
110 Claire Drive, Trophy Club, TX 76262
MLS# 21337047Listed by: CHRISTIE'S LONE STAR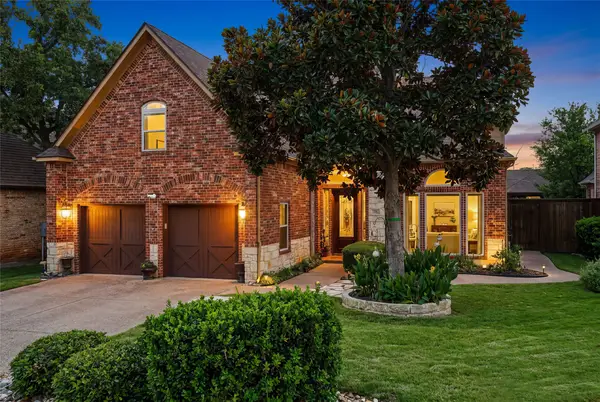 $790,000Active3 beds 3 baths2,997 sq. ft.
14 Jamie Court, Trophy Club, TX 76262
MLS# 21359865Listed by: KELLER WILLIAMS REALTY- Open Mon, 9am to 7pm
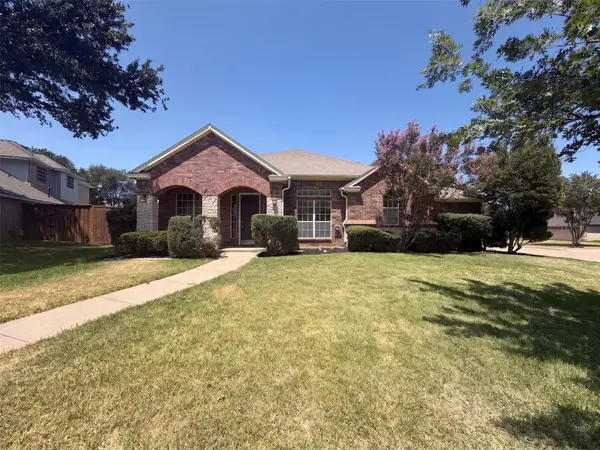 $600,000Active4 beds 3 baths2,527 sq. ft.
6 Cimarron Court, Trophy Club, TX 76262
MLS# 21365675Listed by: OPENDOOR BROKERAGE, LLC 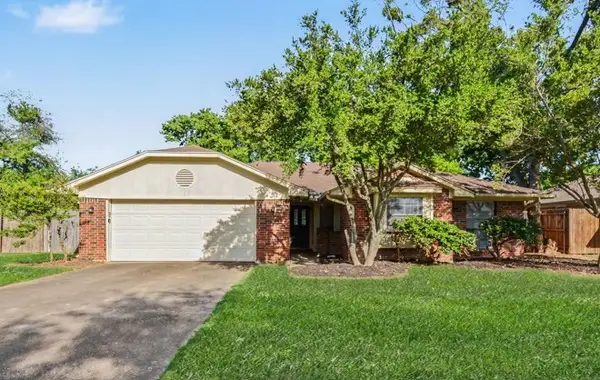 $415,000Active4 beds 2 baths1,779 sq. ft.
7 Alamosa Drive, Trophy Club, TX 76262
MLS# 21362037Listed by: WM REALTY TX LLC


Protect your home and budget from life's surprises with an Assurant Home Warranty, backed by a partner that supports you through every step of homeownership. Explore Plans.
© 2023 - 2026 ERA Franchise Systems LLC. All rights reserved. ERA Franchise Systems LLC fully supports the principles of the Fair Housing Act and the Equal Opportunity Act. ERA, ERA Real Estate powered, and their respective logos are registered service marks of ERA Franchise Systems LLC. Each office is independently owned and operated.