
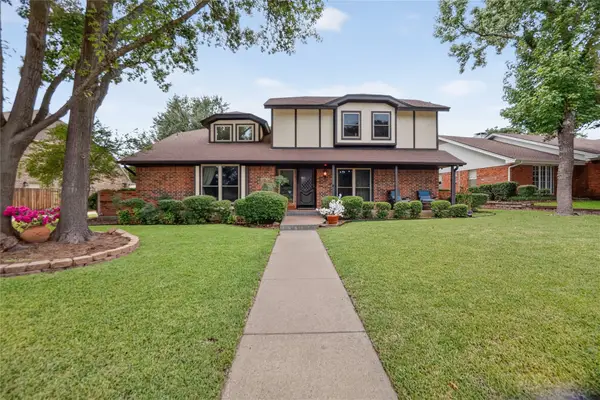
512 Clear Vista Drive, Trophy Club, TX 76262
Local realty services provided by:ERA Courtyard Real Estate
Upcoming open houses
- Sat, Oct 0301:00 pm - 03:00 pm
Listed by: pam taeckens
Office: coldwell banker realty
MLS#:21385388
Source:GDAR
Price summary
- Price:$1,300,000
- Price per sq. ft.:$314.09
About this home
Nestled on a quiet cul-de-sac in Eagles Ridge Phase II, this meticulously maintained custom home backs to heavily wooded parkland with direct gated access to Trophy Club's renowned trail system — and no HOA. Enjoy breathtaking greenbelt views and front-row seats to deer and wildlife right from your backyard.
A striking iron front door welcomes you into interiors finished with hardwood floors, plantation shutters, custom cabinetry, and extensive built-ins. The main floor offers an executive study, luxurious primary suite, and private guest suite, ideal for everyday living and entertaining. The chef's kitchen is complemented by a butler's pantry with a wine bar and beverage station with climate-controlled refrigeration.
Upstairs, two secondary bedrooms each enjoy en-suite baths, alongside an oversized game room with wet bar and a dream theater room. Two walk-in attics provide abundant storage.
Outside, a private backyard oasis features a pool with fountain, outdoor kitchen, and covered living area overlooking lush green space — perfect for morning coffee or sunset by the water.
The trail system also ties directly into Trophy Club Park, an approximately 875-acre recreation area along Grapevine Lake offering miles of hiking and mountain biking trails, disc golf, kayaking access, fishing, and abundant nature viewing.
Eagles Ridge Phase II is one of Trophy Club's most desirable neighborhoods, known for custom homes, mature landscaping, scenic greenbelt views, and no HOA. Zoned to award-winning Northwest ISD, with easy access to Southlake, DFW Airport, and major employment corridors.
Buyer and buyer's agent to verify all measurements, taxes, and schools....
Contact an agent
Home facts
- Year built:2013
- Subdivision & Development:Eagles Ridge Ph II
- Listing ID #:21385388
- Added:1 day(s) ago
- Updated:September 27, 2026 at 10:49 PM
Rooms and interior
- Bedrooms:4
- Total bathrooms:5
- Full bathrooms:4
- Half bathrooms:1
- Kitchen Description:Built In Gas Range, Dishwasher, Disposal, Double Oven, Gas Cooktop, Ice Maker, Microwave, Refrigerator, Water Purifier, Wine Cooler
- Living area:4,139 sq. ft.
Heating and cooling
- Cooling:Ceiling Fans, Electric, Zoned
- Heating:Central, Natural Gas, Zoned
Structure and exterior
- Roof:Composition
- Year built:2013
- Building area:4,139 sq. ft.
- Lot area:0.36 Acres
- Lot Features:Irregular Lot, Landscaped, Sprinkler System
- Architectural Style:Traditional
- Construction Materials:Stone Veneer
- Foundation Description:Slab
- Levels:2 Story
Schools
- High school:Byron Nelson
- Middle school:Medlin
- Elementary school:Beck
Finances and disclosures
- Price:$1,300,000
- Price per sq. ft.:$314.09
Features and amenities
- Appliances:Built In Gas Range, Dishwasher, Disposal, Double Oven, Gas Cooktop, Ice Maker, Microwave, Refrigerator, Water Purifier, Wine Cooler
- Amenities:Security System, Smoke Detectors, Window Coverings
Parking
- Garage:Yes
- Garage spaces:3
 Information provided, in part, by North Texas Real Estate Information Systems, Inc. Last Updated September 27, 2026 Listings with the NTREIS logo are listed by brokerages other than ERA Courtyard Real Estate.
New listings near 512 Clear Vista Drive
- New
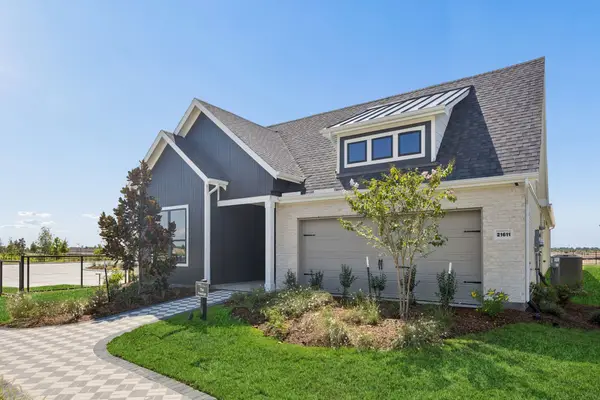 $539,800Active2 beds 3 baths1,989 sq. ft.
21527 Trophy Club Park Drive, Cypress, TX 77433
MLS# 74653196Listed by: MONARCH REAL ESTATE & RANCH - New
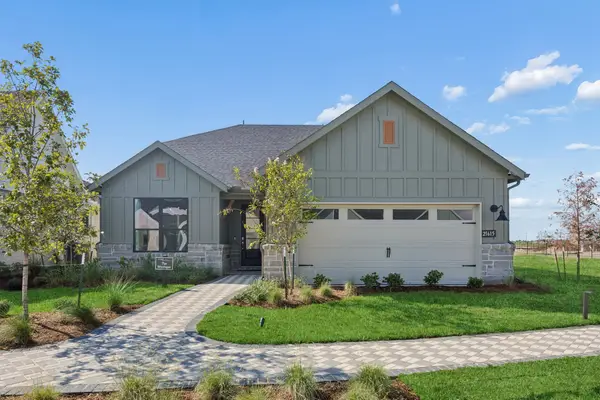 $499,630Active2 beds 2 baths1,809 sq. ft.
21523 Trophy Club Park Drive, Cypress, TX 77433
MLS# 46308224Listed by: MONARCH REAL ESTATE & RANCH - Open Sun, 12 to 2pmNew
 $925,000Active5 beds 5 baths4,238 sq. ft.
2883 Redfern Drive, Trophy Club, TX 76262
MLS# 21394535Listed by: KELLER WILLIAMS REALTY-FM - Open Sun, 12 to 2pmNew
 $535,000Active4 beds 3 baths2,560 sq. ft.
20 Creekmere Drive, Trophy Club, TX 76262
MLS# 21392862Listed by: NORA PARKS REALTORS INC - New
 $3,150,000Active4 beds 5 baths4,664 sq. ft.
241 Oak Hill Drive, Trophy Club, TX 76262
MLS# 21386977Listed by: ENGEL&VOLKERS DALLAS SOUTHLAKE - New
 $724,900Active4 beds 4 baths3,605 sq. ft.
25 Ridgewood Drive, Trophy Club, TX 76262
MLS# 21391395Listed by: UNITED REAL ESTATE - New
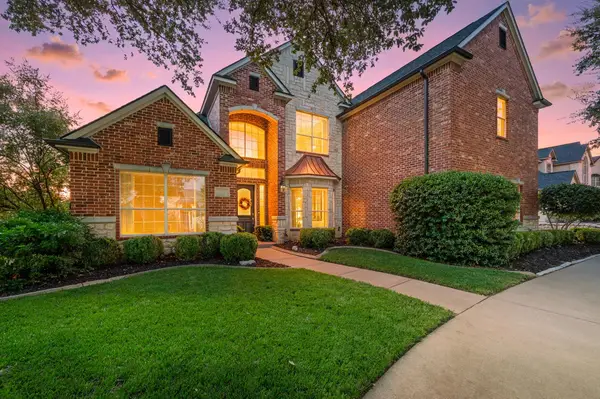 $1,100,000Active5 beds 4 baths3,894 sq. ft.
17 Panorama Trail, Trophy Club, TX 76262
MLS# 21381777Listed by: EBBY HALLIDAY, REALTORS - New
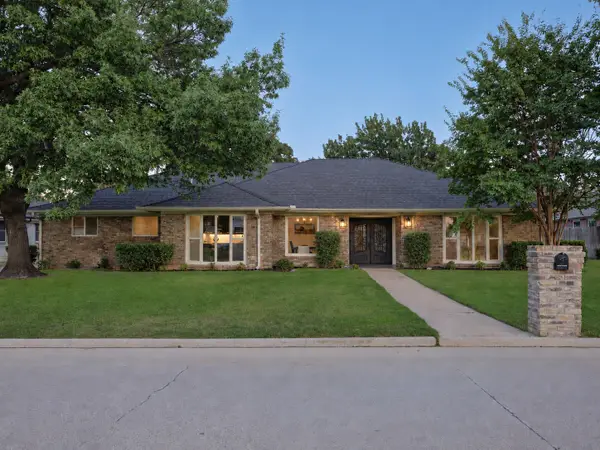 $775,000Active4 beds 3 baths2,626 sq. ft.
110 Oakmont Drive, Trophy Club, TX 76262
MLS# 21388840Listed by: COMPASS RE TEXAS, LLC - Open Sun, 12 to 2pmNew
 $590,000Active4 beds 3 baths2,540 sq. ft.
222 Inverness Drive, Trophy Club, TX 76262
MLS# 21391268Listed by: AMALFI ESTATES


Protect your home and budget from life's surprises with an Assurant Home Warranty, backed by a partner that supports you through every step of homeownership. Explore Plans.
© 2023 - 2026 ERA Franchise Systems LLC. All rights reserved. ERA Franchise Systems LLC fully supports the principles of the Fair Housing Act and the Equal Opportunity Act. ERA, ERA Real Estate powered, and their respective logos are registered service marks of ERA Franchise Systems LLC. Each office is independently owned and operated.