
206 N Connable St, Tuleta, TX 78162
Local realty services provided by:ERA Experts
206 N Connable St,Tuleta, TX 78162
$200,000
- 3 Beds
- 1 Baths
- 1,350 sq. ft.
- Single family
- Active
Listed by: amanda renee robicheaux
Office: jacob realty
MLS#:629707
Source:TX_FRAR
Price summary
- Price:$200,000
- Price per sq. ft.:$148.15
About this home
Situated on a generous double lot this brick home offers more than a place to call home! This property features a spacious yard with established fruit and citrus trees. A fenced in back yard provides space for pets, gardening, or outdoor entertaining! This home also gives a peace of mind with its 3 year old roof. The home includes an attached garage, along with a detached carport for additional covered parking. Enjoy the peaceful atmosphere of Tuleta while remaining conveniently located near Beevile! With plenty of outdoor space and room to make it your own, this property offers a great opportunity to enjoy small-town living!
Contact an agent
Home facts
- Year built:1983
- Listing ID #:629707
- Added:1 day(s) ago
- Updated:November 11, 2026 at 03:45 PM
Rooms and interior
- Bedrooms:3
- Total bathrooms:1
- Full bathrooms:1
- Rooms Total:1
- Flooring:Laminate
- Dining Description:Kitchen/Dining Combo
- Bathrooms Description:Separate Shower, Shower Only
- Kitchen Description:Electric Cooktop, Granite Counters, Kitchen/Dining Combo, Refrigerator, Some Electric Appliances
- Living area:1,350 sq. ft.
Heating and cooling
- Cooling:Ceiling Fans, Central Air
- Heating:Central
- Central air:Yes
Structure and exterior
- Roof:Composition, Shingle
- Year built:1983
- Building area:1,350 sq. ft.
- Lot area:0.33 Acres
- Construction Materials:Brick
- Exterior Features:Covered, Covered Patio, Patio
- Foundation Description:Slab
- Levels:1 Story
Utilities
- Water:Private, Well
- Sewer:Public Sewer, Septic Tank
Finances and disclosures
- Price:$200,000
- Price per sq. ft.:$148.15
Features and amenities
- Appliances:Electric Cooktop, Refrigerator, Some Electric Appliances
- Laundry features:Electric Dryer Hookup, In Garage
- Amenities:Open Floorplan
Parking
- Parking description:1 Car Garage, Attached, Detached Carport, Garage
- Garage:Yes
- Garage spaces:1
- Carport spaces:1
New listings near 206 N Connable St
 $160,000Active2 beds 1 baths1,176 sq. ft.
829 E Charco Rd, Tuleta, TX 78162
MLS# 2021584Listed by: RABE REAL ESTATE LLC $299,000Active1.68 Acres
8589 N Us Highway 181, Tuleta, TX 78162
MLS# 1973705Listed by: RABE REAL ESTATE LLC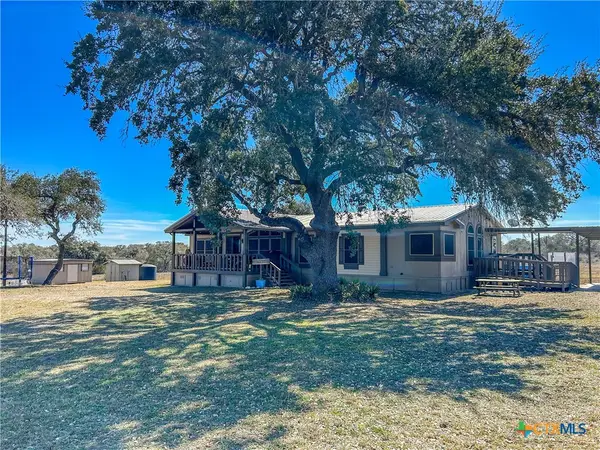 $444,900Active3 beds 2 baths1,920 sq. ft.
1174 Charco Road, Tuleta, TX 78162
MLS# 604573Listed by: EXP REALTY LLC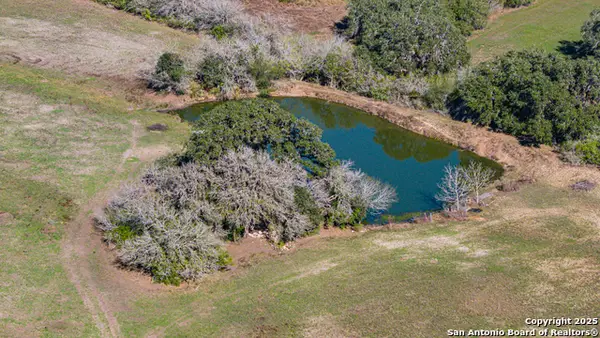 $1,150,000Active3 beds 2 baths1,663 sq. ft.
1173 Charco Rd, Tuleta, TX 78162
MLS# 1930993Listed by: RABE REAL ESTATE LLC $79,000Active7.96 Acres
00 W King Lane, Tuleta, TX 78162
MLS# 1917965Listed by: RABE REAL ESTATE LLC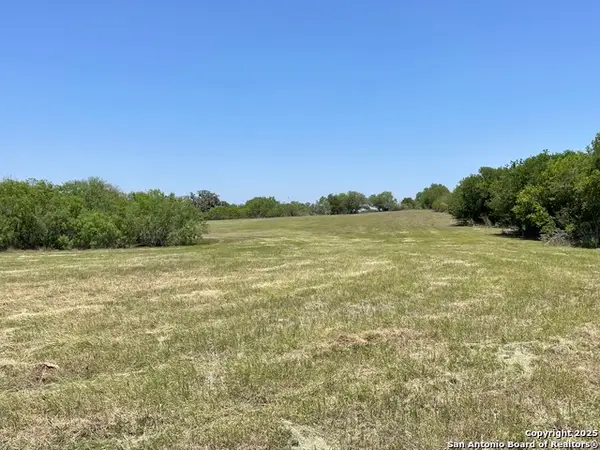 $119,900Active10 Acres
TRACT 3 West King Lane, Beeville, TX 78142
MLS# 1852967Listed by: TEXAS RANCH KINGS REALTY, LLC


Protect your home and budget from life's surprises with an Assurant Home Warranty, backed by a partner that supports you through every step of homeownership. Explore Plans.
© 2023 - 2026 ERA Franchise Systems LLC. All rights reserved. ERA Franchise Systems LLC fully supports the principles of the Fair Housing Act and the Equal Opportunity Act. ERA, ERA Real Estate powered, and their respective logos are registered service marks of ERA Franchise Systems LLC. Each office is independently owned and operated.