
43 Fannin Drive, Tulia, TX 79088
Local realty services provided by:ERA Courtyard Real Estate
43 Fannin Drive,Tulia, TX 79088
$226,900
- 3 Beds
- 2 Baths
- 2,516 sq. ft.
- Single family
- Active
Listed by: alisa tatom
Office: fathom realty, llc.
MLS#:26-8176
Source:TX_AAOR
Price summary
- Price:$226,900
- Price per sq. ft.:$90.18
About this home
**Help with financing available! Call for details!
Meticulously maintained and full of charm, this move-in-ready home sits on a quiet street. Inside, original hardwood floors warm the formal living room, while updated tile enhances the entry and spacious dining addition. The renovated kitchen features granite countertops, white cabinetry, and a striking black island. Large double-paned windows fill the home with natural light and support year-round comfort. Updated baths with granite counters add modern appeal. Accessible from 10th Street, the detached 24x30 ft workshop/garage can accommodate a vehicle, boat, or trailer, with dedicated space for tools and projects. Overhead door on shop to be replaced soon! With major updates complete, this inviting property is ready to enjoy.
Contact an agent
Home facts
- Year built:1958
- Listing ID #:26-8176
- Added:12 day(s) ago
- Updated:October 28, 2026 at 01:29 PM
Rooms and interior
- Bedrooms:3
- Total bathrooms:2
- Full bathrooms:1
- Rooms Total:8
- Dining Description:Dining Room - Kit Cm
- Kitchen Description:Cooktop, Dishwasher, Double Oven, Microwave
- Living area:2,516 sq. ft.
Heating and cooling
- Cooling:Central Air, Electric, Unit - 1
- Heating:Central, Natural gas
- Central air:Yes
Structure and exterior
- Year built:1958
- Building area:2,516 sq. ft.
- Lot area:0.35 Acres
- Foundation Description:Pier & Beam, Slab
Utilities
- Water:City
- Sewer:City
Finances and disclosures
- Price:$226,900
- Price per sq. ft.:$90.18
Features and amenities
- Appliances:Cooktop, Dishwasher, Double Oven, Microwave
- Laundry features:Hook-Up Electric, Utility Room
- Amenities:Living Areas
Parking
- Parking description:Additional Parking, Garage Door Opener, Garage Faces Front
- Garage spaces:1
New listings near 43 Fannin Drive
- New
 $127,000Active2 beds 2 baths
206 N Crosby Avenue, Tulia, TX 79088
MLS# 26-8301Listed by: FATHOM REALTY, LLC - New
 $116,900Active3 beds 1 baths1,644 sq. ft.
320 Arthur Street, Tulia, TX 79088
MLS# 26-8238Listed by: REGAL, REALTORS 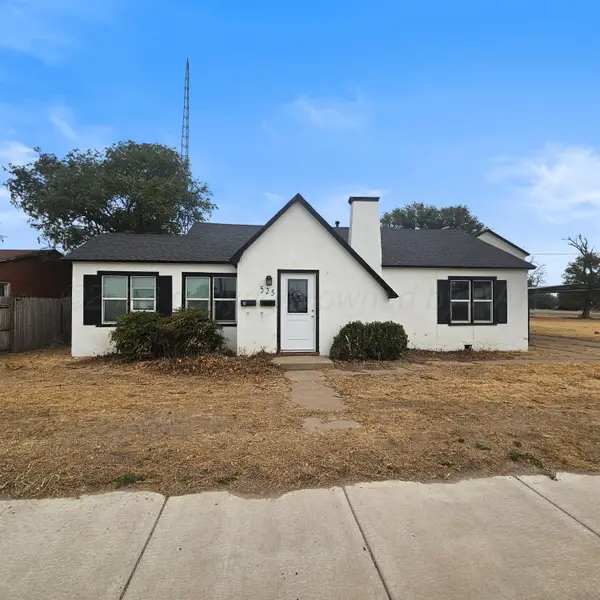 $99,900Active3 beds 2 baths2,189 sq. ft.
525 SE 2nd Street, Tulia, TX 79088
MLS# 26-7330Listed by: J. WALKER REALTY, LLC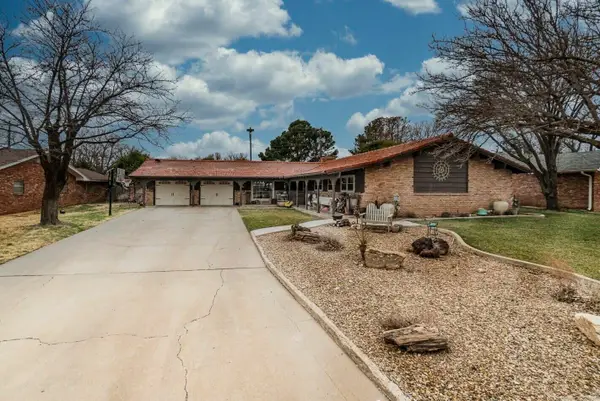 $229,999Active4 beds 2 baths2,247 sq. ft.
210 Comanche Trail, Tulia, TX 79088
MLS# 26-7318Listed by: VAN PELT REAL ESTATE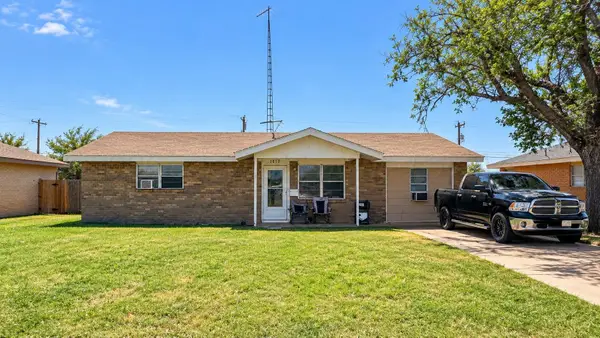 $95,000Active3 beds 1 baths972 sq. ft.
1017 NW 9th Street, Tulia, TX 79088
MLS# 26-7222Listed by: FATHOM REALTY, LLC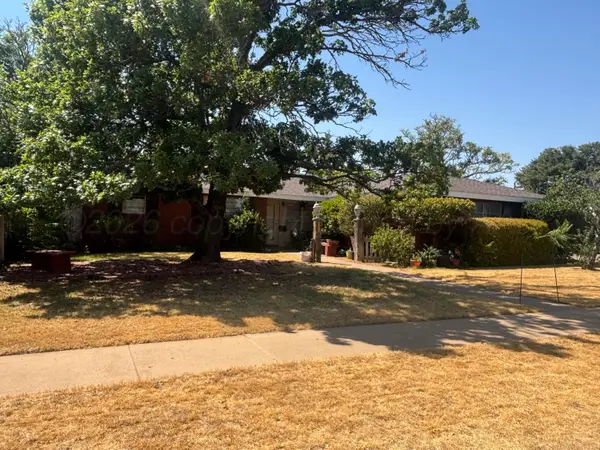 $150,000Active3 beds 1 baths1,321 sq. ft.
312 Arthur Street, Tulia, TX 79088
MLS# 26-7220Listed by: LARRY BROWN, REALTORS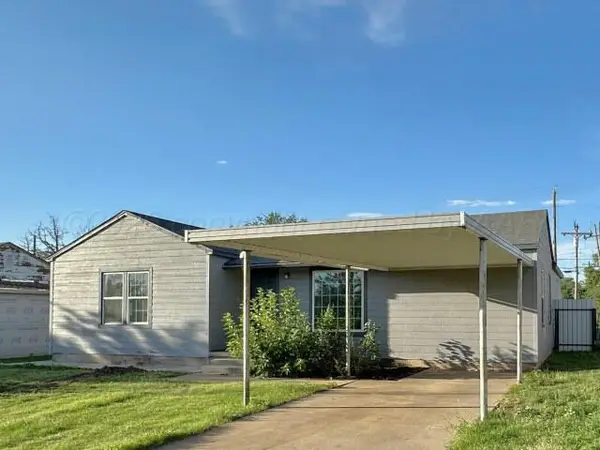 $99,900Active3 beds 2 baths1,188 sq. ft.
12 Houston Road, Tulia, TX 79088
MLS# 26-6954Listed by: GRAHAM & CO. REALTY GROUP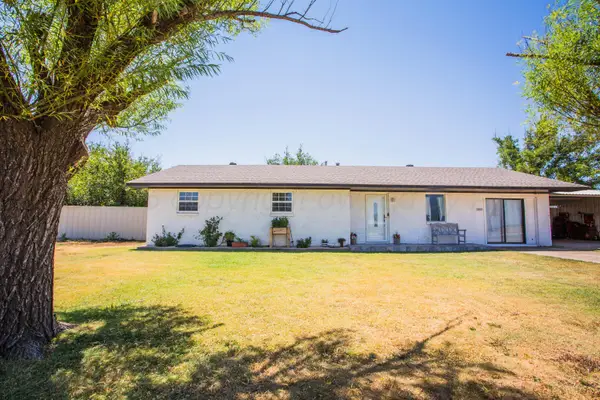 $200,000Active3 beds 2 baths1,593 sq. ft.
1005 N Dallas Avenue, Tulia, TX 79088
MLS# 26-6056Listed by: WESTERN HERITAGE REALTY & INVESTMENTS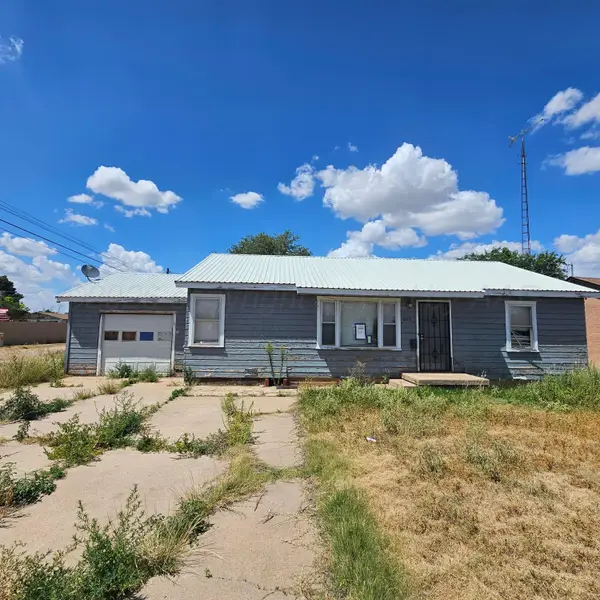 $29,900Pending2 beds 1 baths1,120 sq. ft.
604 NW 6th Street, Tulia, TX 79088
MLS# 26-5814Listed by: J. WALKER REALTY, LLC


Protect your home and budget from life's surprises with an Assurant Home Warranty, backed by a partner that supports you through every step of homeownership. Explore Plans.
© 2023 - 2026 ERA Franchise Systems LLC. All rights reserved. ERA Franchise Systems LLC fully supports the principles of the Fair Housing Act and the Equal Opportunity Act. ERA, ERA Real Estate powered, and their respective logos are registered service marks of ERA Franchise Systems LLC. Each office is independently owned and operated.