
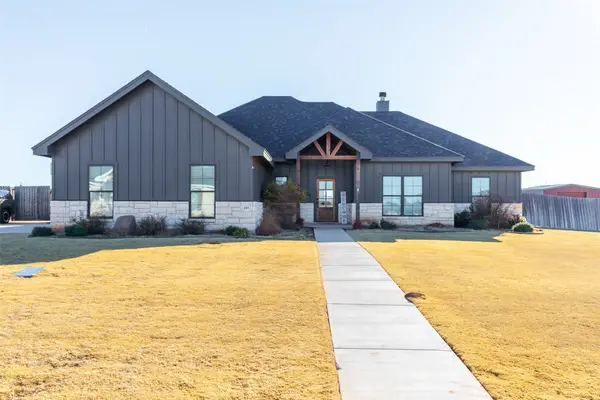
102 Corbyn Circle, Tuscola, TX 79562
Local realty services provided by:ERA Courtyard Real Estate
Listed by: remy locascio
Office: kw synergy*
MLS#:21400488
Source:GDAR
Price summary
- Price:$345,000
- Price per sq. ft.:$216.17
About this home
Picture relaxing on your covered back porch, taking in breathtaking panoramic views as the sun sets over your spacious half-acre corner lot. This stunning 3-bedroom, 2-bath, plus an office, home seamlessly blends functional living with modern design. Soaring vaulted ceilings create an airy, light-filled atmosphere, complemented by stylish colors, easy-care LVP flooring, and granite countertops throughout. In addition to the three generous bedrooms, a flexible bonus office provides the perfect sanctuary for working from home or growing family needs. Nestled in Jim Ned ISD with zero city taxes and no HOA fees, you get ultimate privacy and freedom. Plus, enjoy peace of mind with a massive garage storage closet that could be used as a storm safe room. Photos simply don't do this view justice—come see it in person!
Contact an agent
Home facts
- Year built:2021
- Subdivision & Development:South Haven Estates
- Listing ID #:21400488
- Added:1 day(s) ago
- Updated:October 22, 2026 at 12:02 PM
Rooms and interior
- Bedrooms:3
- Total bathrooms:2
- Full bathrooms:2
- Flooring:Luxury Vinyl Plank
- Kitchen Description:Dishwasher, Disposal, Electric Range
- Living area:1,596 sq. ft.
Heating and cooling
- Cooling:Ceiling Fans, Central Air, Electric
- Heating:Central, Electric
- Central air:Yes
Structure and exterior
- Roof:Composition
- Year built:2021
- Building area:1,596 sq. ft.
- Lot area:0.51 Acres
- Architectural Style:Traditional
- Construction Materials:Brick
- Foundation Description:Slab
- Levels:1 Story
Schools
- High school:Jim Ned
- Middle school:Jim Ned
- Elementary school:Lawn
Finances and disclosures
- Price:$345,000
- Price per sq. ft.:$216.17
- Tax amount:$4,543
Features and amenities
- Appliances:Dishwasher, Disposal, Electric Range
Parking
- Garage:Yes
- Garage spaces:2
 Information provided, in part, by North Texas Real Estate Information Systems, Inc. Last Updated October 22, 2026 Listings with the NTREIS logo are listed by brokerages other than ERA Courtyard Real Estate.
New listings near 102 Corbyn Circle
- New
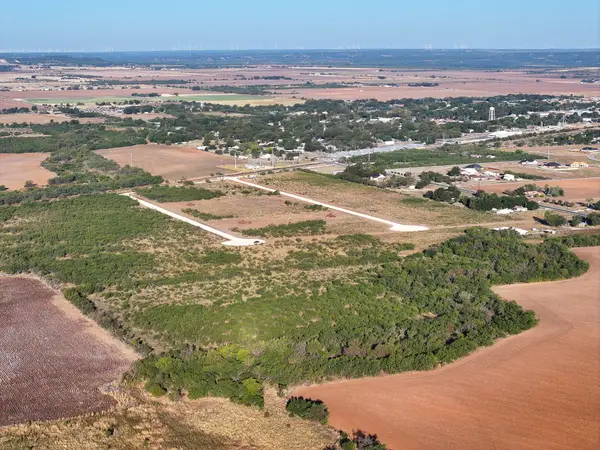 $120,000Active10 Acres
TBD Tract 2 Badger Den, Tuscola, TX 79562
MLS# 21417924Listed by: RED FARM REALTY LLC - New
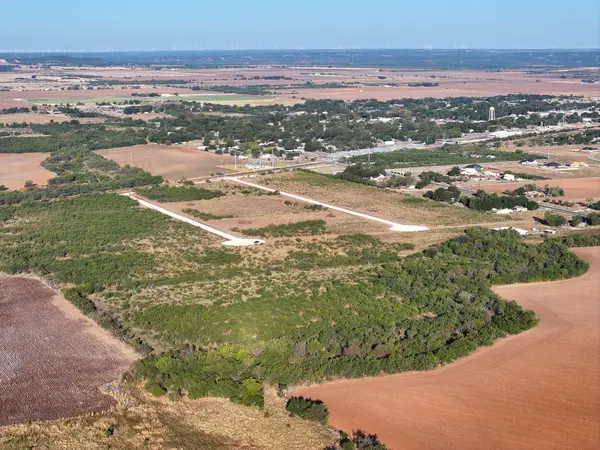 $120,000Active10 Acres
TBD Tract 3 Badger Den, Tuscola, TX 79562
MLS# 21417928Listed by: RED FARM REALTY LLC - New
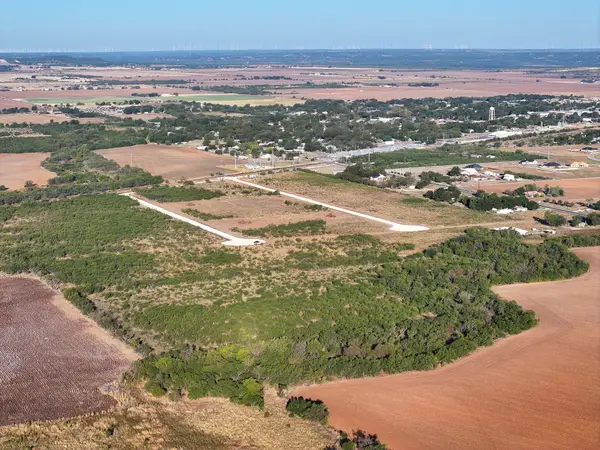 $120,000Active10 Acres
TBD Tract 1 Badger Den, Tuscola, TX 79562
MLS# 21416337Listed by: RED FARM REALTY LLC - New
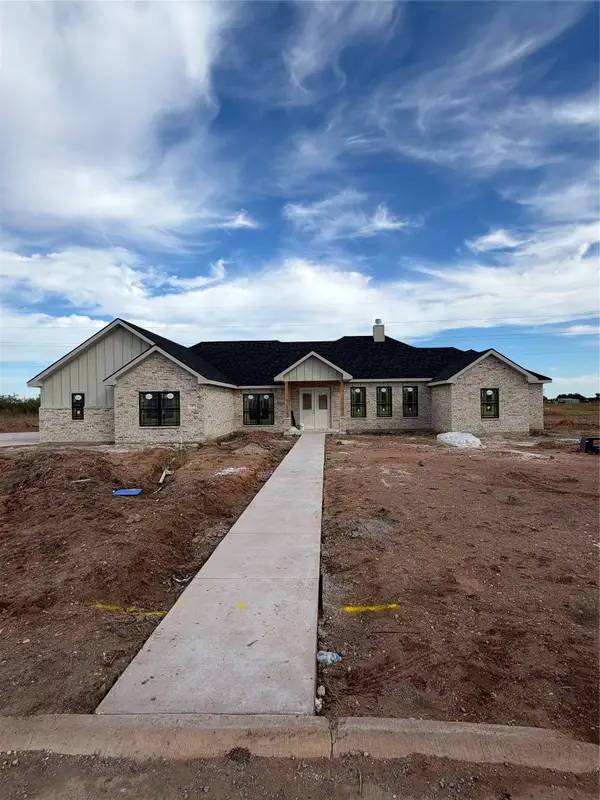 $559,000Active4 beds 3 baths2,470 sq. ft.
197 Elk Horn Drive, Tuscola, TX 79562
MLS# 21417663Listed by: SENDERO PROPERTIES, LLC - New
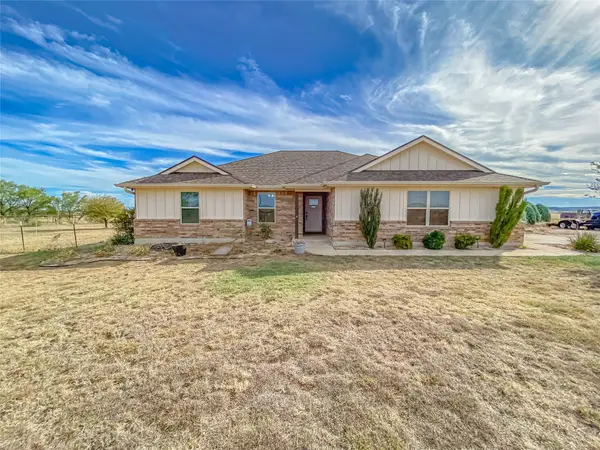 $388,500Active3 beds 2 baths1,608 sq. ft.
2729 Cr 154, Tuscola, TX 79562
MLS# 21415609Listed by: COLDWELL BANKER APEX, REALTORS - New
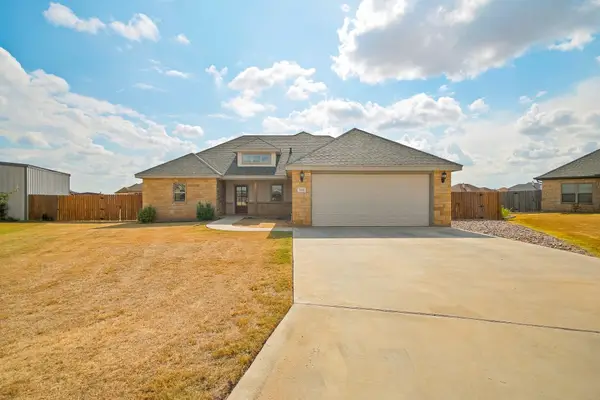 $399,000Active3 beds 2 baths1,998 sq. ft.
118 Coyote Creek Trail, Tuscola, TX 79562
MLS# 21413597Listed by: HATCHETT & CO. REAL ESTATE - New
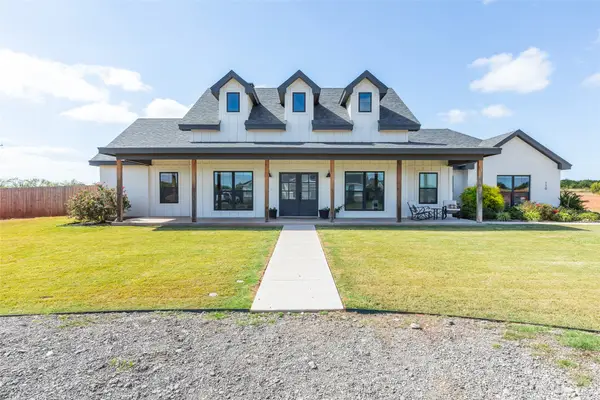 $549,900Active4 beds 3 baths2,338 sq. ft.
110 Pine Springs Cove, Tuscola, TX 79562
MLS# 21408411Listed by: RE/MAX BIG COUNTRY - New
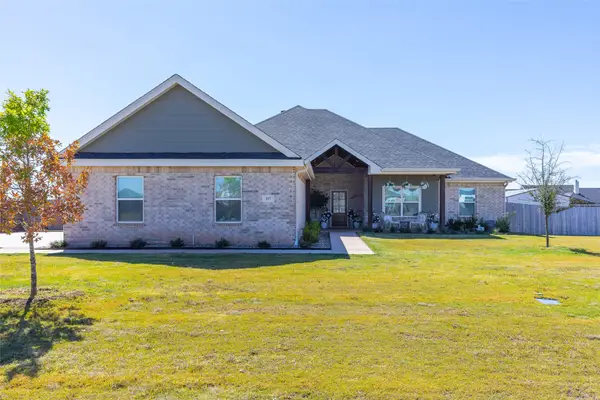 $415,000Active4 beds 2 baths1,958 sq. ft.
117 Sparrow Hlls Lane, Tuscola, TX 79562
MLS# 21404648Listed by: VILLAGE REAL ESTATE - New
 $419,900Active4 beds 2 baths1,901 sq. ft.
189 Windy Hill Drive, Tuscola, TX 79562
MLS# 21408686Listed by: STEVENSOLDMINE.COM, LLC


Protect your home and budget from life's surprises with an Assurant Home Warranty, backed by a partner that supports you through every step of homeownership. Explore Plans.
© 2023 - 2026 ERA Franchise Systems LLC. All rights reserved. ERA Franchise Systems LLC fully supports the principles of the Fair Housing Act and the Equal Opportunity Act. ERA, ERA Real Estate powered, and their respective logos are registered service marks of ERA Franchise Systems LLC. Each office is independently owned and operated.