
110 Lindley Court, Tuscola, TX 79562
Local realty services provided by:ERA Courtyard Real Estate
Listed by: phil hill
Office: abilene group premier re. adv.
MLS#:21400799
Source:GDAR
Price summary
- Price:$504,900
- Price per sq. ft.:$229.29
- Monthly HOA dues:$41.67
About this home
Welcome home to Sandstone Subdivision in the highly desirable Jim Ned ISD! This beautiful 4-bedroom, 2-bathroom traditional brick home sits on a spacious, landscaped half-acre interior lot. Step inside to an open-concept floor plan boasting tall ceilings, decorative lighting, and gorgeous engineered hardwood flooring. The inviting living room features a cozy wood-burning fireplace, perfect for gathering. The chef’s kitchen is equipped with granite countertops, an electric cooktop, and a convection oven. Unwind in the isolated primary suite, complete with dual sinks, a separate shower, and a custom walk-in closet system. Enjoy outdoor entertaining on the covered patio featuring an attached outdoor grill and a large, lush backyard with an integrated sprinkler system. Located in Sandstone. Move-in ready and waiting for you!
Contact an agent
Home facts
- Year built:2015
- Subdivision & Development:Sandstone Sub
- Listing ID #:21400799
- Added:1 day(s) ago
- Updated:October 03, 2026 at 02:25 PM
Rooms and interior
- Bedrooms:4
- Total bathrooms:2
- Full bathrooms:2
- Flooring:Carpet, Ceramic Tile
- Kitchen Description:Convection Oven, Dishwasher, Disposal, Electric Cooktop, Microwave
- Living area:2,202 sq. ft.
Heating and cooling
- Cooling:Ceiling Fans, Central Air, Electric, Roof Turbines
- Heating:Electric, Fireplaces, Heat Pump
- Central air:Yes
Structure and exterior
- Roof:Composition
- Year built:2015
- Building area:2,202 sq. ft.
- Lot area:0.52 Acres
- Lot Features:Interior Lot, Landscaped, Lawn, Sprinkler System
- Architectural Style:Traditional
- Construction Materials:Brick, Fiber Cement
- Foundation Description:Slab
- Levels:1 Story
Schools
- High school:Jim Ned
- Middle school:Jim Ned
- Elementary school:Buffalo Gap
Finances and disclosures
- Price:$504,900
- Price per sq. ft.:$229.29
- Tax amount:$7,324
Features and amenities
- Appliances:Convection Oven, Dishwasher, Disposal, Electric Cooktop, Microwave
- Amenities:Carbon Monoxide Detectors, Smoke Detectors, Window Coverings
Parking
- Garage:Yes
- Garage spaces:2
 Information provided, in part, by North Texas Real Estate Information Systems, Inc. Last Updated October 3, 2026 Listings with the NTREIS logo are listed by brokerages other than ERA Courtyard Real Estate.
New listings near 110 Lindley Court
- New
 $479,000Active4 beds 3 baths2,193 sq. ft.
120 Indian Ridge, Tuscola, TX 79562
MLS# 21371334Listed by: RE/MAX BIG COUNTRY - New
 $545,000Active4 beds 2 baths2,153 sq. ft.
110 White Tail Drive, Tuscola, TX 79562
MLS# 21391249Listed by: COLDWELL BANKER REALTY - New
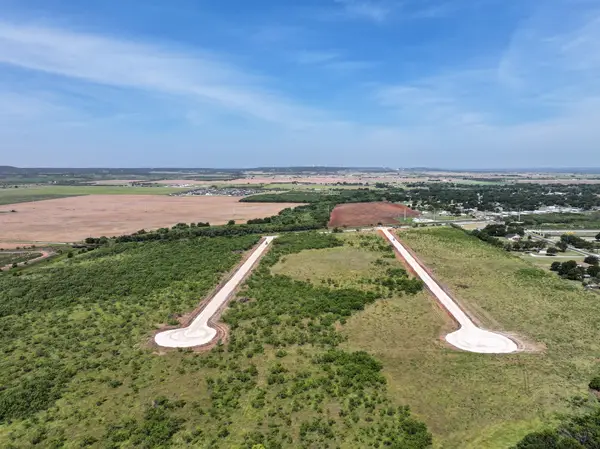 $49,000Active1.58 Acres
188 Badger Den, Tuscola, TX 79562
MLS# 21394174Listed by: RED FARM REALTY LLC - New
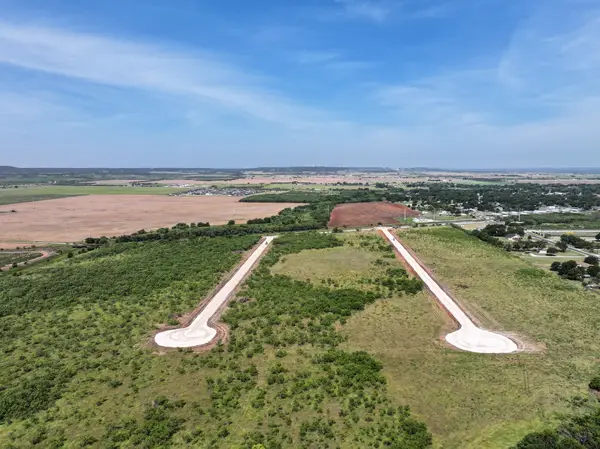 $91,000Active3.5 Acres
153 Badger Den, Tuscola, TX 79562
MLS# 21394193Listed by: RED FARM REALTY LLC - New
 $91,000Active3.5 Acres
137 Badger Den, Tuscola, TX 79562
MLS# 21394212Listed by: RED FARM REALTY LLC - New
 $49,000Active1.48 Acres
173 Porcupine Trail, Tuscola, TX 79562
MLS# 21394039Listed by: RED FARM REALTY LLC - New
 $49,000Active1.47 Acres
161 Porcupine Trail, Tuscola, TX 79562
MLS# 21394066Listed by: RED FARM REALTY LLC - New
 $75,000Active2 Acres
160 Porcupine Trail, Tuscola, TX 79562
MLS# 21394092Listed by: RED FARM REALTY LLC - New
 $75,000Active2 Acres
172 Porcupine Trail, Tuscola, TX 79562
MLS# 21394113Listed by: RED FARM REALTY LLC


Protect your home and budget from life's surprises with an Assurant Home Warranty, backed by a partner that supports you through every step of homeownership. Explore Plans.
© 2023 - 2026 ERA Franchise Systems LLC. All rights reserved. ERA Franchise Systems LLC fully supports the principles of the Fair Housing Act and the Equal Opportunity Act. ERA, ERA Real Estate powered, and their respective logos are registered service marks of ERA Franchise Systems LLC. Each office is independently owned and operated.