
142 Ashley Drive, Tuscola, TX 79562
Local realty services provided by:ERA Empower
142 Ashley Drive,Tuscola, TX 79562
$399,900
- 3 Beds
- 2 Baths
- 1,901 sq. ft.
- Single family
- Active
Listed by: dylan burnett
Office: redrock realty group
MLS#:21437193
Source:GDAR
Price summary
- Price:$399,900
- Price per sq. ft.:$210.36
About this home
Brand-new construction underway at 142 Ashley Dr in Tuscola! This 1,901 sq. ft. brick ranch features 3 bedrooms, a dedicated office, an open living and dining layout, and a functional kitchen. Highlighted by attractive gable rooflines, generous porch space, a welcoming front entry, and a spacious attached garage, this thoughtfully designed home offers quality new-build living in a great setting. Contact the listing agent for builder specifications and estimated completion date. Taxes reflect unimproved lot value only; plans and measurements per builder. Listing agent is related to the owner.
Contact an agent
Home facts
- Year built:2027
- Subdivision & Development:Rafter T Add
- Listing ID #:21437193
- Added:1 day(s) ago
- Updated:November 18, 2026 at 02:30 PM
Rooms and interior
- Bedrooms:3
- Total bathrooms:2
- Full bathrooms:2
- Kitchen Description:Dishwasher, Disposal, Electric Range, Refrigerator
- Living area:1,901 sq. ft.
Heating and cooling
- Cooling:Central Air, Electric
- Heating:Central, Electric
- Central air:Yes
Structure and exterior
- Roof:Composition
- Year built:2027
- Building area:1,901 sq. ft.
- Lot area:0.5 Acres
- Lot Features:Cleared
- Architectural Style:Traditional
- Construction Materials:Brick
- Foundation Description:Slab
- Levels:1 Story
Schools
- High school:Jim Ned
- Middle school:Jim Ned
- Elementary school:Lawn
Finances and disclosures
- Price:$399,900
- Price per sq. ft.:$210.36
- Tax amount:$1,031
Features and amenities
- Appliances:Dishwasher, Disposal, Electric Range, Electric Water Heater, Refrigerator
Parking
- Garage:Yes
- Garage spaces:2
 Information provided, in part, by North Texas Real Estate Information Systems, Inc. Last Updated November 18, 2026 Listings with the NTREIS logo are listed by brokerages other than ERA Empower.
New listings near 142 Ashley Drive
- New
 $384,900Active3 beds 2 baths1,885 sq. ft.
160 Pepper Creek Trail, Tuscola, TX 79562
MLS# 21438592Listed by: RED APPLE REALTORS - New
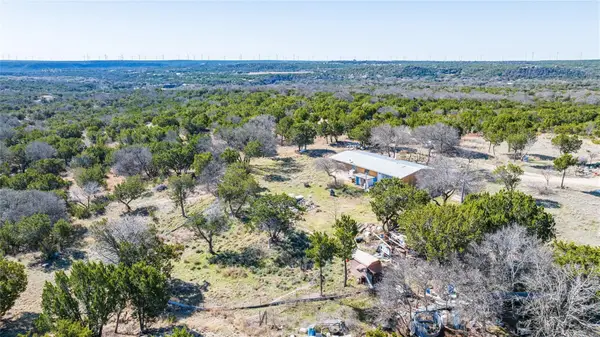 $223,500Active3 beds 1 baths
195 Siesta Lane, Tuscola, TX 79562
MLS# 21420088Listed by: COLDWELL BANKER APEX, REALTORS 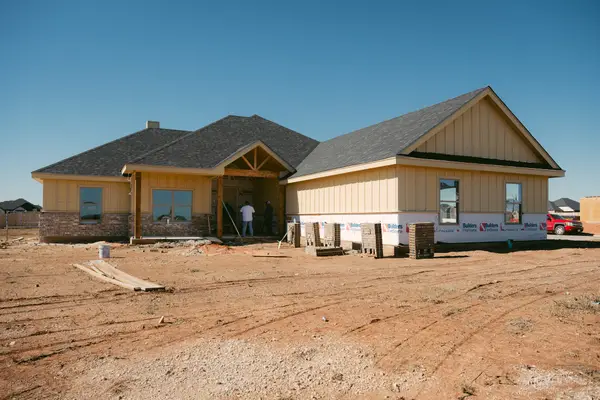 $415,000Active4 beds 2 baths1,896 sq. ft.
208 Indian Ridge Road, Tuscola, TX 79562
MLS# 21423672Listed by: KW SYNERGY* $36,000Active3 Acres
TBD 1st Street, Tuscola, TX 79562
MLS# 21424523Listed by: RE/MAX BIG COUNTRY $949,999Active4 beds 3 baths2,911 sq. ft.
141 Garrett, Tuscola, TX 79562
MLS# 21406116Listed by: FATHOM REALTY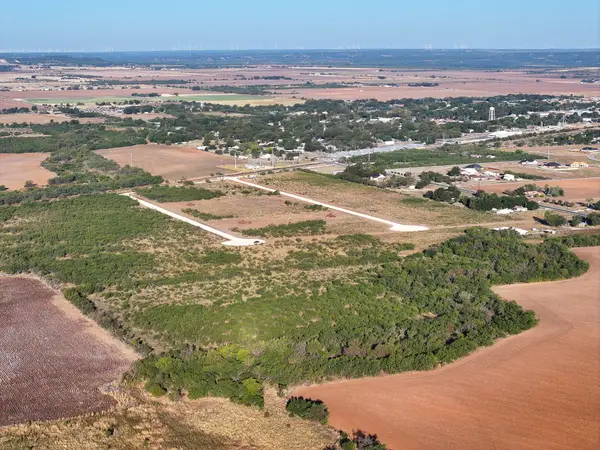 $120,000Active10 Acres
TBD Tract 2 Badger Den, Tuscola, TX 79562
MLS# 21417924Listed by: RED FARM REALTY LLC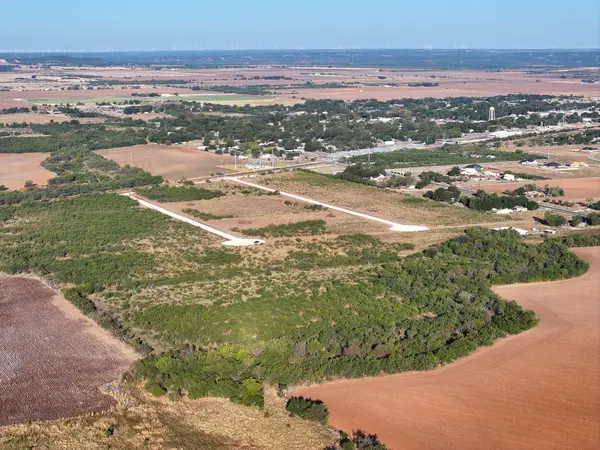 $120,000Active10 Acres
TBD Tract 3 Badger Den, Tuscola, TX 79562
MLS# 21417928Listed by: RED FARM REALTY LLC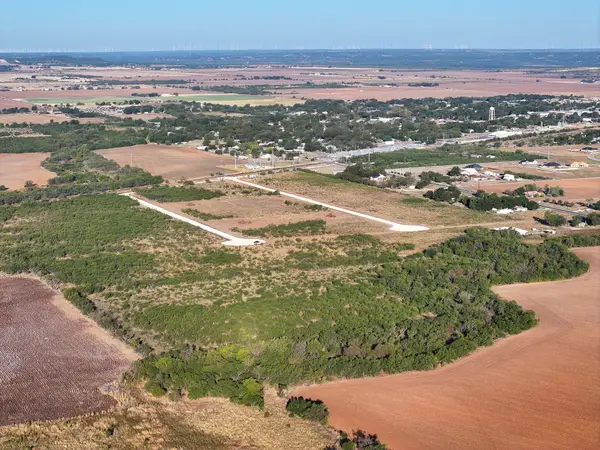 $120,000Active10 Acres
TBD Tract 1 Badger Den, Tuscola, TX 79562
MLS# 21416337Listed by: RED FARM REALTY LLC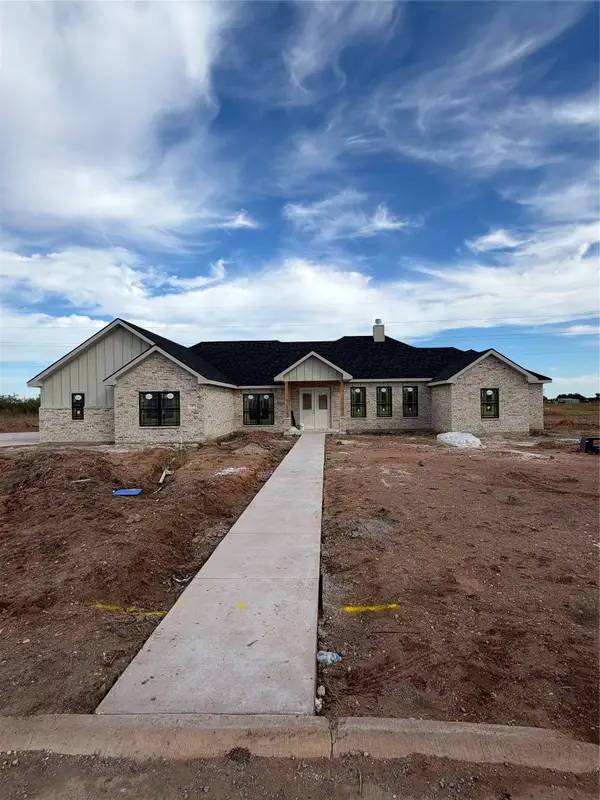 $559,000Active4 beds 3 baths2,470 sq. ft.
197 Elk Horn Drive, Tuscola, TX 79562
MLS# 21417663Listed by: SENDERO PROPERTIES, LLC


Protect your home and budget from life's surprises with an Assurant Home Warranty, backed by a partner that supports you through every step of homeownership. Explore Plans.
© 2023 - 2026 ERA Franchise Systems LLC. All rights reserved. ERA Franchise Systems LLC fully supports the principles of the Fair Housing Act and the Equal Opportunity Act. ERA, ERA Real Estate powered, and their respective logos are registered service marks of ERA Franchise Systems LLC. Each office is independently owned and operated.