
1116 Oak Garden Circle, Tyler, TX 75703
Local realty services provided by:ERA Courtyard Real Estate
1116 Oak Garden Circle,Tyler, TX 75703
$481,900
- 3 Beds
- 3 Baths
- 2,730 sq. ft.
- Single family
- Active
Listed by: dustin tucker
Office: byowner.com
MLS#:21339412
Source:GDAR
Price summary
- Price:$481,900
- Price per sq. ft.:$176.52
- Monthly HOA dues:$135
About this home
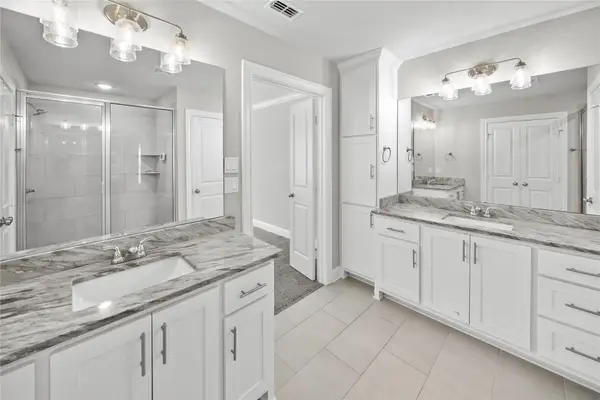
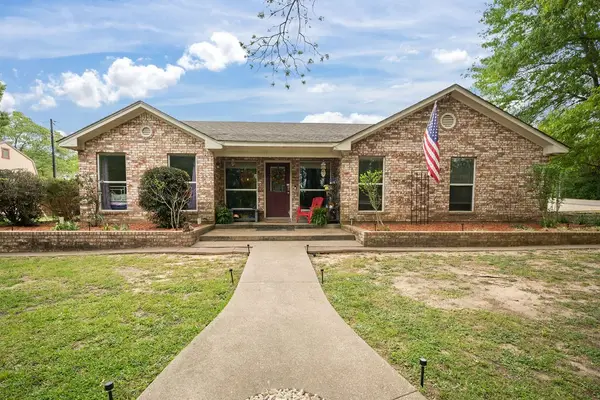
Stunning low-maintenance 3BR, 2.5 Bath garden home in Copeland Woods II. Wood-burning fireplace in one of the two living areas. KitchenAid stainless steel appliances. 5-ton and 4-ton AC 2 years, roof 2 years, water heater 3-years, windows 3-years. MBR suite with huge closet, large dish room plus pantry. HOA-maintained front lawn. Professionally & beautifully landscaped. Wonderful neighborhood convenient to shopping and dining. Don't miss out on this lovely home! Call today!
Contact an agent
Home facts
- Year built:1995
- Subdivision & Development:Copeland Woods
- Listing ID #:21339412
- Added:55 day(s) ago
- Updated:September 17, 2026 at 11:55 AM
Rooms and interior
- Bedrooms:3
- Total bathrooms:3
- Full bathrooms:2
- Half bathrooms:1
- Kitchen Description:Dishwasher, Disposal, Gas Range
- Living area:2,730 sq. ft.
Structure and exterior
- Year built:1995
- Building area:2,730 sq. ft.
- Lot area:0.16 Acres
- Levels:1 Story
Schools
- High school:Whitehouse
- Middle school:Holloway,Whitehouse
- Elementary school:Brown
Finances and disclosures
- Price:$481,900
- Price per sq. ft.:$176.52
- Tax amount:$6,979
Features and amenities
- Appliances:Dishwasher, Disposal, Gas Range
Parking
- Garage:Yes
- Garage spaces:2
 Information provided, in part, by North Texas Real Estate Information Systems, Inc. Last Updated September 17, 2026 Listings with the NTREIS logo are listed by brokerages other than ERA Courtyard Real Estate.
New listings near 1116 Oak Garden Circle
- New
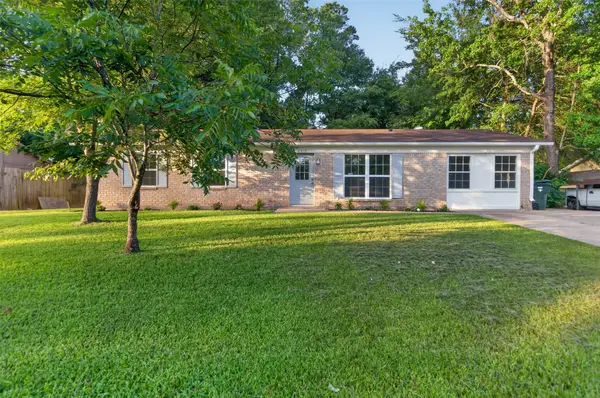 $262,900Active5 beds 3 baths1,425 sq. ft.
2313 Danica, Tyler, TX 75701
MLS# 21387874Listed by: KELLER WILLIAMS REALTY-TYLER - New
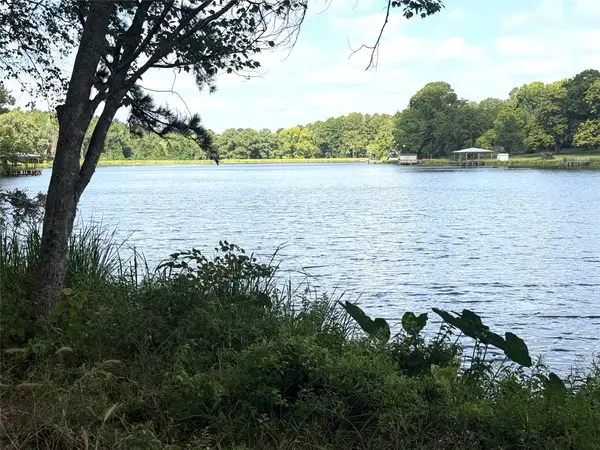 $57,500Active0.8 Acres
13254 County Road 468, Tyler, TX 75704
MLS# 21386023Listed by: CENTURY 21 FIRST GROUP - New
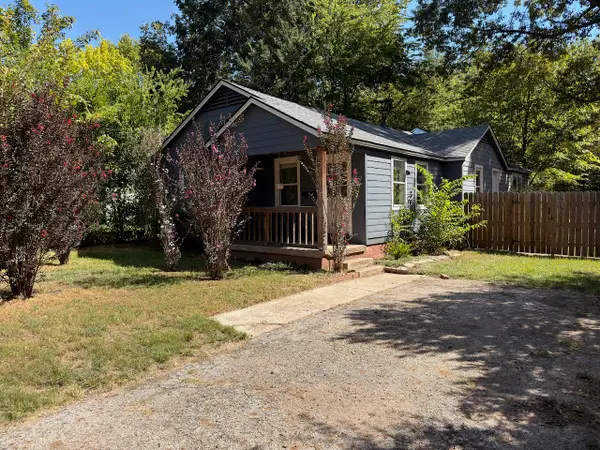 $212,000Active4 beds 2 baths1,314 sq. ft.
3014 Crestview Street, Tyler, TX 75701
MLS# 21386065Listed by: BRADFORD ELITE REAL ESTATE LLC - New
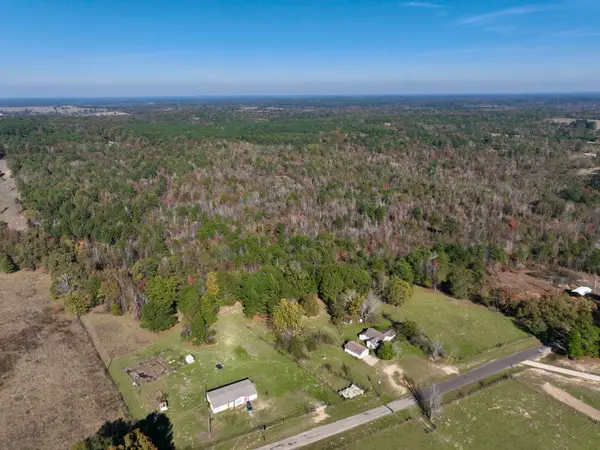 $476,700Active44 Acres
21695 County Road 240, Tyler, TX 75705
MLS# 21385694Listed by: MORRIS LAND BROKERS - New
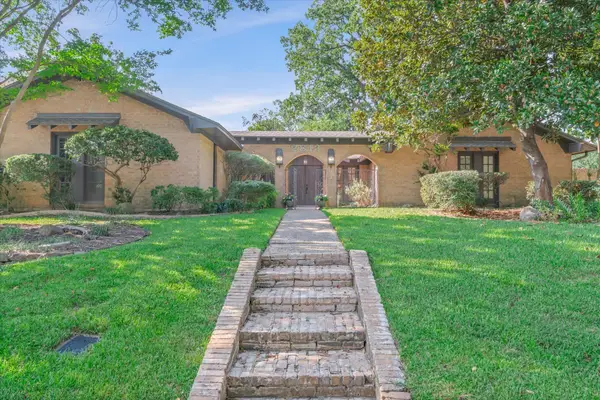 $349,000Active3 beds 3 baths2,371 sq. ft.
2813 Rockbridge Road, Tyler, TX 75701
MLS# 21385014Listed by: LESLIE CAIN REALTY - New
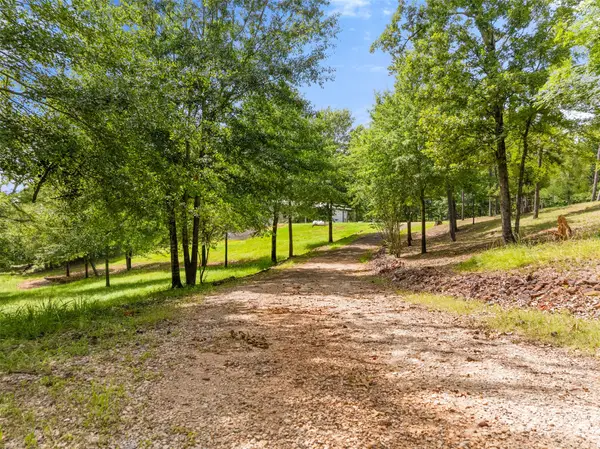 $875,000Active3 beds 2 baths3,690 sq. ft.
17379 County Road 318, Tyler, TX 75706
MLS# 21384611Listed by: EBBY HALLIDAY REALTORS - New
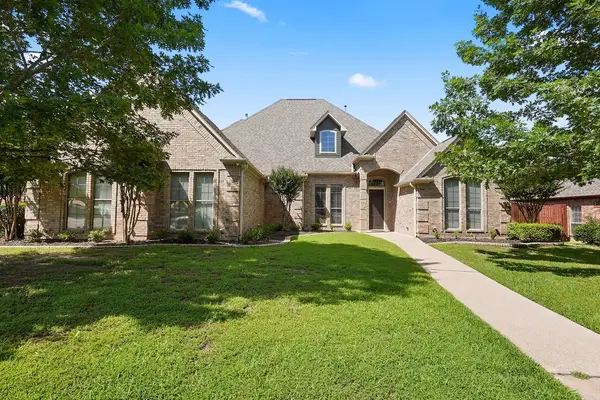 $650,000Active4 beds 4 baths3,556 sq. ft.
2322 Kingsmill Circle, Tyler, TX 75703
MLS# 21384369Listed by: DWELL REALTY - New
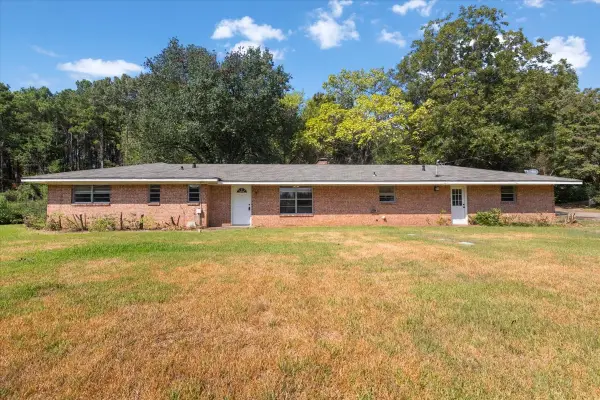 $199,000Active3 beds 2 baths1,449 sq. ft.
11369 Sherra, Tyler, TX 75706
MLS# 21384301Listed by: LESLIE CAIN REALTY - New
 $315,000Active3 beds 2 baths1,700 sq. ft.
11479 Lindsey Garden Drive, Tyler, TX 75709
MLS# 21384302Listed by: DWELL REALTY - New
 $365,000Active3 beds 2 baths2,278 sq. ft.
13840 Cr 2122, Tyler, TX 75707
MLS# 21384326Listed by: DWELL REALTY


Protect your home and budget from life's surprises with an Assurant Home Warranty, backed by a partner that supports you through every step of homeownership. Explore Plans.
© 2023 - 2026 ERA Franchise Systems LLC. All rights reserved. ERA Franchise Systems LLC fully supports the principles of the Fair Housing Act and the Equal Opportunity Act. ERA, ERA Real Estate powered, and their respective logos are registered service marks of ERA Franchise Systems LLC. Each office is independently owned and operated.