
11206 Timber Creek Circle, Tyler, TX 75707
Local realty services provided by:ERA Courtyard Real Estate
Listed by: kayla riggs, brittany ott
Office: keller williams realty-tyler
MLS#:21402476
Source:GDAR
Price summary
- Price:$599,000
- Price per sq. ft.:$235.27
About this home
This is the one that checks all the boxes! Set on over 2 acres in an established, quiet neighborhood with plenty of space and privacy, this beautifully maintained property offers everything everyone is always asking for - a sparkling pool, hot tub, huge shop with electricity, 2-car garage, carport, and a fantastic additional guest house. Enjoy the peace and privacy of acreage while staying conveniently close to everything Tyler has to offer. The main residence offers 2,546 square feet with 3 bedrooms and 3 bathrooms and a well-designed floorplan. The spacious living room features built-ins and a beautiful stone fireplace, while the formal dining room provides plenty of space for entertaining. The large kitchen offers brick accents, an island, abundant cabinetry, and an adjacent breakfast area surrounded by bay windows. The remodeled primary suite features a built-in desk and cabinetry, private patio entrance, double vanities, walk-in shower, dedicated vanity area, and his-and-hers walk-in closets. Two additional bedrooms and bathrooms provide plenty of room for family, guests, or flexible living arrangements. Outside is where this property really shines. Enjoy the beautiful pool and hot tub, relax on the patio, or take advantage of the 30x50 shop with electricity - perfect for hobbies, projects, storage, or all the toys that come with having room to spread out. The property also includes a fantastic additional guest house offering approximately 450 square feet, its own carport, kitchenette, bathroom, and plenty of room for both living and bedroom furniture. Whether you need a hobby space, home office, or additional living quarters, the possibilities are endless. If you've been searching for a property with space, privacy, a pool, shop, guest house, plenty of parking, and a beautifully maintained home - all in one place - this is the one you've been waiting for. Schedule your showing today!...
Contact an agent
Home facts
- Year built:1983
- Subdivision & Development:NA
- Listing ID #:21402476
- Added:15 day(s) ago
- Updated:October 24, 2026 at 12:10 PM
Rooms and interior
- Bedrooms:3
- Total bathrooms:3
- Full bathrooms:3
- Flooring:Carpet, Tile, Wood
- Kitchen Description:Dishwasher, Disposal, Double Oven, Electric Cooktop, Microwave
- Living area:2,546 sq. ft.
Heating and cooling
- Cooling:Ceiling Fans, Central Air, Window Units
- Heating:Central, Electric
- Central air:Yes
Structure and exterior
- Roof:Composition
- Year built:1983
- Building area:2,546 sq. ft.
- Lot area:2.27 Acres
- Lot Features:Acreage, Irregular Lot, Level, Sprinkler System
- Architectural Style:Traditional
- Construction Materials:Brick
- Foundation Description:Slab
- Levels:1 Story
Schools
- High school:Chapelhill
- Middle school:Chapelhill
- Elementary school:Chapelhill
Finances and disclosures
- Price:$599,000
- Price per sq. ft.:$235.27
Features and amenities
- Appliances:Dishwasher, Disposal, Double Oven, Electric Cooktop, Electric Water Heater, Microwave
- Amenities:Smoke Detectors
Parking
- Garage:Yes
- Garage spaces:2
- Carport spaces:2
 Information provided, in part, by North Texas Real Estate Information Systems, Inc. Last Updated October 24, 2026 Listings with the NTREIS logo are listed by brokerages other than ERA Courtyard Real Estate.
New listings near 11206 Timber Creek Circle
- New
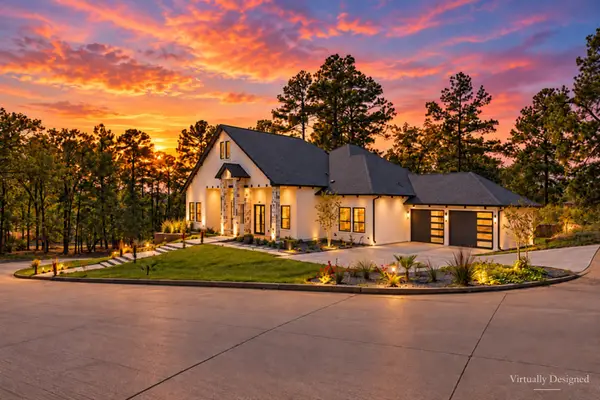 $829,000Active4 beds 5 baths3,320 sq. ft.
4504 Triggs Trace, Tyler, TX 75709
MLS# 21419415Listed by: THE PROPERTY SHOPPE - EXP REALTY, LLC - New
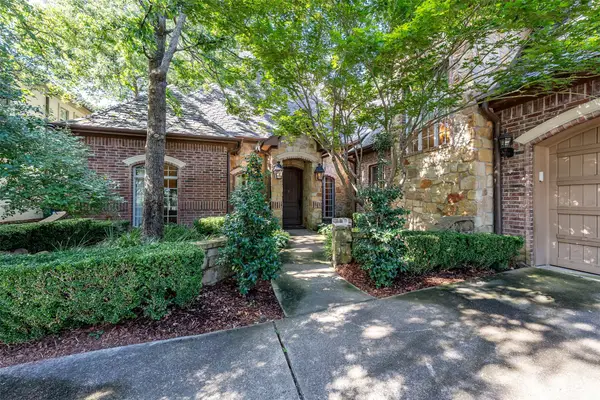 $779,000Active3 beds 4 baths3,162 sq. ft.
4318 Cascades Boulevard, Tyler, TX 75709
MLS# 21409890Listed by: DRAKE REAL ESTATE - New
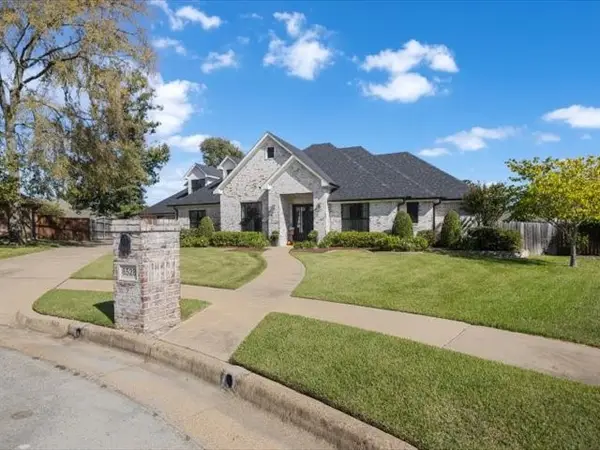 $999,000Active5 beds 5 baths4,000 sq. ft.
6528 Emory Court, Tyler, TX 75703
MLS# 21419193Listed by: PLATINUM REALTY GROUP TYLER LLC - New
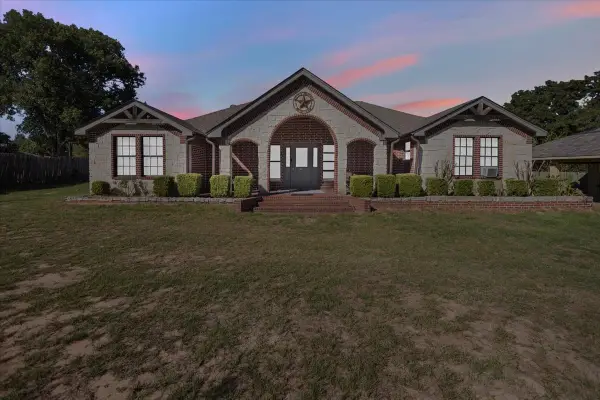 $298,000Active3 beds 2 baths2,004 sq. ft.
758 County Road 37, Tyler, TX 75706
MLS# 21417685Listed by: KELLER WILLIAMS REALTY-TYLER - New
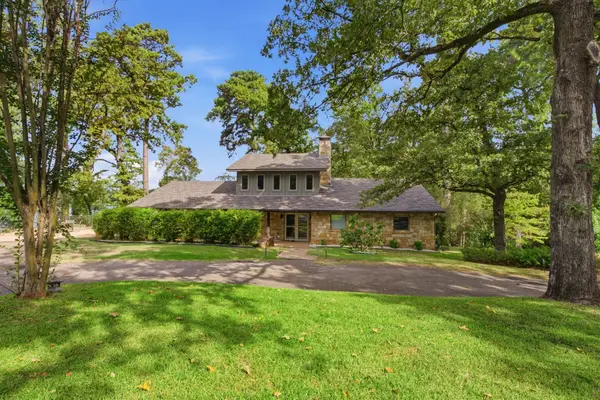 $925,000Active5 beds 5 baths4,170 sq. ft.
3591 County Road 427, Tyler, TX 75704
MLS# 21418153Listed by: RE/MAX TYLER - New
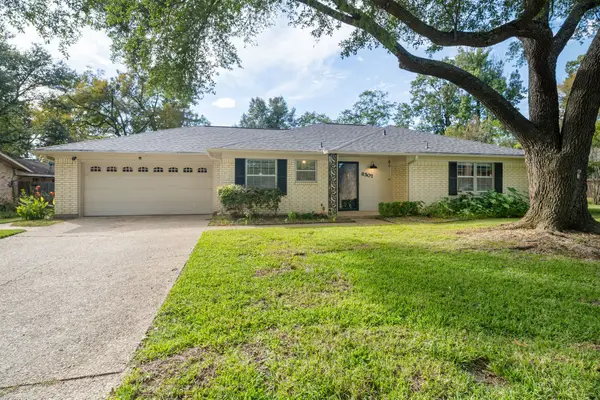 $249,000Active3 beds 2 baths1,598 sq. ft.
8307 Oxford Drive, Tyler, TX 75703
MLS# 21416138Listed by: DWELL REALTY - New
 $68,500Active0.55 Acres
4028 Hanover Place, Tyler, TX 75701
MLS# 21417168Listed by: RE/MAX PROPERTIES - New
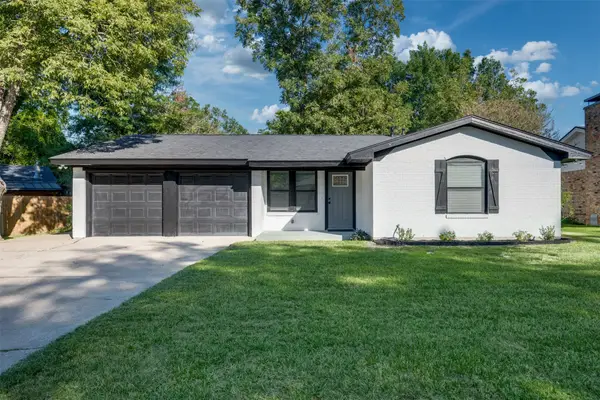 $239,500Active3 beds 2 baths1,326 sq. ft.
3102 Faith Lane, Tyler, TX 75701
MLS# 33673070Listed by: STAPLES SOTHEBY'S INTERNATIONAL REALTY - New
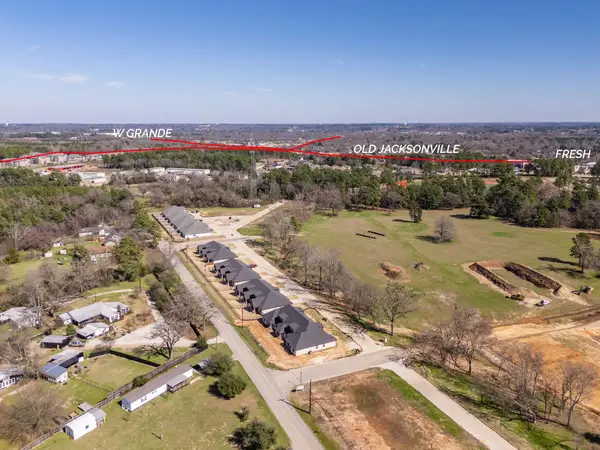 $2,950,000Active34 beds 24 baths17,065 sq. ft.
14151 County Road 192, Tyler, TX 75703
MLS# 21415318Listed by: KELLER WILLIAMS REALTY-TYLER - New
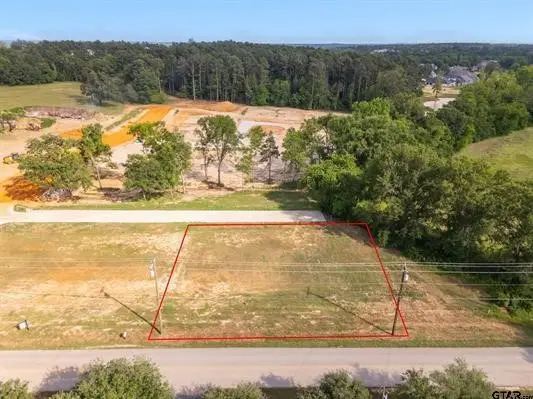 $175,000Active0.55 Acres
14245 County Road 192, Tyler, TX 75703
MLS# 21415350Listed by: KELLER WILLIAMS REALTY-TYLER


Protect your home and budget from life's surprises with an Assurant Home Warranty, backed by a partner that supports you through every step of homeownership. Explore Plans.
© 2023 - 2026 ERA Franchise Systems LLC. All rights reserved. ERA Franchise Systems LLC fully supports the principles of the Fair Housing Act and the Equal Opportunity Act. ERA, ERA Real Estate powered, and their respective logos are registered service marks of ERA Franchise Systems LLC. Each office is independently owned and operated.