
15753 Cr 223, Tyler, TX 75707
Local realty services provided by:ERA Experts
Listed by: dana staples
Office: staples sotheby's international realty903-630-4321
MLS#:83216983
Source:HARMLS
Price summary
- Price:$850,000
- Price per sq. ft.:$289.12
About this home
Escape to the beauty and tranquility of East Texas with this exceptional 21.6-acre property featuring an inviting log home, separate guest house, and impressive barn with equestrian facilities! A landscaped entrance with electronic gate and pipe fencing, opens to a thoughtfully designed 2,940 SF log home surrounded by nature. The continuous wraparound porch invites outdoor enjoyment and provides the perfect setting to relax and take in the peaceful surroundings. Inside, soaring vaulted wood ceilings, walls and trim create the warmth and character of true log-home living. The spacious living area features a striking wood-burning stone fireplace and floor-to-ceiling windows that fill the home with natural light. The adjoining kitchen offers an island, breakfast bar and dining area, with French doors opening to the covered back porch. The main level includes a private primary suite, separate guest bedroom and spacious utility room with sink and cabinetry. Upstairs are two additional bedrooms, a full bath and a versatile second living area, office or bonus space. Just behind the main home, a completely separate 1,458 SF guest house with its own septic system offers excellent accommodations for extended family, a caretaker or potential rental income. A massive new metal barn/outbuilding features stables, tack room and dedicated workshop space, ideal for horses, equipment and hobbies. The 21.6 acres offer over 1,000 feet of road frontage, fencing, partial timber coverage, level to gently rolling terrain and a pond. Whether envisioned as an equestrian retreat, a place for livestock, a family compound or simply a private country escape, this versatile property offers room to live, work and enjoy the outdoors. In Chapel Hill School District!...
Contact an agent
Home facts
- Year built:2001
- Subdivision & Development:Rural
- Listing ID #:83216983
- Updated:November 15, 2026 at 01:04 PM
Rooms and interior
- Bedrooms:4
- Total bathrooms:3
- Full bathrooms:3
- Rooms Total:12
- Flooring:Carpet, Tile
- Dining Description:Living Dining Room
- Bathrooms Description:Jetted Tub, Separate Shower
- Kitchen Description:Breakfast Bar, Dishwasher, Disposal, Double Oven, Electric Oven, Gas Cooktop, Kitchen Island, Microwave
- Living area:2,940 sq. ft.
Heating and cooling
- Cooling:Central Air, Electric
- Heating:Central, Electric
- Central air:Yes
Structure and exterior
- Roof:Composition
- Year built:2001
- Building area:2,940 sq. ft.
- Lot area:21.6 Acres
- Lot Features:Cleared, Wooded
- Construction Materials:Log
- Exterior Features:Fully Fenced, Patio
- Foundation Description:Slab
- Levels:2 Stories
Schools
- High school:CHAPEL HILL HIGH SCHOOL (CHAPEL HILL-SMITH)
- Middle school:CHAPEL HILL J H (CHAPEL HILL-SMITH)
- Elementary school:WISE ELEMENTARY SCHOOL
Utilities
- Sewer:Septic Tank
Finances and disclosures
- Price:$850,000
- Price per sq. ft.:$289.12
- Tax amount:$7,328 (2026)
Features and amenities
- Appliances:Dishwasher, Disposal, Double Oven, Electric Oven, Gas Cooktop, Microwave
- Amenities:Ceiling Fans, Smoke Detectors
Parking
- Parking description:Attached Carport
- Carport spaces:2
New listings near 15753 Cr 223
- New
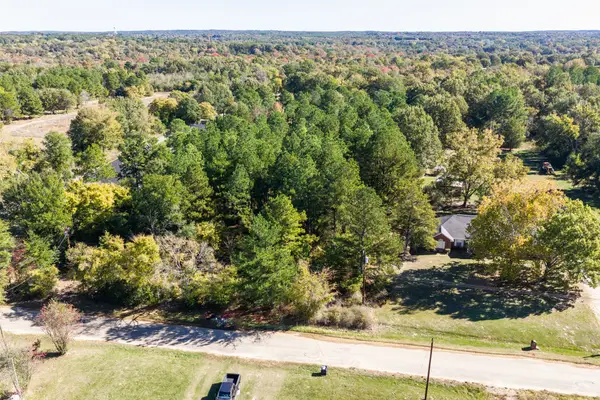 $119,900Active3.13 Acres
E County Road 489, Tyler, TX 75706
MLS# 21436452Listed by: WHITETAIL PROPERTIES REAL ESTATE - New
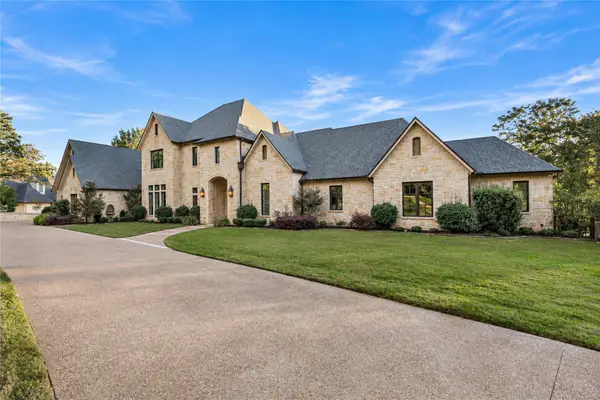 $2,250,000Active5 beds 7 baths5,854 sq. ft.
1920 Stonegate Circle, Tyler, TX 75703
MLS# 21435882Listed by: DWELL REALTY - New
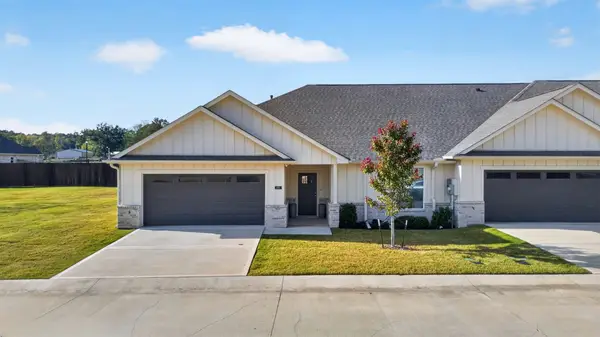 $269,900Active2 beds 2 baths1,636 sq. ft.
6179 Hamilton Meadows Way, Tyler, TX 75703
MLS# 21434508Listed by: REGAL, REALTORS - New
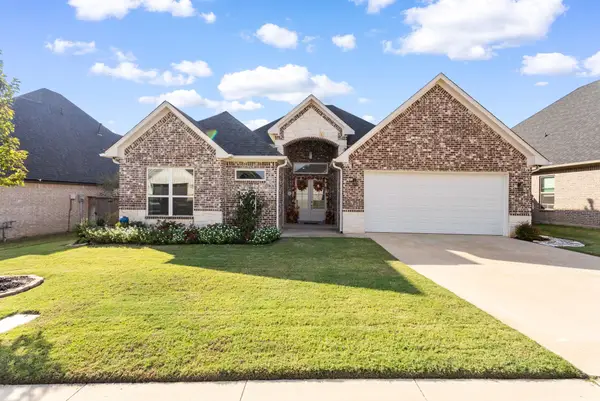 $429,900Active3 beds 3 baths2,307 sq. ft.
7271 Rolling Acres Place, Tyler, TX 75707
MLS# 21433402Listed by: KELLER WILLIAMS REALTY-TYLER - New
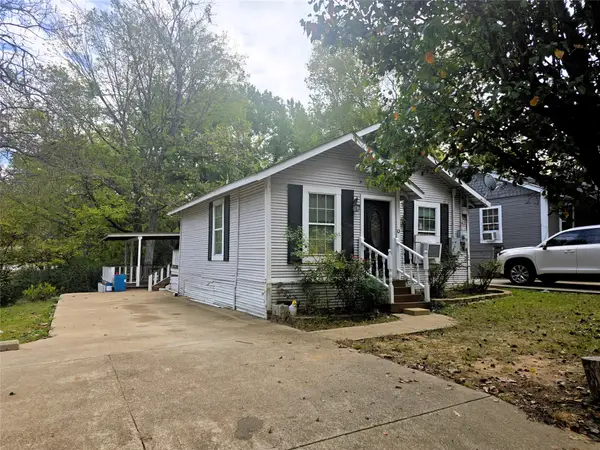 $114,000Active3 beds 2 baths1,012 sq. ft.
506 S Confederate Avenue, Tyler, TX 75702
MLS# 21433771Listed by: EXALT REALTY - New
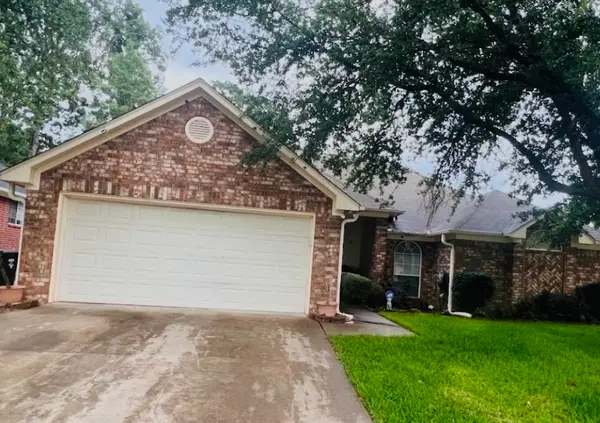 $225,000Active3 beds 2 baths1,506 sq. ft.
410 Lemay Drive, Tyler, TX 75704
MLS# 21434553Listed by: WORTH CLARK REALTY - New
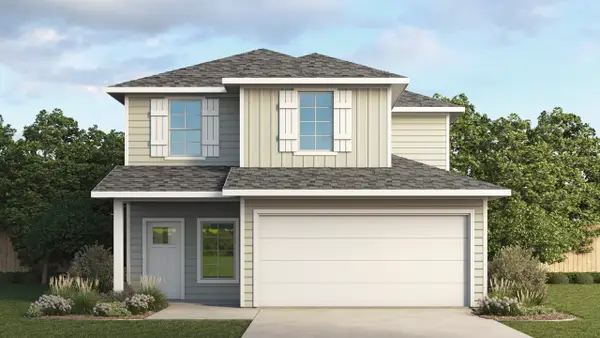 $280,490Active4 beds 3 baths2,036 sq. ft.
1853 Zinnia Street, Tyler, TX 75704
MLS# 21433995Listed by: D.R. HORTON-TEXAS, LTD - New
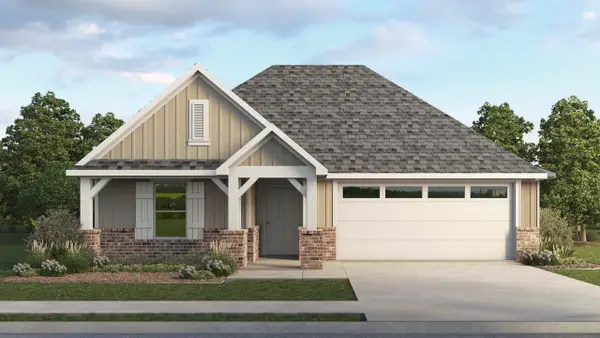 $314,515Active4 beds 3 baths2,034 sq. ft.
2073 Dahlia Street, Tyler, TX 75704
MLS# 21432111Listed by: D.R. HORTON-TEXAS, LTD - New
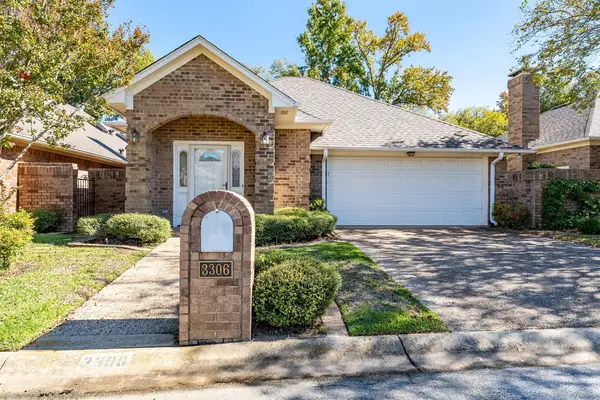 $267,500Active3 beds 2 baths1,911 sq. ft.
3306 Parliament, Tyler, TX 75701
MLS# 21433255Listed by: KELLER WILLIAMS REALTY-TYLER - New
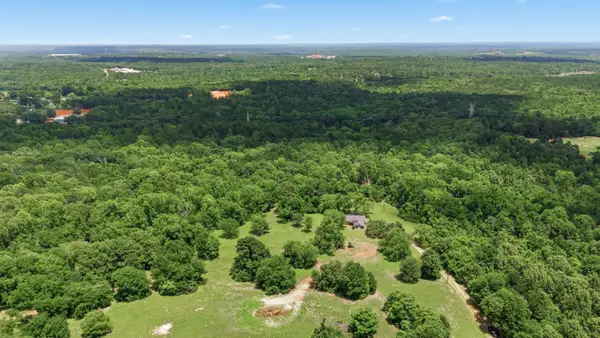 $575,000Active3 beds 3 baths1,680 sq. ft.
6146 County Road 334, Tyler, TX 75708
MLS# 21432634Listed by: EXP REALTY LLC


Protect your home and budget from life's surprises with an Assurant Home Warranty, backed by a partner that supports you through every step of homeownership. Explore Plans.
© 2023 - 2026 ERA Franchise Systems LLC. All rights reserved. ERA Franchise Systems LLC fully supports the principles of the Fair Housing Act and the Equal Opportunity Act. ERA, ERA Real Estate powered, and their respective logos are registered service marks of ERA Franchise Systems LLC. Each office is independently owned and operated.