
1822 Stonehaven Court, Tyler, TX 75703
Local realty services provided by:ERA Courtyard Real Estate
Listed by: fatima cervantes
Office: engel & volkers dallas
MLS#:21363632
Source:GDAR
Price summary
- Price:$699,000
- Price per sq. ft.:$225.85
- Monthly HOA dues:$83.33
About this home
SELLER INCENTIVE AVAILABLE WITH AN ACCEPTABLE OFFER! Privately positioned on over half an acre in the gated Stonegate West community, this home offers a resort-style pool with a hydraulic accessibility lift, a separate hot tub and a sunroom overlooking the private backyard. Mature trees and established landscaping create a peaceful setting with plenty of room to entertain, while the expansive driveway provides generous parking for family and guests. Additional upgrades include a 26kW Generac whole-home generator, smart Wi-Fi thermostat and an oversized laundry room with built-in cabinetry and shelving. HOA amenities include security street lighting. With thoughtful upgrades and exceptional indoor-outdoor spaces, this property is designed for comfortable everyday living and memorable gatherings.
Contact an agent
Home facts
- Year built:2015
- Subdivision & Development:Stonegate West Add
- Listing ID #:21363632
- Added:45 day(s) ago
- Updated:October 05, 2026 at 11:53 AM
Rooms and interior
- Bedrooms:4
- Total bathrooms:4
- Full bathrooms:3
- Half bathrooms:1
- Flooring:Carpet, Ceramic Tile
- Kitchen Description:Built In Gas Range, Convection Oven, Dishwasher, Disposal, Double Oven, Electric Oven, Gas Cooktop, Ice Maker, Microwave, Refrigerator, Vented Exhaust Fan, Water Purifier
- Living area:3,095 sq. ft.
Heating and cooling
- Cooling:Ceiling Fans, Central Air, Electric, Evaporative Cooling, Multi Units
- Heating:Central, Electric, Fireplaces, Gas, Natural Gas, Zoned
- Central air:Yes
Structure and exterior
- Year built:2015
- Building area:3,095 sq. ft.
- Lot area:0.5 Acres
- Lot Features:Few Trees, Hardwood Trees, Interior Lot, Landscaped, Lawn, Many Trees, Rolling Slope, Sprinkler System, Subdivision
- Architectural Style:Craftsman
- Construction Materials:Stone, Stucco, Wood Siding
- Foundation Description:Concrete Perimeter
- Levels:2 Story
Schools
- High school:Whitehouse
- Middle school:Holloway,Whitehouse
- Elementary school:Brown
Finances and disclosures
- Price:$699,000
- Price per sq. ft.:$225.85
- Tax amount:$9,616
Features and amenities
- Appliances:Built In Gas Range, Convection Oven, Dishwasher, Disposal, Double Oven, Electric Oven, Gas Cooktop, Ice Maker, Microwave, Plumbed For Gas, Refrigerator, Some Gas Appliances, Vented Exhaust Fan, Water Purifier
- Amenities:Carbon Monoxide Detectors, Fire Alarm, Gated Community, Generator, Irrigation Equipment, Security Lights, Smoke Detectors, Wireless
- Pool features:Fenced
Parking
- Garage:Yes
- Garage spaces:3
 Information provided, in part, by North Texas Real Estate Information Systems, Inc. Last Updated October 5, 2026 Listings with the NTREIS logo are listed by brokerages other than ERA Courtyard Real Estate.
New listings near 1822 Stonehaven Court
- New
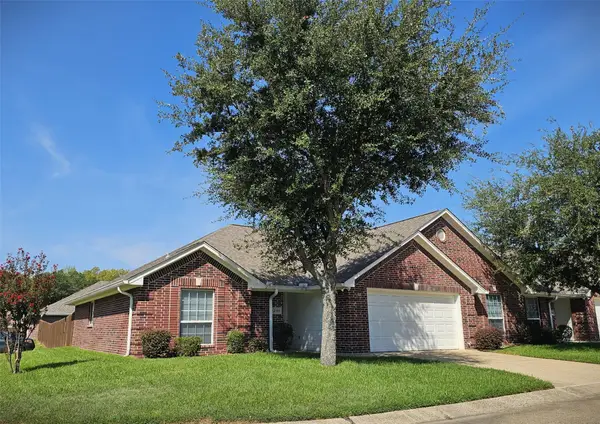 $230,000Active2 beds 2 baths1,375 sq. ft.
1521 Rice Road #Z-101, Tyler, TX 75703
MLS# 21400810Listed by: FATHOM REALTY LLC - New
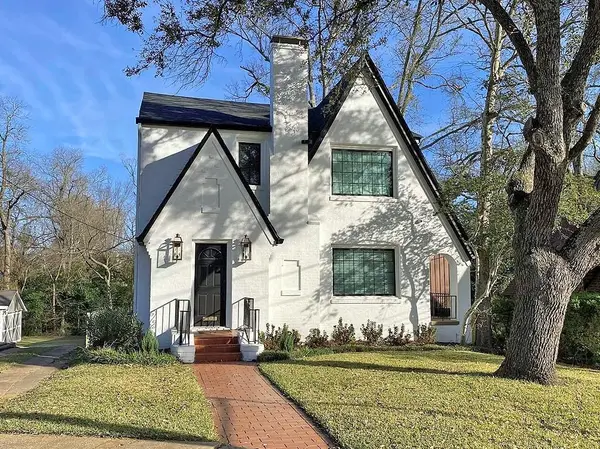 $299,900Active3 beds 3 baths2,128 sq. ft.
434 S Vine Avenue, Tyler, TX 75702
MLS# 21402305Listed by: BB HOMES - New
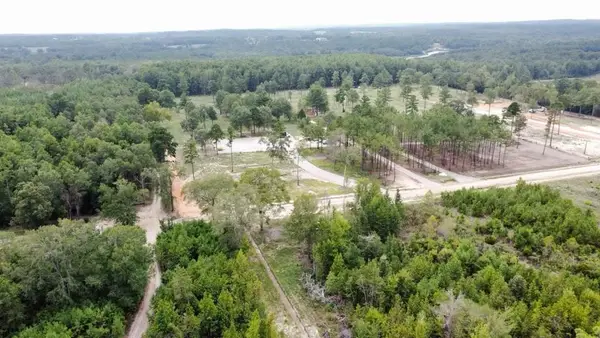 $245,000Active8.06 Acres
14392 E Hwy 31 E, Tyler, TX 75705
MLS# 21402753Listed by: RENDON REALTY, LLC - New
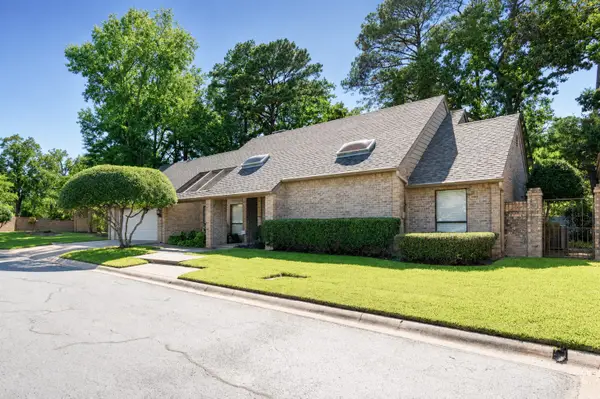 $290,000Active2 beds 2 baths2,027 sq. ft.
811 Ashford Court, Tyler, TX 75703
MLS# 21399302Listed by: REALTY ONE GROUP ROSE - New
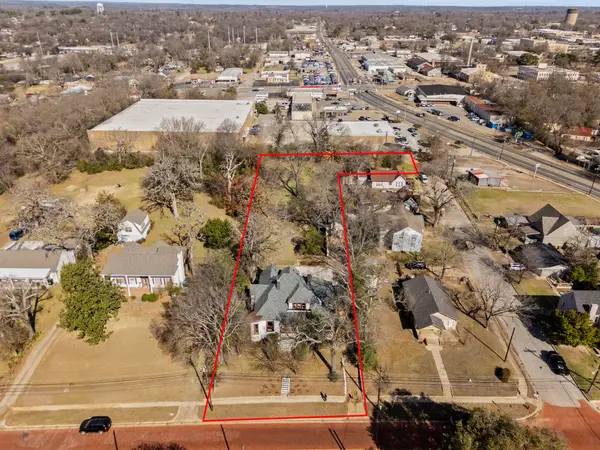 $449,900Active3 beds 2 baths3,360 sq. ft.
911 W Houston, Tyler, TX 75702
MLS# 21396548Listed by: KELLER WILLIAMS REALTY-TYLER - New
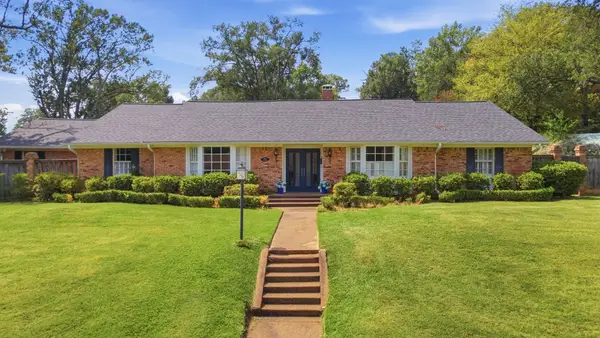 $625,000Active5 beds 4 baths4,139 sq. ft.
2725 Pecan Drive, Tyler, TX 75701
MLS# 21400778Listed by: RE/MAX PROPERTIES - New
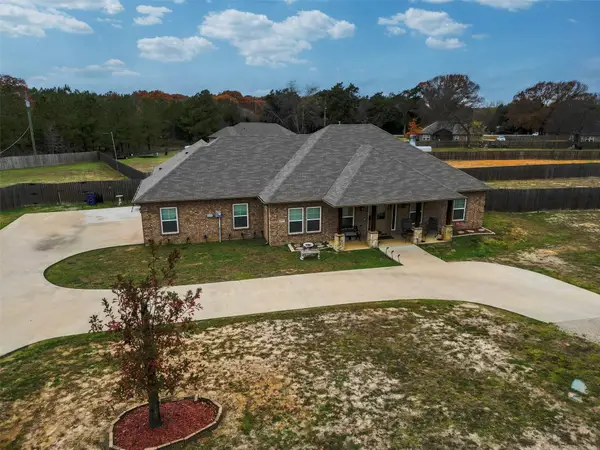 $385,000Active3 beds 3 baths1,949 sq. ft.
853 County Road 37, Tyler, TX 75706
MLS# 21397648Listed by: RONARK REALTY CO - New
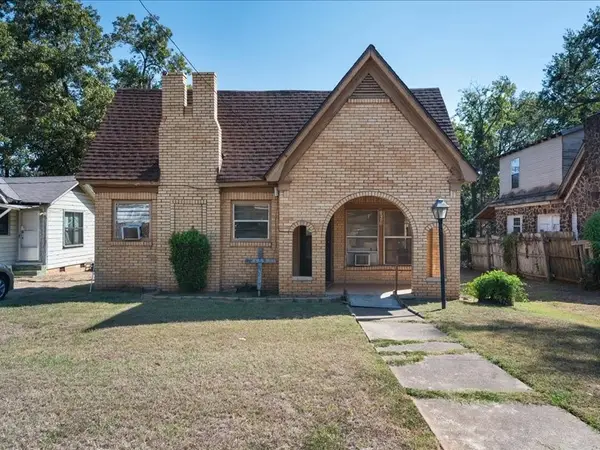 $145,000Active3 beds 1 baths1,148 sq. ft.
1215 N Confederate Avenue, Tyler, TX 75702
MLS# 21398415Listed by: NH REAL ESTATE COMPANY - New
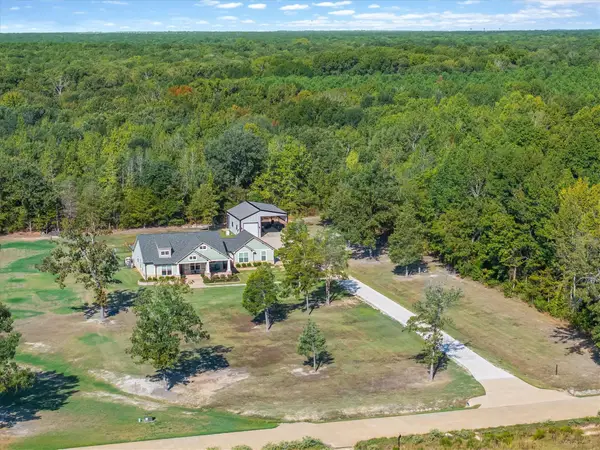 $699,000Active3 beds 2 baths2,177 sq. ft.
13925 Cedar Vista, Tyler, TX 75704
MLS# 21388135Listed by: MILLER HOMES GROUP - New
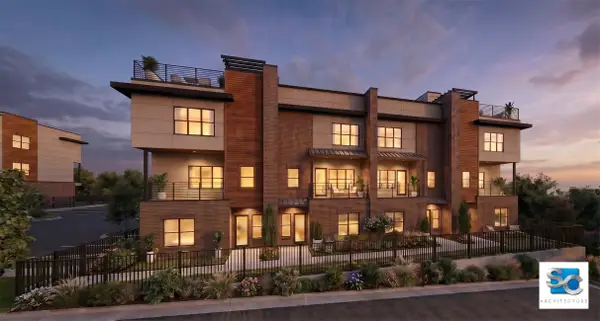 $695,000Active4 beds 4 baths2,630 sq. ft.
2207 The View Way, Tyler, TX 75703
MLS# 21386160Listed by: CATON PROPERTY GROUP, LLC


Protect your home and budget from life's surprises with an Assurant Home Warranty, backed by a partner that supports you through every step of homeownership. Explore Plans.
© 2023 - 2026 ERA Franchise Systems LLC. All rights reserved. ERA Franchise Systems LLC fully supports the principles of the Fair Housing Act and the Equal Opportunity Act. ERA, ERA Real Estate powered, and their respective logos are registered service marks of ERA Franchise Systems LLC. Each office is independently owned and operated.