
4130 Sagemont Lane, Tyler, TX 75707
Local realty services provided by:ERA Myers & Myers Realty
4130 Sagemont Lane,Tyler, TX 75707
$399,900
- 3 Beds
- 2 Baths
- 2,206 sq. ft.
- Single family
- Active
Upcoming open houses
- Sat, Aug 1511:00 am - 01:00 pm
Listed by: karen bochow
Office: coldwell banker apex, realtors
MLS#:21356529
Source:GDAR
Price summary
- Price:$399,900
- Price per sq. ft.:$181.28
About this home
Move-in ready and extensively updated, this 3-bedroom, 2-bath Chapel Woods home offers 2,206 sq. ft. on a generous .39-acre lot with a highly desirable 3-car garage! Built in 2002, the spacious layout includes a dedicated office, a versatile bonus room and a sunroom. The open-concept floor plan is anchored by a striking floor-to-ceiling Austin stone fireplace. The beautifully updated kitchen features new stainless steel appliances, quartz countertops and breakfast bar, backsplash, freshly painted cabinetry with new hardware, and pendant lighting. Additional updates include luxury vinyl plank flooring in the main living areas and primary suite with new carpet in the guest bedrooms, tile in the sunroom, fresh interior paint, ceiling fans,updated lighting and new plumbing fixtures. The roomy primary suite showcases a designer tray ceiling with feature lighting and the attached bonus room. This bonus area is currently used as a music room but offers flexible space for an exercise room, hobby studio or oversized closet. Outside, the .39-acre lot provides ample room to enjoy and the 3-car garage delivers space for vehicles, storage, or recreational equipment. Call today to view this absolute stunner!...
Contact an agent
Home facts
- Year built:2002
- Subdivision & Development:Chapel Woods
- Listing ID #:21356529
- Added:1 day(s) ago
- Updated:August 14, 2026 at 04:42 AM
Rooms and interior
- Bedrooms:3
- Total bathrooms:2
- Full bathrooms:2
- Flooring:Carpet, Luxury Vinyl Plank
- Kitchen Description:Dishwasher, Disposal, Electric Oven, Gas Cooktop, Microwave
- Living area:2,206 sq. ft.
Heating and cooling
- Cooling:Ceiling Fans, Central Air, Electric
- Heating:Electric, Fireplaces
- Central air:Yes
Structure and exterior
- Roof:Composition
- Year built:2002
- Building area:2,206 sq. ft.
- Lot area:0.39 Acres
- Architectural Style:Traditional
- Construction Materials:Brick
- Foundation Description:Slab
- Levels:1 Story
Schools
- High school:Chapelhill
- Middle school:Chapelhill
- Elementary school:Chapelhill
Finances and disclosures
- Price:$399,900
- Price per sq. ft.:$181.28
Features and amenities
- Appliances:Dishwasher, Disposal, Electric Oven, Gas Cooktop, Microwave
- Amenities:Bay Windows, Security System, Skylights, Smoke Detectors
Parking
- Garage:Yes
- Garage spaces:3
 Information provided, in part, by North Texas Real Estate Information Systems, Inc. Last Updated August 14, 2026 Listings with the NTREIS logo are listed by brokerages other than ERA Myers & Myers Realty.
New listings near 4130 Sagemont Lane
- New
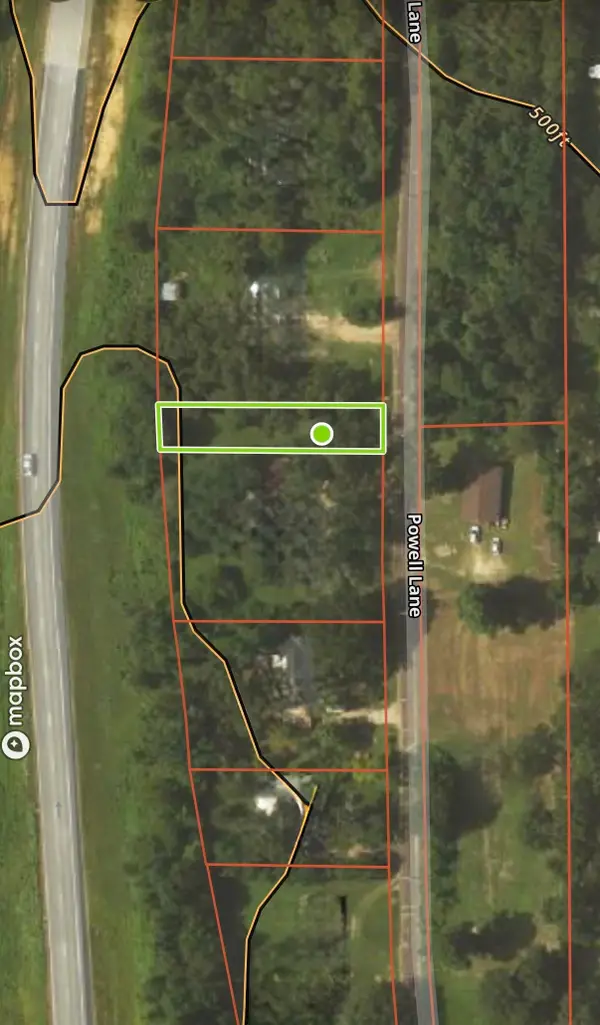 $29,500Active0.2 Acres
TBD C R 1128, Tyler, TX 75704
MLS# 21359071Listed by: DWELL REALTY - New
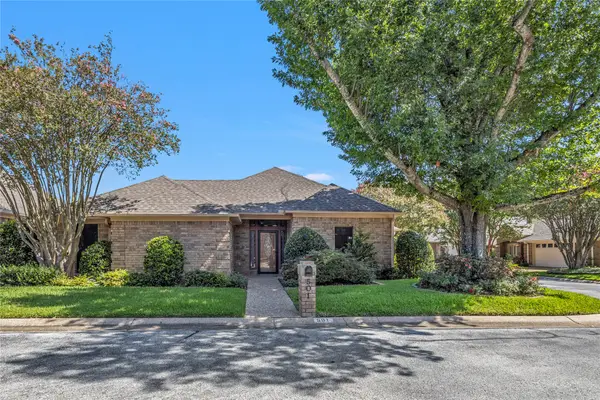 $392,000Active3 beds 3 baths2,613 sq. ft.
501 Hyde Park, Tyler, TX 75701
MLS# 21359323Listed by: MILLER HOMES GROUP - New
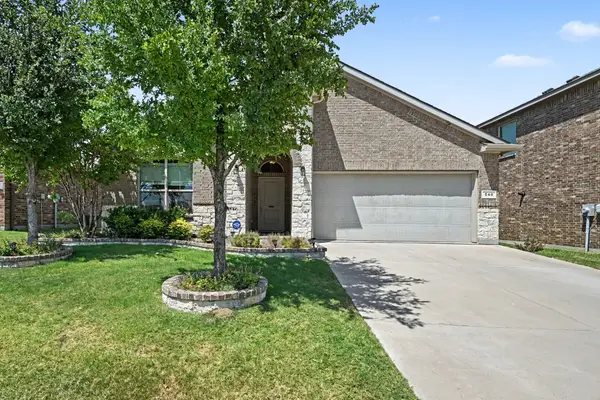 $355,000Active4 beds 2 baths2,015 sq. ft.
540 Dunmore Drive, Fort Worth, TX 76052
MLS# 21352341Listed by: MARK SPAIN REAL ESTATE - New
 $1,100,000Active119 Acres
TBD Cr 246 S, Tyler, TX 75705
MLS# 21337277Listed by: UNITED COUNTRY LEGACY LAND COMPANY - New
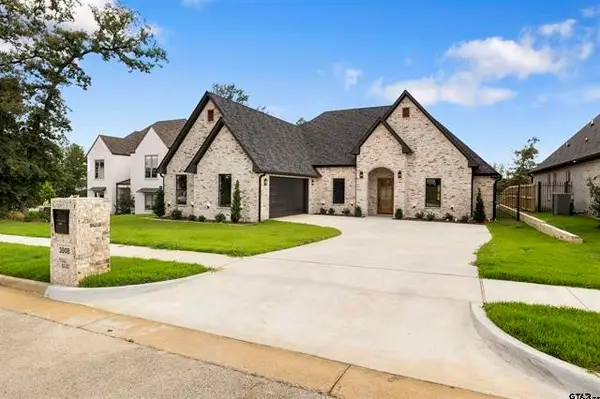 $899,000Active4 beds 5 baths3,028 sq. ft.
3008 Forest Trail, Tyler, TX 75703
MLS# 21357208Listed by: RE/MAX TYLER - New
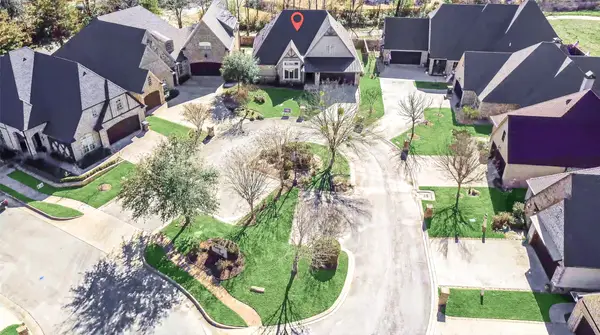 $725,000Active4 beds 3 baths3,503 sq. ft.
7863 Cross Road, Tyler, TX 75703
MLS# 21356822Listed by: THE PAMELA WALTERS GROUP - New
 $47,000Active0.07 Acres
502 N Confederate Avenue, Tyler, TX 75702
MLS# 21357037Listed by: STAR FIVE, REALTORS - New
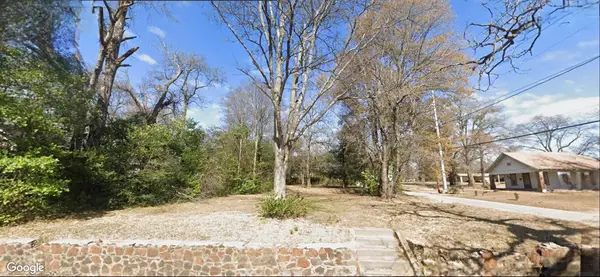 $47,000Active0.13 Acres
1303 W Lollar Street, Tyler, TX 75702
MLS# 21357051Listed by: STAR FIVE, REALTORS - Open Sun, 2 to 4pmNew
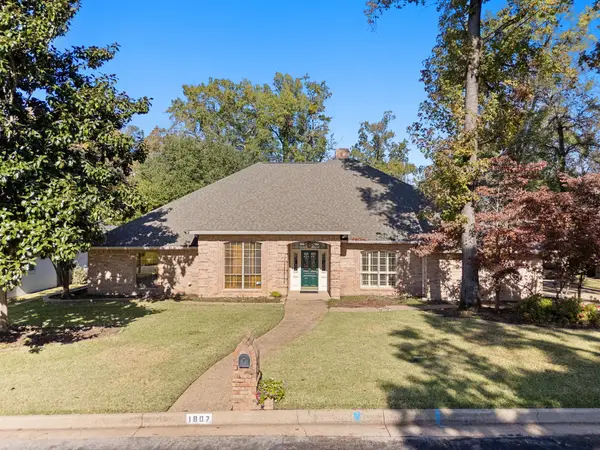 $570,000Active4 beds 3 baths3,362 sq. ft.
1807 Royal Oak Drive, Tyler, TX 75703
MLS# 21300638Listed by: KELLER WILLIAMS REALTY-TYLER - Open Sat, 2 to 4pmNew
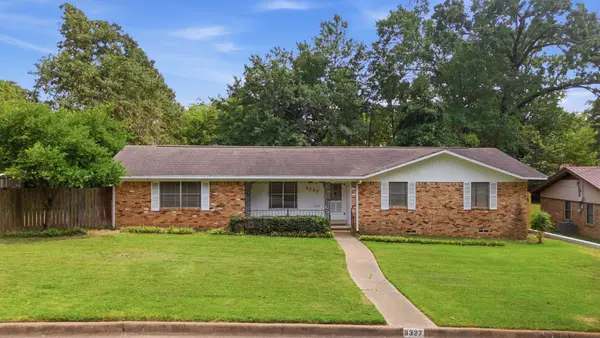 $169,900Active3 beds 2 baths1,667 sq. ft.
3327 Craftdale Drive, Tyler, TX 75701
MLS# 21353778Listed by: KELLER WILLIAMS REALTY-TYLER


Protect your home and budget from life's surprises with an Assurant Home Warranty, backed by a partner that supports you through every step of homeownership. Explore Plans.
© 2023 - 2026 ERA Franchise Systems LLC. All rights reserved. ERA Franchise Systems LLC fully supports the principles of the Fair Housing Act and the Equal Opportunity Act. ERA, ERA Real Estate powered, and their respective logos are registered service marks of ERA Franchise Systems LLC. Each office is independently owned and operated.