
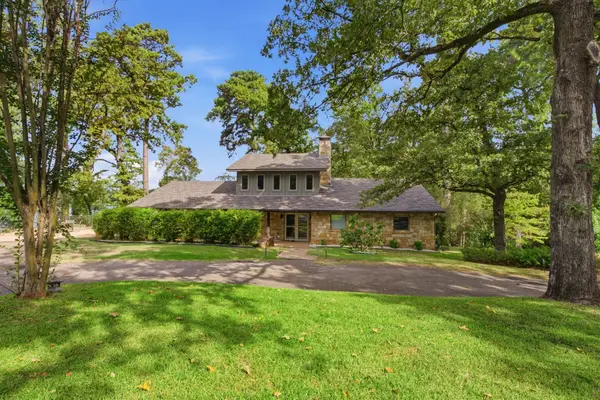
420 Bunker Drive, Tyler, TX 75703
Local realty services provided by:ERA Experts
420 Bunker Drive,Tyler, TX 75703
$585,000
- 3 Beds
- 4 Baths
- 2,473 sq. ft.
- Single family
- Active
Listed by: jeffery buchanan
Office: buchanan realty936-632-7700
MLS#:45257826
Source:HARMLS
Price summary
- Price:$585,000
- Price per sq. ft.:$236.55
- Monthly HOA dues:$10
About this home
Enjoy the best of golf course living in this beautiful 2,473-square-foot home located on Oak Hurst Golf Course, with a backyard overlooking Hole 16! Conveniently located just south of Tyler, this property offers easy access to shopping, dining, and everyday amenities while providing a relaxing retreat to call home. Featuring 3 bedrooms, 2.5 bathrooms, a dedicated office space, and a oversized 2-car garage, this home offers a spacious and functional layout. The backyard is an entertainer’s dream, featuring an in-ground, heated gunite swimming pool overlooking the golf course. Relax on the back porch with its automatic screens, or enjoy outdoor cooking in the dedicated grilling area. The gazebo by the pool adds even more convenience with its own half bath, making pool days and outdoor gatherings a breeze. Inside, the kitchen features newer appliances, including the stove/oven and refrigerator. Additional updates include a brand-new commercial water heater.
Contact an agent
Home facts
- Year built:2001
- Subdivision & Development:Oak Hurst Place
- Listing ID #:45257826
- Updated:October 27, 2026 at 02:00 PM
Rooms and interior
- Bedrooms:3
- Total bathrooms:4
- Full bathrooms:2
- Half bathrooms:2
- Rooms Total:10
- Kitchen Description:Dishwasher, Disposal, Gas Range
- Living area:2,473 sq. ft.
Heating and cooling
- Cooling:Central Air, Electric
- Heating:Central, Gas
- Central air:Yes
Structure and exterior
- Roof:Composition
- Year built:2001
- Building area:2,473 sq. ft.
- Lot area:0.34 Acres
- Lot Features:On Golf Course, Subdivision
- Architectural Style:Traditional
- Construction Materials:Brick
- Exterior Features:Fence, Outdoor Kitchen, Porch, Private Yard
- Foundation Description:Slab
- Levels:1 Story
Schools
- High school:WHITEHOUSE HIGH SCHOOL
- Middle school:WHITEHOUSE JUNIOR HIGH SCHOOL
- Elementary school:STANTON-SMITH ELEMENTARY SCHOOL
Utilities
- Sewer:Public Sewer
Finances and disclosures
- Price:$585,000
- Price per sq. ft.:$236.55
- Tax amount:$6,481 (2025)
Features and amenities
- Appliances:Dishwasher, Disposal, Gas Range
- Pool features:Gunite, Heated, In Ground
Parking
- Parking description:Circular Driveway, Garage, Oversized
- Garage:Yes
- Garage spaces:2
New listings near 420 Bunker Drive
- New
 $300,000Active0.38 Acres
720 E Front Street, Tyler, TX 75702
MLS# 21418258Listed by: Z2A REALTY LLC - New
 $160,000Active3 beds 2 baths1,344 sq. ft.
3112 Bellwood Road, Tyler, TX 75701
MLS# 21420436Listed by: KELLER WILLIAMS REALTY-TYLER - New
 $65,000Active0.5 Acres
14564 Woodland Creek Drive, Tyler, TX 75706
MLS# 21420763Listed by: LESLIE CAIN REALTY - New
 $400,000Active6 beds 4 baths3,210 sq. ft.
1708 Timber View Drive, Tyler, TX 75703
MLS# 21420064Listed by: KELLER WILLIAMS REALTY-TYLER - New
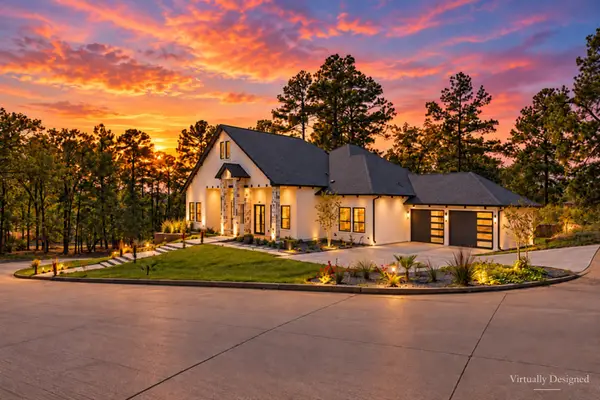 $829,000Active4 beds 5 baths3,320 sq. ft.
4504 Triggs Trace, Tyler, TX 75709
MLS# 21419415Listed by: THE PROPERTY SHOPPE - EXP REALTY, LLC - New
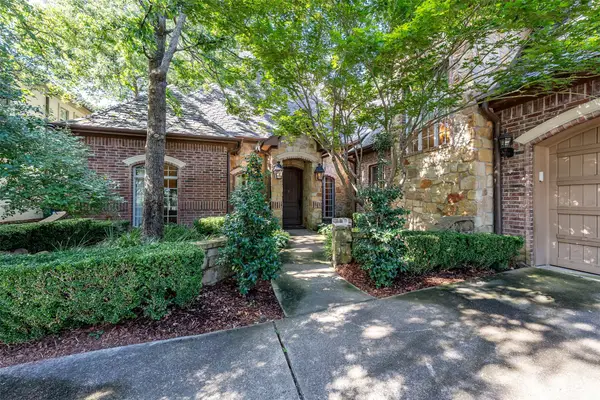 $779,000Active3 beds 4 baths3,162 sq. ft.
4318 Cascades Boulevard, Tyler, TX 75709
MLS# 21409890Listed by: DRAKE REAL ESTATE - New
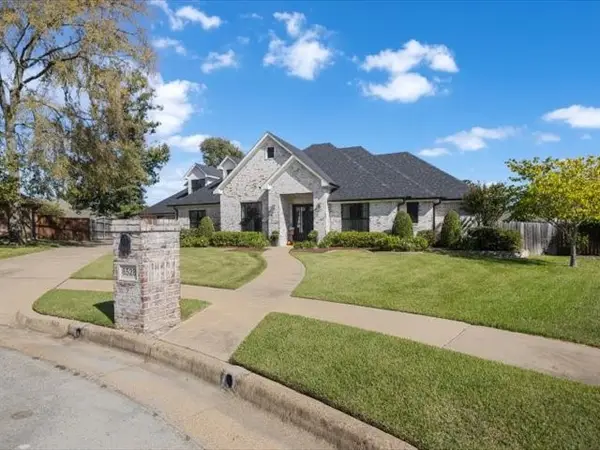 $999,000Active5 beds 5 baths4,000 sq. ft.
6528 Emory Court, Tyler, TX 75703
MLS# 21419193Listed by: PLATINUM REALTY GROUP TYLER LLC - New
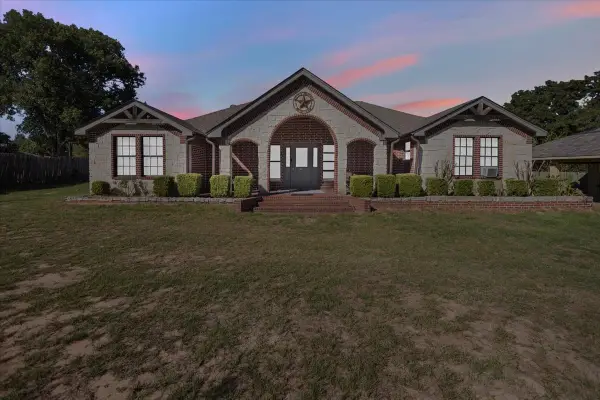 $298,000Active3 beds 2 baths2,004 sq. ft.
758 County Road 37, Tyler, TX 75706
MLS# 21417685Listed by: KELLER WILLIAMS REALTY-TYLER - New
 $925,000Active5 beds 5 baths4,170 sq. ft.
3591 County Road 427, Tyler, TX 75704
MLS# 21418153Listed by: RE/MAX TYLER


Protect your home and budget from life's surprises with an Assurant Home Warranty, backed by a partner that supports you through every step of homeownership. Explore Plans.
© 2023 - 2026 ERA Franchise Systems LLC. All rights reserved. ERA Franchise Systems LLC fully supports the principles of the Fair Housing Act and the Equal Opportunity Act. ERA, ERA Real Estate powered, and their respective logos are registered service marks of ERA Franchise Systems LLC. Each office is independently owned and operated.