
7820 Molina Drive, Tyler, TX 75704
Local realty services provided by:ERA Courtyard Real Estate
Listed by: jocole doddy
Office: the doddy realty llc.
MLS#:21356180
Source:GDAR
Price summary
- Price:$725,000
- Price per sq. ft.:$180.89
About this home
European-inspired architecture and exceptional craftsmanship define this distinctive 4,008-square-foot residence, privately set on 1.004 acres near the end of Molina Drive. From the arched wood-paneled foyer and intricate millwork to soaring ceilings, rich natural woodwork, and a dramatic stone-and-brick fireplace, thoughtful detail reveals itself at every turn. The kitchen blends beauty and function with granite surfaces, furniture-style cabinetry, wood-beamed ceilings, and a separate wet bar. Designed for both grand entertaining and comfortable everyday living, the expansive two-story layout offers 6 bedrooms, 5.5 bathrooms, a serene primary retreat, private office, game and media lounge, and balcony suite. Covered outdoor living, countryside views, and an exterior-access full bathroom extend the home’s thoughtful design beyond its interiors. A rare offering for the buyer who values privacy, generous scale, and enduring architectural character.
Contact an agent
Home facts
- Year built:2014
- Subdivision & Development:PEACOCK ESTATES
- Listing ID #:21356180
- Added:50 day(s) ago
- Updated:September 30, 2026 at 12:46 PM
Rooms and interior
- Bedrooms:6
- Total bathrooms:6
- Full bathrooms:5
- Half bathrooms:1
- Flooring:Ceramic Tile, Travertine, Wood
- Kitchen Description:Dishwasher, Disposal, Electric Cooktop, Electric Oven, Microwave
- Living area:4,008 sq. ft.
Heating and cooling
- Cooling:Ceiling Fans, Central Air, Electric, Multi Units, Zoned
- Heating:Central, Electric, Fireplaces, Zoned
- Central air:Yes
Structure and exterior
- Roof:Composition
- Year built:2014
- Building area:4,008 sq. ft.
- Lot area:1 Acres
- Lot Features:Acreage, Cul De Sac, Irregular Lot, Landscaped, Level, Sprinkler System, Subdivision
- Architectural Style:Traditional
- Construction Materials:Brick, Stone
- Foundation Description:Slab
- Levels:2 Story
Schools
- High school:Tyler
- Middle school:Boulter
- Elementary school:Orr
Finances and disclosures
- Price:$725,000
- Price per sq. ft.:$180.89
- Tax amount:$10,961
Features and amenities
- Appliances:Dishwasher, Disposal, Electric Cooktop, Electric Oven, Electric Water Heater, Gas Water Heater, Microwave
- Amenities:Irrigation Equipment, Security Lights, Smoke Detectors, Window Coverings
Parking
- Garage:Yes
- Garage spaces:3
 Information provided, in part, by North Texas Real Estate Information Systems, Inc. Last Updated September 30, 2026 Listings with the NTREIS logo are listed by brokerages other than ERA Courtyard Real Estate.
New listings near 7820 Molina Drive
- New
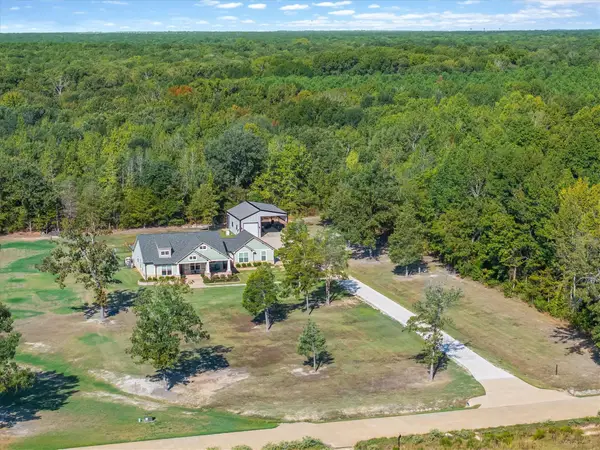 $699,000Active3 beds 2 baths2,177 sq. ft.
13925 Cedar Vista Lane, Tyler, TX 75704
MLS# 21388135Listed by: MILLER HOMES GROUP - New
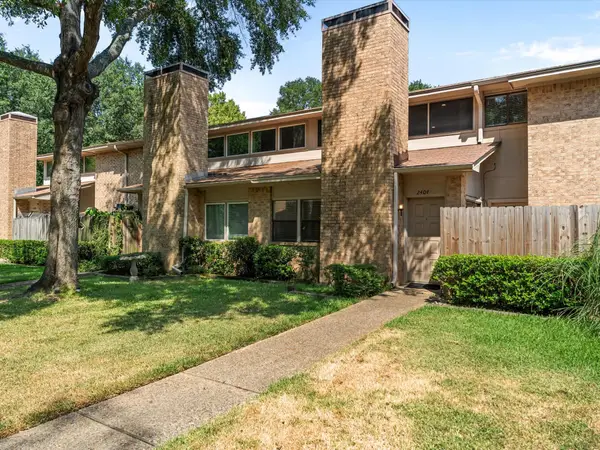 $190,000Active2 beds 2 baths1,318 sq. ft.
2404 Villa Court, Tyler, TX 75703
MLS# 90457210Listed by: NEXTHOME REALTY CENTER - New
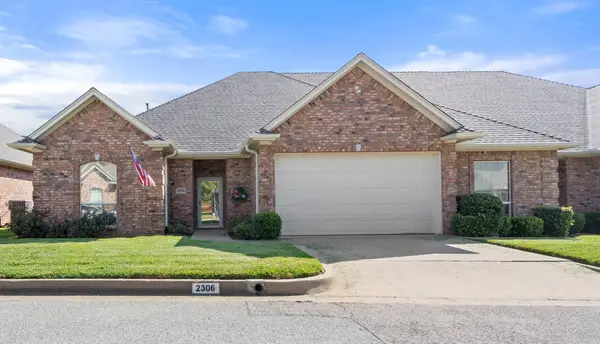 $295,000Active3 beds 2 baths1,665 sq. ft.
2306 Homestead Lane, Tyler, TX 75701
MLS# 21396857Listed by: CENTURY 21 FIRST GROUP - New
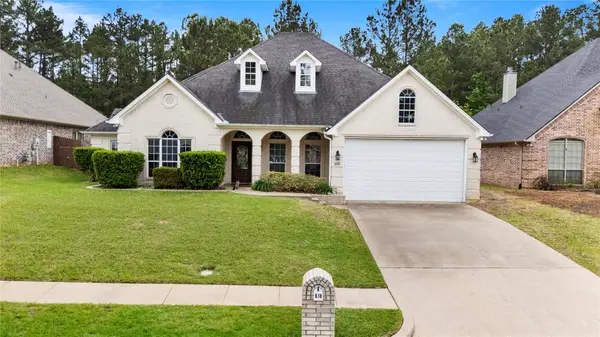 $372,000Active3 beds 3 baths2,291 sq. ft.
618 Huntwick Lane, Tyler, TX 75703
MLS# 21395882Listed by: COLDWELL BANKER APEX, REALTORS - New
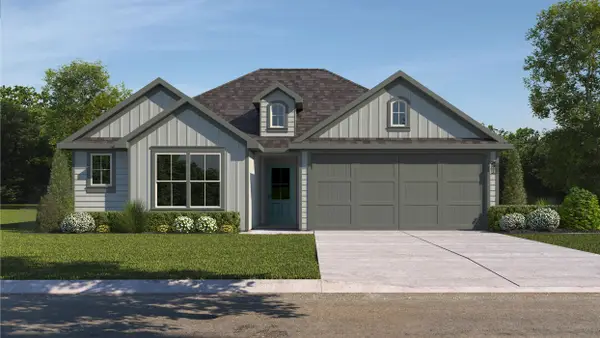 $265,490Active3 beds 2 baths1,416 sq. ft.
1916 Freeman Street, Tyler, TX 75704
MLS# 21395801Listed by: D.R. HORTON-TEXAS, LTD - New
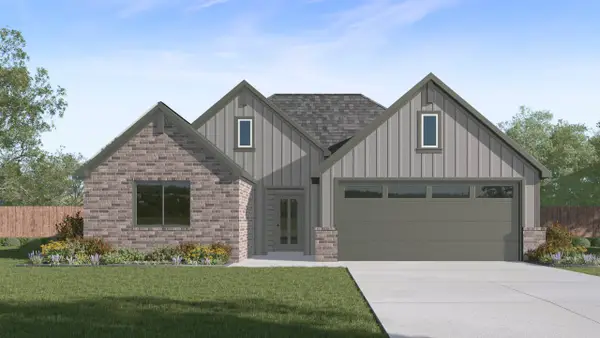 $290,490Active4 beds 2 baths1,738 sq. ft.
1928 Freeman Street, Tyler, TX 75704
MLS# 21395804Listed by: D.R. HORTON-TEXAS, LTD - New
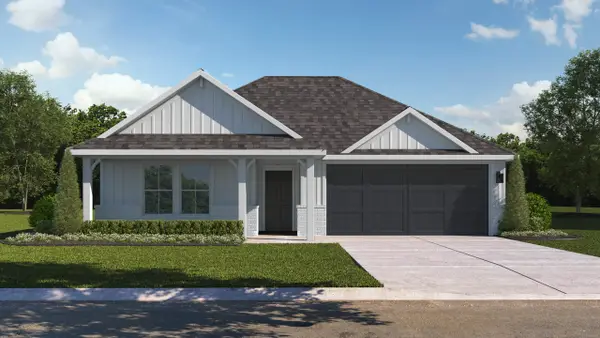 $299,490Active4 beds 2 baths1,839 sq. ft.
1924 Freeman Street, Tyler, TX 75704
MLS# 21395805Listed by: D.R. HORTON-TEXAS, LTD - New
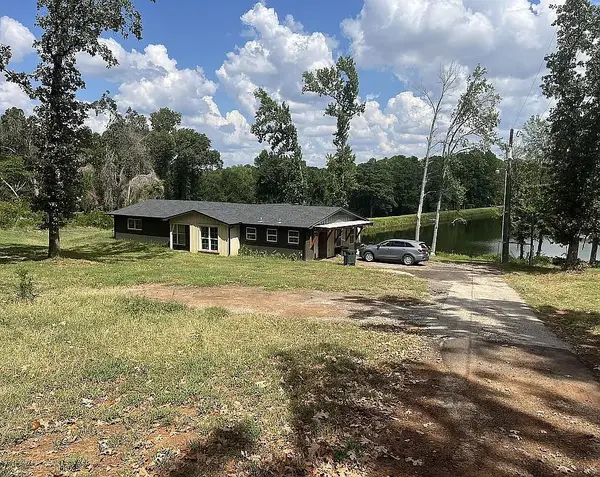 $399,000Active3 beds 2 baths1,800 sq. ft.
13560 County Road 468, Tyler, TX 75704
MLS# 21394454Listed by: EATON REAL ESTATE COMPANY - New
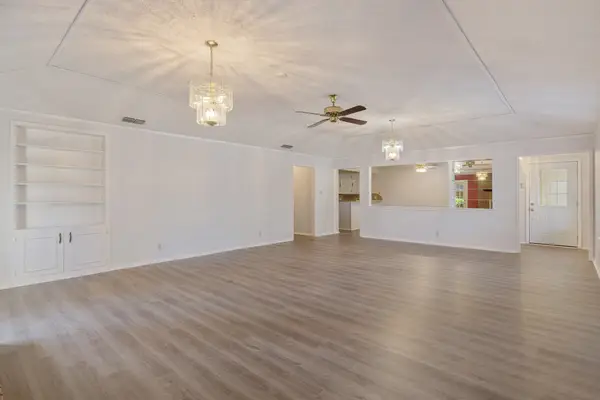 $249,000Active3 beds 2 baths2,564 sq. ft.
504 Woodland Hills Drive, Tyler, TX 75701
MLS# 21394390Listed by: CATHY SHIPP & ASSOCIATES - New
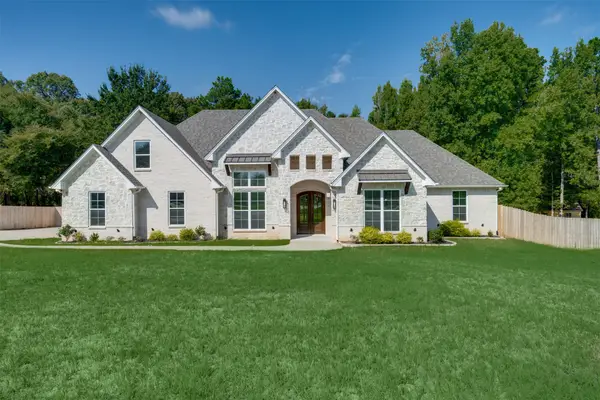 $624,000Active5 beds 5 baths3,076 sq. ft.
12171 Copper Court, Tyler, TX 75706
MLS# 19155416Listed by: STAPLES SOTHEBY'S INTERNATIONAL REALTY


Protect your home and budget from life's surprises with an Assurant Home Warranty, backed by a partner that supports you through every step of homeownership. Explore Plans.
© 2023 - 2026 ERA Franchise Systems LLC. All rights reserved. ERA Franchise Systems LLC fully supports the principles of the Fair Housing Act and the Equal Opportunity Act. ERA, ERA Real Estate powered, and their respective logos are registered service marks of ERA Franchise Systems LLC. Each office is independently owned and operated.