
343 Andover Ln, Uhland, TX 78640
Local realty services provided by:ERA Brokers Consolidated
Listed by: wayne lightfoot
Office: orchard brokerage
MLS#:6405702
Source:ACTRIS
Price summary
- Price:$264,000
- Price per sq. ft.:$201.68
- Monthly HOA dues:$38
About this home
This one-story single-family home offers a two-car garage and an open-concept floor plan connecting the kitchen, living room, and dining area. The kitchen features stainless steel appliances, a walk-in pantry, and an island with breakfast bar seating. The primary bedroom is located just off the living room and includes an en-suite bathroom with a walk-in shower, private toilet room, walk-in closet, and single vanity with additional counter space. Secondary bedrooms feature carpet flooring, while vinyl wood-look flooring extends throughout the main living areas and bathrooms. The main bathroom includes a shower/tub combination and single vanity. Immaculate front yard and fenced backyard provide privacy and includes a covered patio for outdoor use. Nice size backyard.
Contact an agent
Home facts
- Year built:2021
- Subdivision & Development:Millcreek Ph 2
- Listing ID #:6405702
- Updated:October 02, 2026 at 05:03 PM
Rooms and interior
- Bedrooms:3
- Total bathrooms:2
- Full bathrooms:2
- Flooring:Carpet, Vinyl, Wood
- Kitchen Description:Dishwasher, Disposal, Free-Standing Gas Range, Free-Standing Range, Free-Standing Refrigerator, Gas Range, Ice Maker, Microwave, Oven, Range, Refrigerator, Stainless Steel Appliance(s)
- Living area:1,309 sq. ft.
Heating and cooling
- Cooling:Central
- Heating:Central
- Central air:Yes
Structure and exterior
- Roof:Composition, Shingle
- Year built:2021
- Building area:1,309 sq. ft.
- Lot area:0.14 Acres
- Lot Features:Sprinkler - Automatic, Trees-Small (Under 20 Ft)
- Construction Materials:Brick, Stone, Stucco, Wood Siding
- Exterior Features:Gutters Full, Private Entrance, Private Yard
- Foundation Description:Slab
Schools
- High school:Lehman
- Elementary school:Hemphill
Utilities
- Water:MUD
Finances and disclosures
- Price:$264,000
- Price per sq. ft.:$201.68
- Tax amount:$5,573 (2025)
Features and amenities
- Appliances:Dishwasher, Disposal, Dryer, Free-Standing Gas Range, Free-Standing Range, Free-Standing Refrigerator, Gas Range, Ice Maker, Microwave, Oven, Range, Refrigerator, Stainless Steel Appliance(s), Washer, Washer/Dryer
- Laundry features:Dryer, Washer, Washer/Dryer
- Amenities:Chandelier, Pantry
Parking
- Total parking spaces:2
- Parking description:Attached, Driveway, Garage, Garage Door Opener, Garage Faces Front
- Garage:Yes
- Garage spaces:2
New listings near 343 Andover Ln
- New
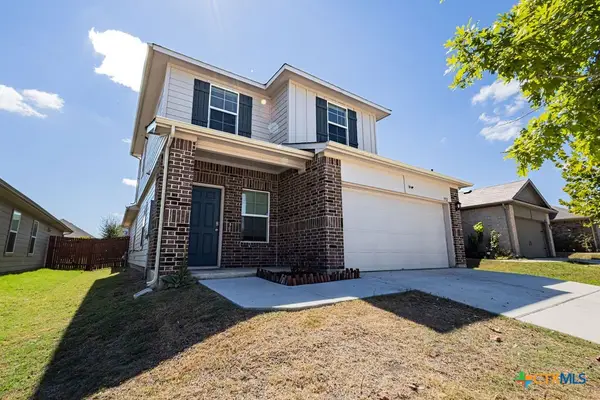 $290,000Active4 beds 3 baths2,013 sq. ft.
352 Euclid Lane, Uhland, TX 78640
MLS# 626856Listed by: REAL BROKER, LLC - New
 $231,636Active3 beds 2 baths1,280 sq. ft.
398 Ebbsfleet Dr, Uhland, TX 78640
MLS# 2992530Listed by: D.R. HORTON, AMERICA'S BUILDER - New
 $260,000Active3 beds 3 baths1,862 sq. ft.
209 Ehrlich St, Kyle, TX 78640
MLS# 4535532Listed by: EXP REALTY, LLC - New
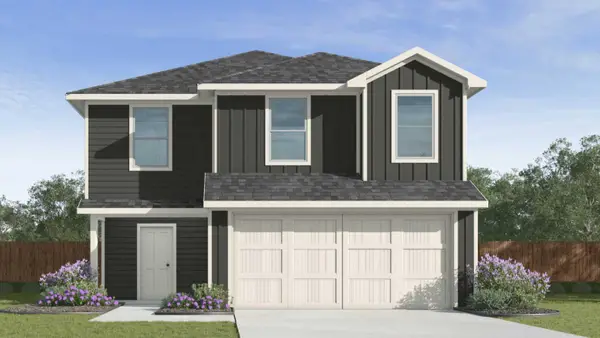 $253,720Active-- beds 3 baths1,892 sq. ft.
194 Orange Flame Blvd, Kyle, TX 78640
MLS# 7980356Listed by: D.R. HORTON, AMERICA'S BUILDER  $233,499Active4 beds 2 baths1,922 sq. ft.
153 Speckled Belly Bnd, Uhland, TX 78640
MLS# 4066684Listed by: KELLER WILLIAMS CITY-VIEW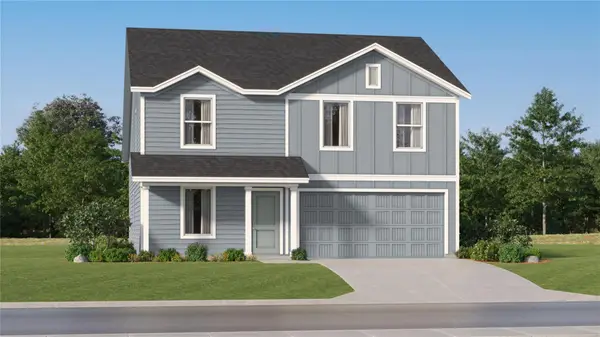 $230,999Pending4 beds 2 baths1,922 sq. ft.
137 Speckled Belly Bnd, Uhland, TX 78640
MLS# 5318049Listed by: KELLER WILLIAMS CITY-VIEW $260,499Active4 beds 2 baths1,922 sq. ft.
129 Black Scoter Pass, Uhland, TX 78640
MLS# 5765304Listed by: KELLER WILLIAMS CITY-VIEW- New
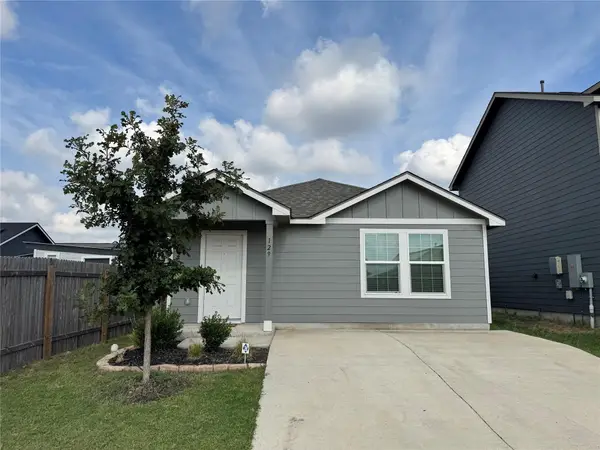 $222,000Active3 beds 2 baths1,450 sq. ft.
129 Tufted Duck Path, Uhland, TX 78640
MLS# 5834182Listed by: UNITED REALTY GROUP OF TEXAS, LLC - New
 $231,499Active4 beds 2 baths1,676 sq. ft.
143 Black Scoter Pass, Uhland, TX 78640
MLS# 5655561Listed by: KELLER WILLIAMS CITY-VIEW


Protect your home and budget from life's surprises with an Assurant Home Warranty, backed by a partner that supports you through every step of homeownership. Explore Plans.
© 2023 - 2026 ERA Franchise Systems LLC. All rights reserved. ERA Franchise Systems LLC fully supports the principles of the Fair Housing Act and the Equal Opportunity Act. ERA, ERA Real Estate powered, and their respective logos are registered service marks of ERA Franchise Systems LLC. Each office is independently owned and operated.