
352 Euclid Lane, Uhland, TX 78640
Local realty services provided by:ERA Experts
Listed by: elizabeth nicholson
Office: real broker, llc.
MLS#:626856
Source:TX_FRAR
Price summary
- Price:$290,000
- Price per sq. ft.:$144.06
- Monthly HOA dues:$40
About this home
This beautifully maintained 4-bedroom, 2-bath home offers a little more than 2,000 sq. ft. of comfortable living space in the growing community of Uhland (near Kyle). Built in 2020, this home features a newer roof, fresh paint, and a spacious, functional floor plan with plenty of room for family, entertaining, a home office, or hobbies. The inviting living areas flow seamlessly into the heart of the home, creating a comfortable space for everyday living. Generously sized bedrooms provide flexibility and privacy, while the home's modern construction offers peace of mind. Included is the refrigerator, stove, washer&dryer, security system, and sprinkler system. Conveniently located with easy access to Kyle, Buda, San Marcos, shopping, dining, and major roadways. If you've been looking for space, value, and an amazing home in the area, this one is worth seeing!
Contact an agent
Home facts
- Year built:2020
- Subdivision & Development:Millcreek Ph 1
- Listing ID #:626856
- Added:1 day(s) ago
- Updated:October 02, 2026 at 06:17 PM
Rooms and interior
- Bedrooms:4
- Total bathrooms:3
- Full bathrooms:2
- Rooms Total:1
- Flooring:Vinyl
- Dining Description:Breakfast Bar, Kitchen/Dining Combo
- Kitchen Description:Gas Cooktop, Granite Counters, Kitchen Island, Kitchen/Dining Combo, Kitchen/Family Room Combo, Microwave, Pantry, Refrigerator, Some Gas Appliances, Walk-in Pantry
- Living area:2,013 sq. ft.
Heating and cooling
- Cooling:Ceiling Fans
- Heating:Multiple Heating Units
Structure and exterior
- Roof:Composition, Shingle
- Year built:2020
- Building area:2,013 sq. ft.
- Lot area:0.13 Acres
- Construction Materials:Masonry
- Exterior Features:Covered, Covered Patio, Patio
- Foundation Description:Slab
- Levels:2 Story
Utilities
- Water:Public
Finances and disclosures
- Price:$290,000
- Price per sq. ft.:$144.06
Features and amenities
- Appliances:Dryer, Gas Cooktop, Microwave, Refrigerator, Some Gas Appliances, Washer
- Laundry features:Dryer, Inside, Laundry Room, Washer
- Amenities:Carbon Monoxide Detector, Fire Alarm, Multiple Closets, Pull-Down Attic Stairs, Security System Owned, Smart Home, Walk-in Closets
Parking
- Parking description:2 Car Garage
- Garage:Yes
- Garage spaces:2
New listings near 352 Euclid Lane
- New
 $231,636Active3 beds 2 baths1,280 sq. ft.
398 Ebbsfleet Dr, Uhland, TX 78640
MLS# 2992530Listed by: D.R. HORTON, AMERICA'S BUILDER - New
 $260,000Active3 beds 3 baths1,862 sq. ft.
209 Ehrlich St, Kyle, TX 78640
MLS# 4535532Listed by: EXP REALTY, LLC - New
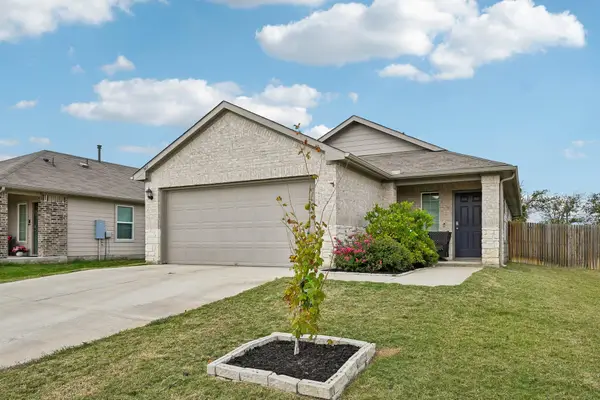 $264,000Active3 beds 2 baths1,309 sq. ft.
343 Andover Ln, Uhland, TX 78640
MLS# 6405702Listed by: ORCHARD BROKERAGE - New
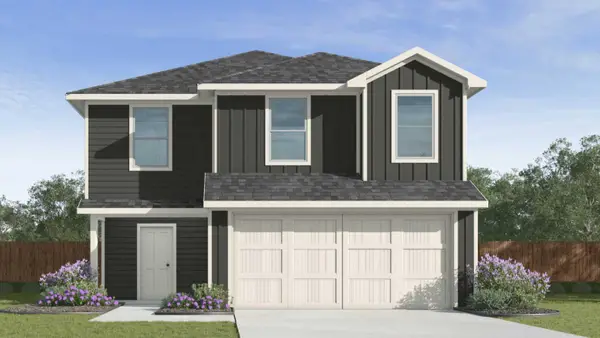 $253,720Active-- beds 3 baths1,892 sq. ft.
194 Orange Flame Blvd, Kyle, TX 78640
MLS# 7980356Listed by: D.R. HORTON, AMERICA'S BUILDER  $233,499Active4 beds 2 baths1,922 sq. ft.
153 Speckled Belly Bnd, Uhland, TX 78640
MLS# 4066684Listed by: KELLER WILLIAMS CITY-VIEW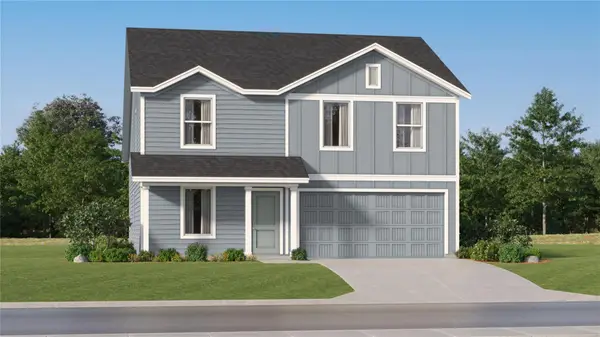 $230,999Pending4 beds 2 baths1,922 sq. ft.
137 Speckled Belly Bnd, Uhland, TX 78640
MLS# 5318049Listed by: KELLER WILLIAMS CITY-VIEW $260,499Active4 beds 2 baths1,922 sq. ft.
129 Black Scoter Pass, Uhland, TX 78640
MLS# 5765304Listed by: KELLER WILLIAMS CITY-VIEW- New
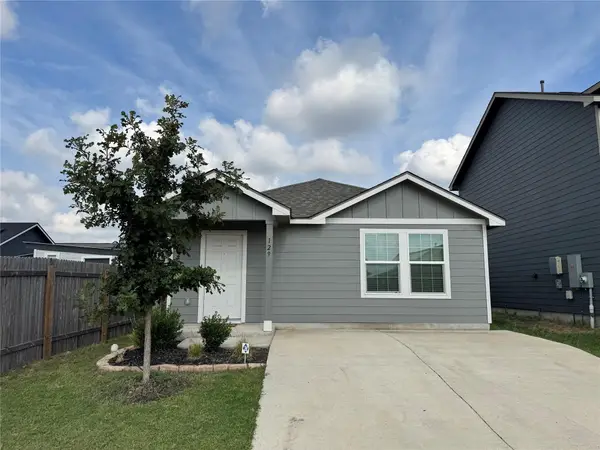 $222,000Active3 beds 2 baths1,450 sq. ft.
129 Tufted Duck Path, Uhland, TX 78640
MLS# 5834182Listed by: UNITED REALTY GROUP OF TEXAS, LLC - New
 $231,499Active4 beds 2 baths1,676 sq. ft.
143 Black Scoter Pass, Uhland, TX 78640
MLS# 5655561Listed by: KELLER WILLIAMS CITY-VIEW


Protect your home and budget from life's surprises with an Assurant Home Warranty, backed by a partner that supports you through every step of homeownership. Explore Plans.
© 2023 - 2026 ERA Franchise Systems LLC. All rights reserved. ERA Franchise Systems LLC fully supports the principles of the Fair Housing Act and the Equal Opportunity Act. ERA, ERA Real Estate powered, and their respective logos are registered service marks of ERA Franchise Systems LLC. Each office is independently owned and operated.