
4848 State Highway 276 W, Union Valley, TX 75189
Local realty services provided by:ERA Courtyard Real Estate
Listed by: tom macatee
Office: thomas macatee, broker
MLS#:21400138
Source:GDAR
Price summary
- Price:$549,000
- Price per sq. ft.:$362.38
About this home
Unique live and work opportunity on approximately 2 acres in Royse City. The remodeled single-family residence offers approximately 1,515 SF with 3 bedrooms, 2 bathrooms, an open living area, and modern finishes. A separate approximately 2,640 SF shop provides substantial space for storage, hobbies, equipment, or other permitted uses. Convenient access to Royse City, Rockwall, Terrell, Greenville, and major roadways. Property offers a versatile combination of residential living, acreage, and substantial shop space. All measurements and information are approximate and should be independently verified.
Contact an agent
Home facts
- Year built:2020
- Subdivision & Development:None
- Listing ID #:21400138
- Added:5 day(s) ago
- Updated:October 06, 2026 at 12:14 PM
Rooms and interior
- Bedrooms:3
- Total bathrooms:2
- Full bathrooms:2
- Flooring:Carpet, Laminate, Marble, Slate
- Kitchen Description:Electric Oven, Electric Range, Microwave, Refrigerator
- Living area:1,515 sq. ft.
Heating and cooling
- Cooling:Ceiling Fans, Central Air
- Heating:Central, Electric, Fireplaces
- Central air:Yes
Structure and exterior
- Roof:Metal
- Year built:2020
- Building area:1,515 sq. ft.
- Lot area:2.08 Acres
- Lot Features:Acreage
- Architectural Style:Ranch
- Construction Materials:Fiber Cement, Wood Siding
- Foundation Description:Pillar Post Pier
- Levels:1 Story
Schools
- High school:Ford
- Middle school:Butler
- Elementary school:Cannon
Finances and disclosures
- Price:$549,000
- Price per sq. ft.:$362.38
- Tax amount:$3,382
Features and amenities
- Appliances:Electric Oven, Electric Range, Microwave, Refrigerator
Parking
- Carport spaces:3
 Information provided, in part, by North Texas Real Estate Information Systems, Inc. Last Updated October 6, 2026 Listings with the NTREIS logo are listed by brokerages other than ERA Courtyard Real Estate.
New listings near 4848 State Highway 276 W
- New
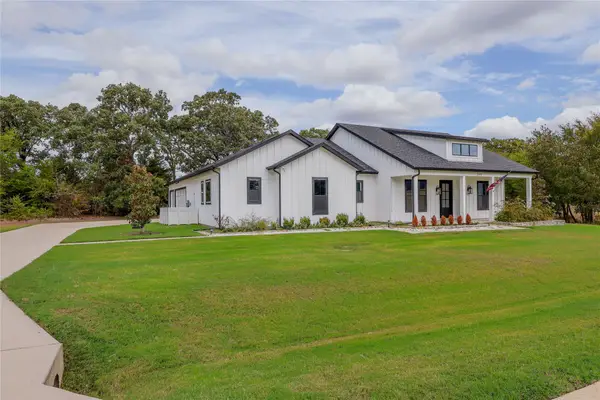 $659,000Active3 beds 3 baths2,219 sq. ft.
288 Hickory Court, Union Valley, TX 75474
MLS# 21385455Listed by: MONUMENT REALTY 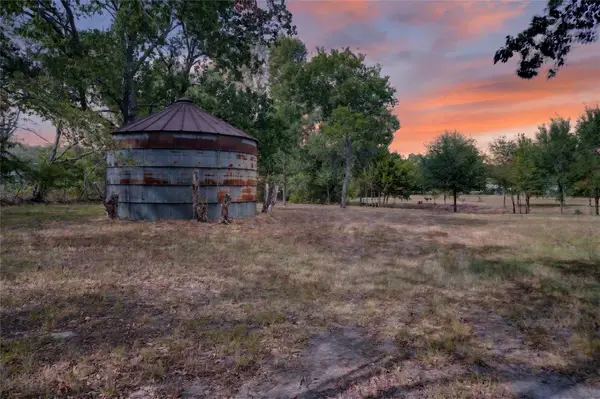 $155,000Active1.41 Acres
1015 Oak Trail, Quinlan, TX 75474
MLS# 21391093Listed by: KELLER WILLIAMS LEGACY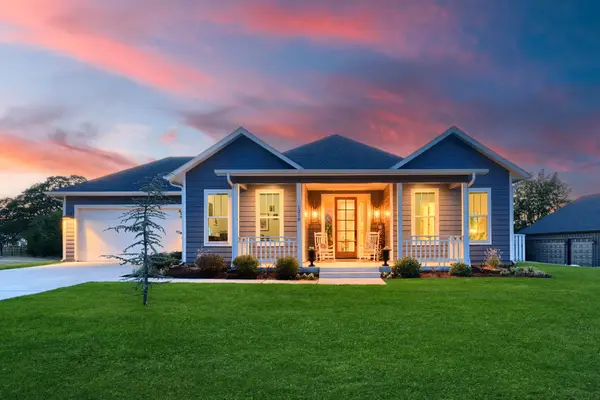 $499,999Pending4 beds 3 baths2,076 sq. ft.
1318 Oak Trail, Quinlan, TX 75474
MLS# 21365534Listed by: COLLEEN FROST REAL ESTATE SERV $598,000Active4 beds 3 baths2,614 sq. ft.
287 Hickory Court, Union Valley, TX 75474
MLS# 21314866Listed by: EXIT REALTY PINNACLE GROUP


Protect your home and budget from life's surprises with an Assurant Home Warranty, backed by a partner that supports you through every step of homeownership. Explore Plans.
© 2023 - 2026 ERA Franchise Systems LLC. All rights reserved. ERA Franchise Systems LLC fully supports the principles of the Fair Housing Act and the Equal Opportunity Act. ERA, ERA Real Estate powered, and their respective logos are registered service marks of ERA Franchise Systems LLC. Each office is independently owned and operated.