
104 Allin Oaks, Universal City, TX 78148
Local realty services provided by:ERA Experts
104 Allin Oaks,Universal City, TX 78148
$550,810
- 3 Beds
- 2 Baths
- 2,089 sq. ft.
- Single family
- Active
Listed by: ginger browning
Office: kuper sotheby's int'l realty
MLS#:2020704
Source:LERA
Price summary
- Price:$550,810
- Price per sq. ft.:$263.67
- Monthly HOA dues:$71.33
About this home
Brand new and never lived in, this beautifully finished Sitterle home pairs timeless quality with a fresh, light-filled interior and an unexpected view. Based on the popular Parlin plan, the thoughtfully designed single-story layout currently offers 3 bedrooms, 2 baths, flexible living spaces, and an open design that feels both spacious and inviting. Originally designed as a 4-bedroom home, the current flex space offers added versatility, with conversion back to a fourth bedroom potentially available through the builder with an acceptable offer. At the heart of the home, the kitchen features crisp white cabinetry, generous counter space, a large center island, built-in appliances, and an effortless connection to the dining and living areas. High ceilings, abundant windows, and natural light give the main living spaces an airy feel, while the fireplace creates a warm focal point. The primary suite is privately positioned and features a spacious bath with dual vanities, soaking tub, separate shower, and walk-in closet. Two additional bedrooms provide comfortable accommodations, while the flex space creates options for a home office, second living area, hobby room, or potential fourth bedroom. One of the home's best surprises is out back. The covered patio takes advantage of an elevated setting and open views, creating a wonderful spot for morning coffee, evening sunsets, or simply enjoying a little breathing room outdoors. Located in Cibolo Crossing, a thoughtfully planned 55-acre Sitterle community in the heart of Universal City, the home offers convenient access to Randolph AFB, Loop 1604, I-35, shopping, and dining. With a brand-new Sitterle home, a beautiful interior, flexible floor plan, and a view you may not expect to find this close to everything, this one deserves a closer look....
Contact an agent
Home facts
- Year built:2026
- Subdivision & Development:Cibolo Crossing
- Listing ID #:2020704
- Added:1 day(s) ago
- Updated:October 01, 2026 at 10:24 PM
Rooms and interior
- Bedrooms:3
- Total bathrooms:2
- Full bathrooms:2
- Flooring:Ceramic Tile, Vinyl
- Dining Description:Breakfast Bar, Living Room/Dining Room Combo
- Bathrooms Description:Separate Vanity, Tub/Shower Separate
- Kitchen Description:Breakfast Bar, Built-In Oven, Cook Top, Dishwasher, Disposal, Eat-In Kitchen, Gas Cooking, Ice Maker Connection, Island Kitchen, Microwave Oven, Self-Cleaning Oven, Solid Counter Tops, Vent Fan
- Bedroom Description:All Bedrooms Downstairs, Ceiling Fan, Full Bath, Master Bedroom Downstairs, Split, Walk-In Closet, Walk-In Closets
- Living area:2,089 sq. ft.
Heating and cooling
- Cooling:One Central
- Heating:1 Unit, Central, Natural Gas
Structure and exterior
- Roof:Heavy Composition
- Year built:2026
- Building area:2,089 sq. ft.
- Lot area:0.19 Acres
- Lot Features:Corner
- Architectural Style:One Story, Traditional
- Construction Materials:4 Sides Masonry, Brick, Stone/Rock
- Exterior Features:Covered Patio, Patio Slab, Privacy Fence, Sprinkler System
- Foundation Description:Slab
- Levels:1 Story
Schools
- High school:Veterans Memorial
- Middle school:Kitty Hawk
- Elementary school:Olympia
Utilities
- Water:Water System
- Sewer:Sewer System
Finances and disclosures
- Price:$550,810
- Price per sq. ft.:$263.67
- Tax amount:$3 (2025)
Features and amenities
- Laundry features:Dryer Connection, Laundry Room, Washer Connection
- Amenities:Built-In Oven, Carbon Monoxide Detector, Ceiling Fans, City Garbage Service, Gas Water Heater, High Speed Internet, Park/Playground, Plumb for Water Softener, Pre-Wired for Security, Security System (Owned), Smoke Alarm, Study/Library, Utility Room Inside
Parking
- Parking description:Attached Garage, Garage Door Opener, Two Car Garage
 IDX information is provided exclusively for consumers’ personal, non-commercial use, that it may not be used for any purpose other than to identify prospective properties consumers may be interested in purchasing, and that the data is deemed reliable but is not guaranteed accurate by LERA MLS (Local Expertise Regional Access). The MLS may, at its discretion, require use of other disclaimers as necessary to protect participants and/or the MLS from liability.
 New listings near 104 Allin Oaks
- New
 $235,000Active3 beds 2 baths1,361 sq. ft.
606 E Langley Blvd, Universal City, TX 78148
MLS# 2020089Listed by: OPENDOOR BROKERAGE, LLC - New
 $260,000Active4 beds 3 baths2,172 sq. ft.
9007 Walnut Springs, Universal City, TX 78148
MLS# 626564Listed by: KELLER WILLIAMS HERITAGE 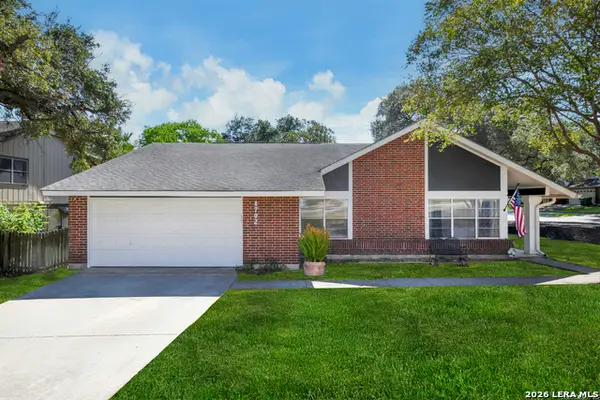 $329,999Pending5 beds 3 baths2,715 sq. ft.
8702 Collingwood, Universal City, TX 78148
MLS# 2019359Listed by: LUXELY REAL ESTATE- Open Sat, 2 to 5pmNew
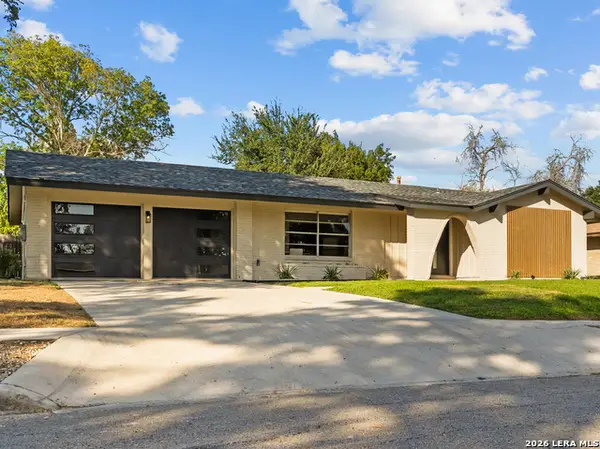 $315,000Active3 beds 2 baths1,610 sq. ft.
135 Granada Dr, Universal City, TX 78148
MLS# 2019132Listed by: REALTY HOUSE, LLC - New
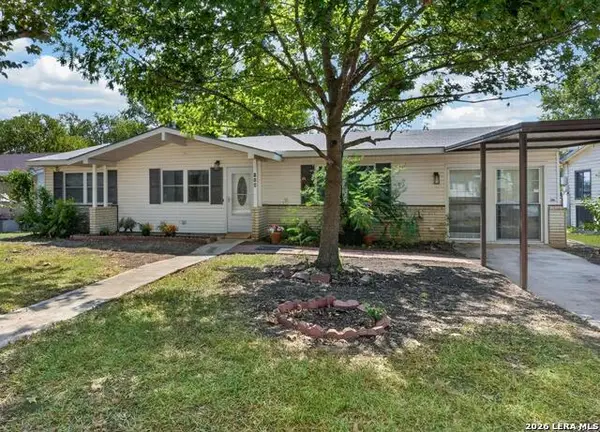 $225,000Active3 beds 2 baths1,504 sq. ft.
114 Hillcrest, Universal City, TX 78148
MLS# 2019038Listed by: LPT REALTY, LLC - New
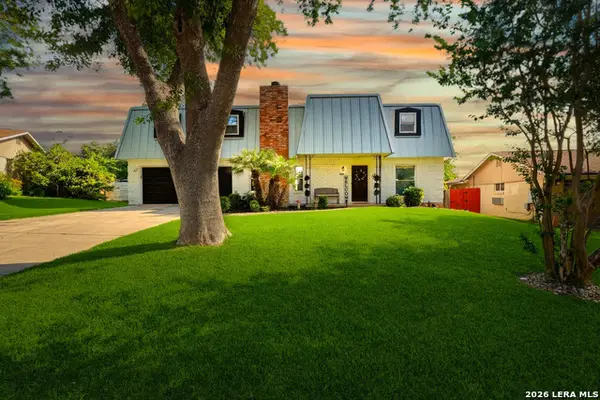 $299,999Active5 beds 3 baths2,380 sq. ft.
630 Balboa Drive, Universal City, TX 78148
MLS# 2018953Listed by: EXP REALTY - Open Sat, 12 to 3pm
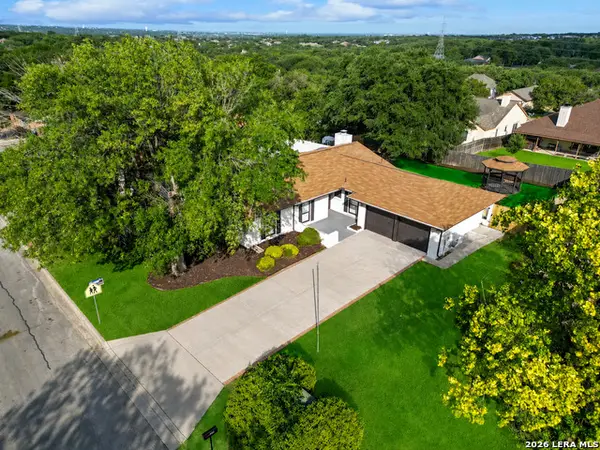 $344,900Active3 beds 2 baths2,316 sq. ft.
8346 Athenian, Universal City, TX 78148
MLS# 2017707Listed by: M EFFECT REALTY 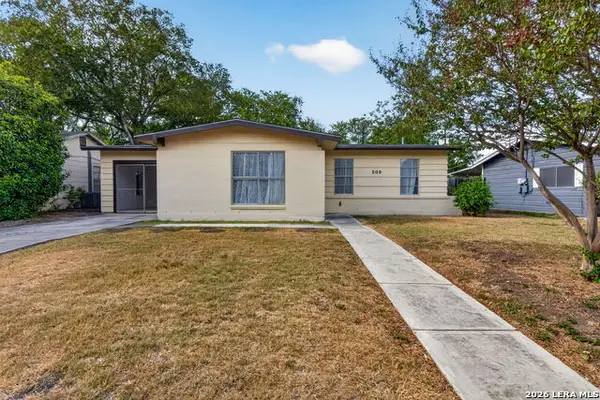 $152,000Active3 beds 2 baths1,226 sq. ft.
209 Park Ln, Universal City, TX 78148
MLS# 2017349Listed by: COLDWELL BANKER D'ANN HARPER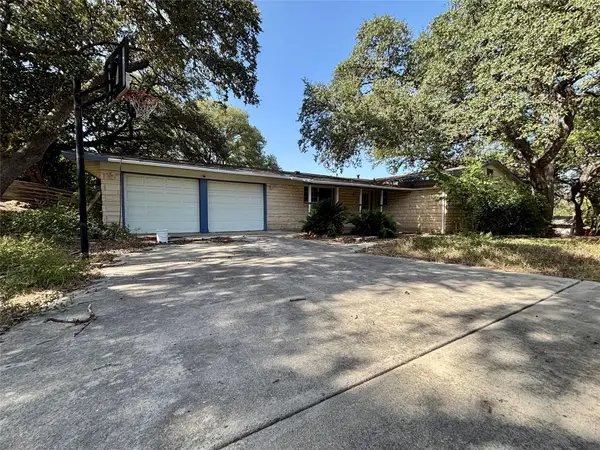 $210,000Active3 beds 2 baths1,836 sq. ft.
105 Kimberly Dr, Universal City, TX 78148
MLS# 2073162Listed by: WORLD WIDE REALTY,LLC


Protect your home and budget from life's surprises with an Assurant Home Warranty, backed by a partner that supports you through every step of homeownership. Explore Plans.
© 2023 - 2026 ERA Franchise Systems LLC. All rights reserved. ERA Franchise Systems LLC fully supports the principles of the Fair Housing Act and the Equal Opportunity Act. ERA, ERA Real Estate powered, and their respective logos are registered service marks of ERA Franchise Systems LLC. Each office is independently owned and operated.