
121 Andorra Dr, Universal City, TX 78148
Local realty services provided by:ERA Brokers Consolidated
121 Andorra Dr,Universal City, TX 78148
$325,000
- 3 Beds
- 2 Baths
- 1,874 sq. ft.
- Single family
- Active
Listed by: tatum hoover
Office: bk real estate
MLS#:2026510
Source:LERA
Price summary
- Price:$325,000
- Price per sq. ft.:$173.43
About this home
Some homes need a vision board. This one already had its glow-up. Recently renovated, this single-story Universal City home offers 3 bedrooms, 2 bathrooms, and approximately 1,800 square feet of "okay, I could live here" energy. The open layout keeps everyone connected, upgraded kitchen appliances support your cooking-at-home era, and the primary bathroom deserves its own appreciation post. Out back, a beautiful lawn and spacious concrete patio are ready for grill nights, patio furniture, and plans that actually make it out of the group chat. Just under a five-minute drive from The Forum, shopping and dining are close by, with convenient access to I-35, Loop 410, I-10, and Randolph Air Force Base. Currently operating as an Airbnb, this home also has a rental story worth exploring. Contact the listing agent for documented income and operating details. Existing hot tub does not convey, but the backyard possibilities remain.
Contact an agent
Home facts
- Year built:1978
- Subdivision & Development:CORONADO VILLAGE
- Listing ID #:2026510
- Added:1 day(s) ago
- Updated:October 28, 2026 at 01:53 PM
Rooms and interior
- Bedrooms:3
- Total bathrooms:2
- Full bathrooms:2
- Flooring:Ceramic Tile, Stone, Vinyl
- Dining Description:Separate Dining Room
- Bathrooms Description:Double Vanity, Shower Only
- Kitchen Description:Dishwasher, Disposal, Eat-In Kitchen, Island Kitchen, Microwave Oven, Refrigerator, Self-Cleaning Oven
- Bedroom Description:All Bedrooms Downstairs, Master Bedroom Downstairs, Walk-In Closets
- Living area:1,874 sq. ft.
Heating and cooling
- Cooling:One Central
- Heating:Central, Natural Gas
Structure and exterior
- Roof:Composition
- Year built:1978
- Building area:1,874 sq. ft.
- Lot area:0.15 Acres
- Architectural Style:One Story
- Construction Materials:4 Sides Masonry
- Foundation Description:Slab
- Levels:1 Story
Schools
- High school:Judson
- Middle school:Kitty Hawk
- Elementary school:Coronado Village
Utilities
- Water:City
- Sewer:City
Finances and disclosures
- Price:$325,000
- Price per sq. ft.:$173.43
- Tax amount:$6,188 (2025)
Features and amenities
- Laundry features:Dryer, Dryer Connection, Laundry Main Level, Laundry in Garage, Washer, Washer Connection
- Amenities:Attic - Access only, Attic - Pull Down Stairs, Ceiling Fans, City Garbage Service, Gas Water Heater, High Speed Internet, Smoke Alarm, Telephone, Utility Room Inside
Parking
- Parking description:Garage Door Opener, Two Car Garage
 IDX information is provided exclusively for consumers’ personal, non-commercial use, that it may not be used for any purpose other than to identify prospective properties consumers may be interested in purchasing, and that the data is deemed reliable but is not guaranteed accurate by LERA MLS (Local Expertise Regional Access). The MLS may, at its discretion, require use of other disclaimers as necessary to protect participants and/or the MLS from liability.
New listings near 121 Andorra Dr
- New
 $189,990Active3 beds 2 baths1,266 sq. ft.
702 Garden Meadow Dr, Universal City, TX 78148
MLS# 2026145Listed by: KELLER WILLIAMS CITY-VIEW - New
 $170,000Active2 beds 1 baths776 sq. ft.
433 W Wright Blvd, Universal City, TX 78148
MLS# 2026105Listed by: VORTEX REALTY - New
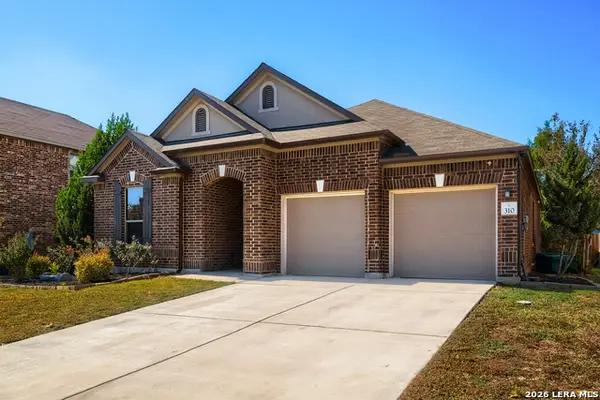 $310,000Active4 beds 3 baths2,002 sq. ft.
310 Cottage Vw, Universal City, TX 78148
MLS# 2025845Listed by: KELLER WILLIAMS REALTY - New
 $494,900Active4 beds 3 baths2,618 sq. ft.
13419 Thessaly, Universal City, TX 78148
MLS# 2025582Listed by: RESI REALTY, LLC  $419,900Active3 beds 3 baths2,398 sq. ft.
13634 Hercules, Universal City, TX 78148
MLS# 2024150Listed by: TEXAS ALLY REAL ESTATE GROUP $250,000Active3 beds 2 baths1,801 sq. ft.
8423 Branch Hollow, Universal City, TX 78148
MLS# 2024055Listed by: RIVERBEND REALTY GROUP, LLC $219,900Active3 beds 2 baths1,250 sq. ft.
915 Horseshoe Trl, Universal City, TX 78148
MLS# 2023910Listed by: LAUGHY HILGER GROUP REAL ESTATE $325,000Active3 beds 2 baths2,216 sq. ft.
102 Meadowland, Universal City, TX 78148
MLS# 2023781Listed by: JLA REALTY $663,123Active3 beds 4 baths2,504 sq. ft.
165 Allin Oaks, Universal City, TX 78148
MLS# 2023301Listed by: THE SITTERLE HOMES, LTC


Protect your home and budget from life's surprises with an Assurant Home Warranty, backed by a partner that supports you through every step of homeownership. Explore Plans.
© 2023 - 2026 ERA Franchise Systems LLC. All rights reserved. ERA Franchise Systems LLC fully supports the principles of the Fair Housing Act and the Equal Opportunity Act. ERA, ERA Real Estate powered, and their respective logos are registered service marks of ERA Franchise Systems LLC. Each office is independently owned and operated.