
122 Willow Wisp Rd, Universal City, TX 78148
Local realty services provided by:ERA Brokers Consolidated
122 Willow Wisp Rd,Universal City, TX 78148
$299,000
- 4 Beds
- 3 Baths
- 2,851 sq. ft.
- Single family
- Pending
Listed by: bill schlip
Office: vista view realty
MLS#:1997651
Source:LERA
Price summary
- Price:$299,000
- Price per sq. ft.:$104.88
- Monthly HOA dues:$9.75
About this home
Welcome home to this beautifully maintained two-story home offering 2,851 square feet of comfortable living space with 4 spacious bedrooms and 2.5 bathrooms * Designed for both everyday living and entertaining, you'll love the multiple living and dining spaces, including a formal living room or flex space, a separate dining room, and a large family room with a cozy gas fireplace and wet bar * The updated kitchen is a chef's delight, featuring granite countertops, stainless steel appliances, abundant cabinetry, generous countertop space, a built-in microwave, and a bright breakfast area * The refrigerator, washer, and dryer all convey, making this home truly move-in ready * Upstairs, the spacious primary suite offers a custom oversized walk-in shower with dual vanities, while the secondary bathroom also includes dual vanities for added convenience * An extra-wide staircase, upgraded light fixtures, ceiling fans throughout, and ample storage enhance the home's thoughtful design * Recent wood-look laminate and luxury vinyl flooring provide style and easy maintenance * Step outside to your private backyard retreat featuring a screened-in porch, covered patio, wood deck, hot tub, surrounded by mature trees in an over 1/4 Acre backyard-perfect for relaxing or entertaining family and friends * Additional highlights include an oversized laundry room, two garage door openers, a storage shed, and a dedicated workshop area in the garage * This exceptional home offers the space, features, and amenities today's buyers are looking for-all in a home that has been lovingly cared for and is ready for its next owner * Very close to Randolph AFB, Ft Sam Houston, major highway and Shopping...
Contact an agent
Home facts
- Year built:1983
- Subdivision & Development:SUNRISE CANYON
- Listing ID #:1997651
- Added:46 day(s) ago
- Updated:August 20, 2026 at 07:25 AM
Rooms and interior
- Bedrooms:4
- Total bathrooms:3
- Full bathrooms:2
- Half bathrooms:1
- Flooring:Carpeting, Ceramic Tile, Vinyl
- Dining Description:Separate Dining Room, Two Eating Areas
- Bathrooms Description:Double Vanity, Shower Only
- Kitchen Description:Dishwasher, Disposal, Eat-In Kitchen, Microwave Oven, Refrigerator, Solid Counter Tops, Stove/Range
- Bedroom Description:All Bedrooms Upstairs, Ceiling Fan, Full Bath, Walk-In Closet
- Living area:2,851 sq. ft.
Heating and cooling
- Cooling:One Central
- Heating:Central, Heat Pump, Natural Gas
Structure and exterior
- Roof:Composition
- Year built:1983
- Building area:2,851 sq. ft.
- Lot area:0.28 Acres
- Architectural Style:Two Story
- Construction Materials:Brick, Wood
- Exterior Features:Covered Patio, Deck/Balcony, Mature Trees, Privacy Fence, Screened Porch, Storage Building/Shed
- Foundation Description:Slab
- Levels:2 Story
Schools
- High school:Judson
- Middle school:Kitty Hawk
- Elementary school:Olympia
Utilities
- Water:Water System
Finances and disclosures
- Price:$299,000
- Price per sq. ft.:$104.88
- Tax amount:$7,435 (2026)
Features and amenities
- Amenities:Ceiling Fans, Gas Water Heater, Smoke Alarm, Utility Room Inside
- Pool features:Hot Tub
Parking
- Parking description:Garage Door Opener, Two Car Garage
 IDX information is provided exclusively for consumers’ personal, non-commercial use, that it may not be used for any purpose other than to identify prospective properties consumers may be interested in purchasing, and that the data is deemed reliable but is not guaranteed accurate by LERA MLS (Local Expertise Regional Access). The MLS may, at its discretion, require use of other disclaimers as necessary to protect participants and/or the MLS from liability.
 New listings near 122 Willow Wisp Rd
- New
 $260,000Active3 beds 2 baths1,776 sq. ft.
8746 Park Olympia, Universal City, TX 78148
MLS# 2009191Listed by: COLDWELL BANKER D'ANN HARPER - New
 $365,000Active5 beds 3 baths2,384 sq. ft.
606 Cordoba Dr, Universal City, TX 78148
MLS# 2006154Listed by: GLOBAL REALTY GROUP - New
 $58,000Active0.14 Acres
213 E Lindbergh Blvd, Universal City, TX 78148
MLS# 2008718Listed by: NEXTHOME LEADING EDGE REALTY - New
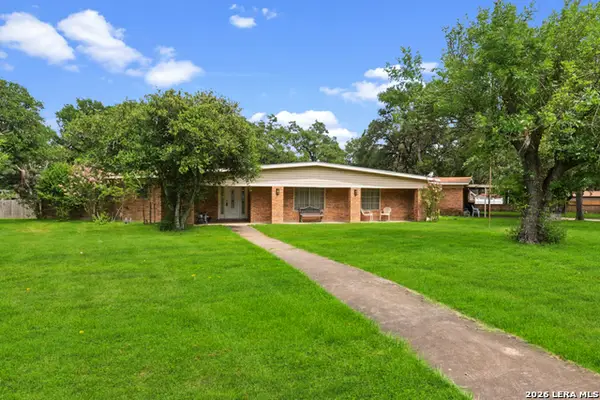 $339,900Active4 beds 3 baths2,636 sq. ft.
210 Kimberly Dr, Universal City, TX 78148
MLS# 2008649Listed by: COLDWELL BANKER D'ANN HARPER - New
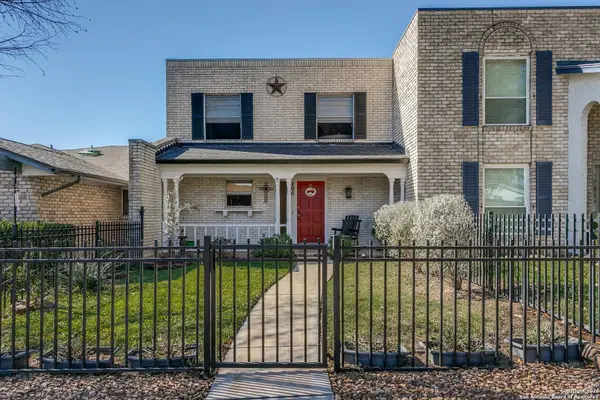 $200,000Active3 beds 3 baths1,584 sq. ft.
406 Amistad Boulevard, Universal City, TX 78148
MLS# 23019155Listed by: EXP REALTY LLC - New
 $279,900Active3 beds 3 baths2,397 sq. ft.
8419 Branch Hollow Dr, Universal City, TX 78148
MLS# 2008127Listed by: REAL ESTATE AMIGO - Open Sat, 10am to 12pmNew
 $299,000Active3 beds 3 baths1,908 sq. ft.
210 Granite Mist, Universal City, TX 78148
MLS# 2008097Listed by: ORCHARD BROKERAGE - New
 $179,900Active3 beds 1 baths1,114 sq. ft.
1015 Cibolo Trl, Universal City, TX 78148
MLS# 2007908Listed by: THE WOODALL GROUP OF TEXAS - New
 $445,000Active3 beds 3 baths2,408 sq. ft.
8502 Park Olympia, Universal City, TX 78148
MLS# 2007892Listed by: JPAR SAN ANTONIO - Open Thu, 9am to 7pmNew
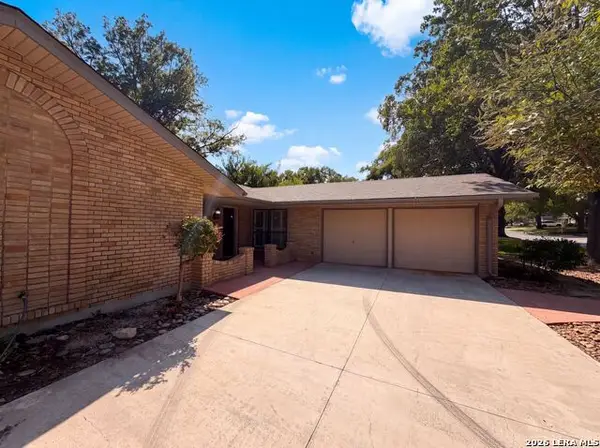 $304,000Active4 beds 2 baths2,063 sq. ft.
326 De Soto Dr, Universal City, TX 78148
MLS# 2007800Listed by: OPENDOOR BROKERAGE, LLC


Protect your home and budget from life's surprises with an Assurant Home Warranty, backed by a partner that supports you through every step of homeownership. Explore Plans.
© 2023 - 2026 ERA Franchise Systems LLC. All rights reserved. ERA Franchise Systems LLC fully supports the principles of the Fair Housing Act and the Equal Opportunity Act. ERA, ERA Real Estate powered, and their respective logos are registered service marks of ERA Franchise Systems LLC. Each office is independently owned and operated.