
8522 Ulysses, Universal City, TX 78148
Local realty services provided by:ERA Experts
8522 Ulysses,Universal City, TX 78148
$299,800
- 3 Beds
- 2 Baths
- 1,753 sq. ft.
- Single family
- Active
Listed by: roslyn mccumber
Office: keller williams heritage
MLS#:1994403
Source:LERA
Price summary
- Price:$299,800
- Price per sq. ft.:$171.02
- Monthly HOA dues:$29.17
About this home
Located down the street from Randolph Air Force Base, grocery stores, parks, major commuter routes as well as the Forum shops and restaurants, you'll find this well maintained single-story, four-side brick home located in the established Olympia Hills community. Inside, you'll find soaring ceilings, abundant natural light, and a spacious layout designed for comfortable everyday living. The inviting fireplace serves as a focal point of the living and dining room, creating a warm and welcoming atmosphere for gathering and entertaining. Pride of ownership is evident throughout this well-cared-for home, offering timeless appeal and move-in-ready convenience. Large windows bring the outdoors in, enhancing the bright and airy feel of the living spaces. Residents in The Village of Olympia Hills enjoy access to an impressive array of community amenities, including clubhouse, swimming pool, tennis courts, pickleball courts, walking, and recreational areas. This home offers an exceptional opportunity to enjoy both comfort and convenience in one of the area's most sought-after communities....
Contact an agent
Home facts
- Year built:1994
- Subdivision & Development:OLYMPIA
- Listing ID #:1994403
- Added:48 day(s) ago
- Updated:August 20, 2026 at 01:52 PM
Rooms and interior
- Bedrooms:3
- Total bathrooms:2
- Full bathrooms:2
- Flooring:Carpeting, Ceramic Tile, Wood
- Dining Description:Separate Dining Room, Two Eating Areas
- Bathrooms Description:Double Vanity, Garden Tub, Tub/Shower Separate
- Kitchen Description:Dishwasher, Disposal, Eat-In Kitchen, Microwave Oven, Self-Cleaning Oven, Solid Counter Tops, Stove/Range
- Bedroom Description:All Bedrooms Downstairs, Full Bath, Walk-In Closet
- Living area:1,753 sq. ft.
Heating and cooling
- Cooling:One Central
- Heating:Central, Natural Gas
Structure and exterior
- Roof:Composition
- Year built:1994
- Building area:1,753 sq. ft.
- Lot area:0.16 Acres
- Architectural Style:One Story
- Construction Materials:4 Sides Masonry
- Exterior Features:Covered Patio, Has Gutters, Mature Trees, Privacy Fence, Sprinkler System, Storm Doors
- Foundation Description:Slab
- Levels:1 Story
Schools
- High school:Veterans Memorial
- Middle school:Call District
- Elementary school:Olympia
Utilities
- Water:City
- Sewer:City
Finances and disclosures
- Price:$299,800
- Price per sq. ft.:$171.02
- Tax amount:$6,951 (2025)
Features and amenities
- Laundry features:Dryer Connection, Washer Connection
- Amenities:Ceiling Fans, City Garbage Service, Clubhouse, Smoke Alarm, Tennis, Utility Room Inside
Parking
- Parking description:Two Car Garage
 IDX information is provided exclusively for consumers’ personal, non-commercial use, that it may not be used for any purpose other than to identify prospective properties consumers may be interested in purchasing, and that the data is deemed reliable but is not guaranteed accurate by LERA MLS (Local Expertise Regional Access). The MLS may, at its discretion, require use of other disclaimers as necessary to protect participants and/or the MLS from liability.
 New listings near 8522 Ulysses
- New
 $260,000Active3 beds 2 baths1,776 sq. ft.
8746 Park Olympia, Universal City, TX 78148
MLS# 2009191Listed by: COLDWELL BANKER D'ANN HARPER - New
 $365,000Active5 beds 3 baths2,384 sq. ft.
606 Cordoba Dr, Universal City, TX 78148
MLS# 2006154Listed by: GLOBAL REALTY GROUP - New
 $58,000Active0.14 Acres
213 E Lindbergh Blvd, Universal City, TX 78148
MLS# 2008718Listed by: NEXTHOME LEADING EDGE REALTY - New
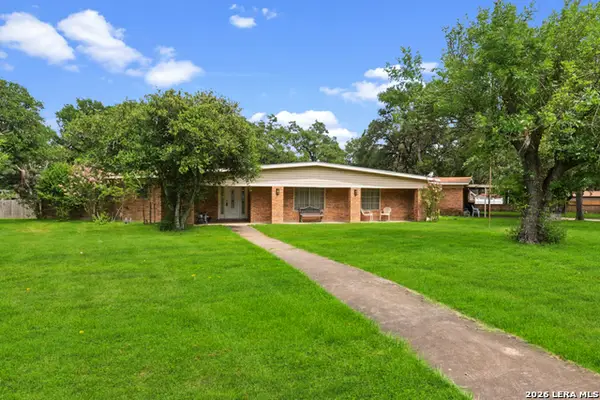 $339,900Active4 beds 3 baths2,636 sq. ft.
210 Kimberly Dr, Universal City, TX 78148
MLS# 2008649Listed by: COLDWELL BANKER D'ANN HARPER - New
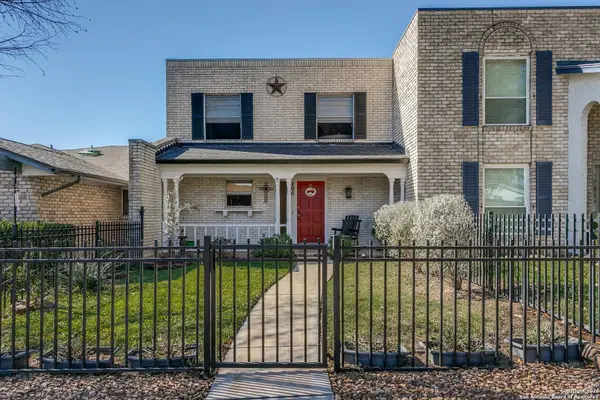 $200,000Active3 beds 3 baths1,584 sq. ft.
406 Amistad Boulevard, Universal City, TX 78148
MLS# 23019155Listed by: EXP REALTY LLC - New
 $279,900Active3 beds 3 baths2,397 sq. ft.
8419 Branch Hollow Dr, Universal City, TX 78148
MLS# 2008127Listed by: REAL ESTATE AMIGO - Open Sat, 10am to 12pmNew
 $299,000Active3 beds 3 baths1,908 sq. ft.
210 Granite Mist, Universal City, TX 78148
MLS# 2008097Listed by: ORCHARD BROKERAGE - New
 $179,900Active3 beds 1 baths1,114 sq. ft.
1015 Cibolo Trl, Universal City, TX 78148
MLS# 2007908Listed by: THE WOODALL GROUP OF TEXAS - New
 $445,000Active3 beds 3 baths2,408 sq. ft.
8502 Park Olympia, Universal City, TX 78148
MLS# 2007892Listed by: JPAR SAN ANTONIO - Open Thu, 9am to 7pmNew
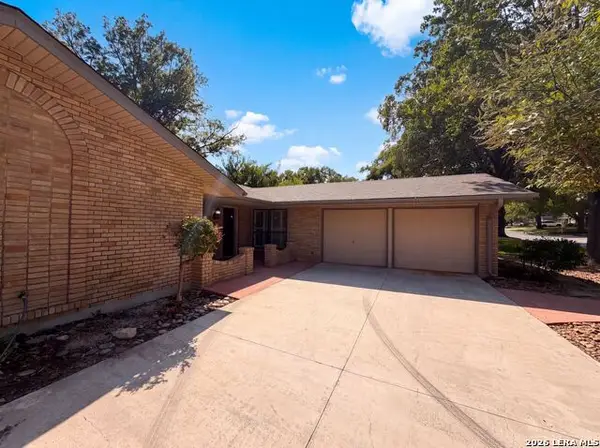 $304,000Active4 beds 2 baths2,063 sq. ft.
326 De Soto Dr, Universal City, TX 78148
MLS# 2007800Listed by: OPENDOOR BROKERAGE, LLC


Protect your home and budget from life's surprises with an Assurant Home Warranty, backed by a partner that supports you through every step of homeownership. Explore Plans.
© 2023 - 2026 ERA Franchise Systems LLC. All rights reserved. ERA Franchise Systems LLC fully supports the principles of the Fair Housing Act and the Equal Opportunity Act. ERA, ERA Real Estate powered, and their respective logos are registered service marks of ERA Franchise Systems LLC. Each office is independently owned and operated.