
3948 Wentwood Drive, University Park, TX 75225
Local realty services provided by:ERA Courtyard Real Estate
3948 Wentwood Drive,University Park, TX 75225
$6,900,000
- 5 Beds
- 8 Baths
- 6,800 sq. ft.
- Single family
- Active
Upcoming open houses
- Sun, Oct 0403:00 pm - 05:00 pm
Listed by: erin young garrett, lillie young
Office: allie beth allman & assoc.
MLS#:21399087
Source:GDAR
Price summary
- Price:$6,900,000
- Price per sq. ft.:$1,014.71
About this home
A timeless European manor by Hillsen Homes, designed for Dallas's climate and Park Cities living. Beyond the arched entry, sunlight spills across white oak floors. Expansive windows welcome light from multiple directions and frame layered gardens, creating a quiet sanctuary inside and out. The layout puts daily life first, with storage integral to the design: generous cabinetry, concealed appliance storage and a mudroom that gives everyday belongings a home. A full second kitchen keeps preparation out of sight as guests gather at the sunken bar or in the four-season sunroom. Five bedroom suites on the second floor offer private retreats, with laundry close at hand. To respect the future owner's privacy, photography is limited and floor plans are not published. The primary suite and climate-controlled party garage await your private tour. Now in final finishes, with completion anticipated in mid-October.
Contact an agent
Home facts
- Year built:2026
- Subdivision & Development:University Heights
- Listing ID #:21399087
- Added:1 day(s) ago
- Updated:October 04, 2026 at 03:57 AM
Rooms and interior
- Bedrooms:5
- Total bathrooms:8
- Full bathrooms:6
- Half bathrooms:2
- Flooring:Ceramic Tile, Hardwood, Marble
- Kitchen Description:Built In Refrigerator, Convection Oven, Dishwasher, Disposal, Double Oven, Electric Oven, Gas Cooktop, Ice Maker, Microwave, Refrigerator, Vented Exhaust Fan, Wine Cooler
- Living area:6,800 sq. ft.
Heating and cooling
- Cooling:Ceiling Fans, Central Air
- Heating:Central, Electric
- Central air:Yes
Structure and exterior
- Roof:Composition
- Year built:2026
- Building area:6,800 sq. ft.
- Lot area:0.24 Acres
- Architectural Style:Traditional
- Construction Materials:Brick
- Foundation Description:Pillar Post Pier
- Levels:2 Story
Schools
- High school:Highland Park
- Middle school:Highland Park,Mcculloch
- Elementary school:Hyer
Finances and disclosures
- Price:$6,900,000
- Price per sq. ft.:$1,014.71
- Tax amount:$31,823
Features and amenities
- Appliances:Built In Refrigerator, Convection Oven, Dishwasher, Disposal, Double Oven, Electric Oven, Gas Cooktop, Ice Maker, Indoor Grill, Microwave, Plumbed For Gas, Refrigerator, Some Gas Appliances, Vented Exhaust Fan, Wine Cooler
- Amenities:Carbon Monoxide Detectors, Fire Sprinkler System, Smoke Detectors
Parking
- Garage:Yes
- Garage spaces:2
 Information provided, in part, by North Texas Real Estate Information Systems, Inc. Last Updated October 4, 2026 Listings with the NTREIS logo are listed by brokerages other than ERA Courtyard Real Estate.
New listings near 3948 Wentwood Drive
- Open Sun, 2 to 4pmNew
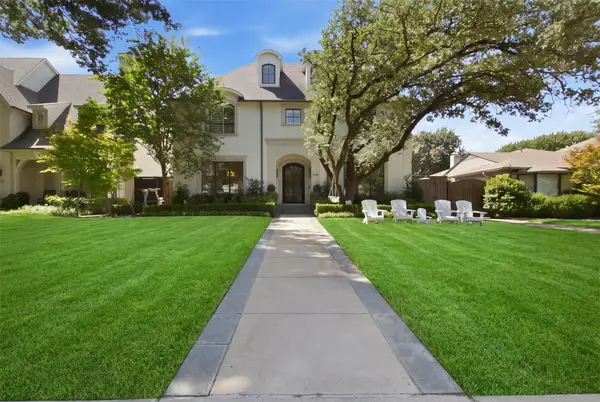 $4,295,000Active5 beds 7 baths5,384 sq. ft.
2729 Stanford Avenue, University Park, TX 75225
MLS# 21401213Listed by: ALLIE BETH ALLMAN & ASSOC. - Open Sun, 2 to 4pmNew
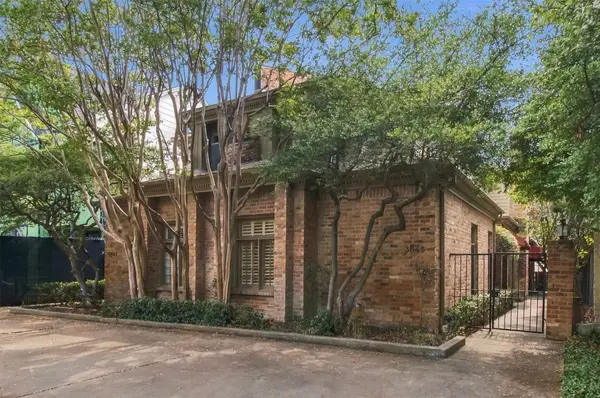 $1,150,000Active3 beds 4 baths2,173 sq. ft.
3645 Mcfarlin Boulevard, University Park, TX 75205
MLS# 21399446Listed by: DAVE PERRY MILLER REAL ESTATE - New
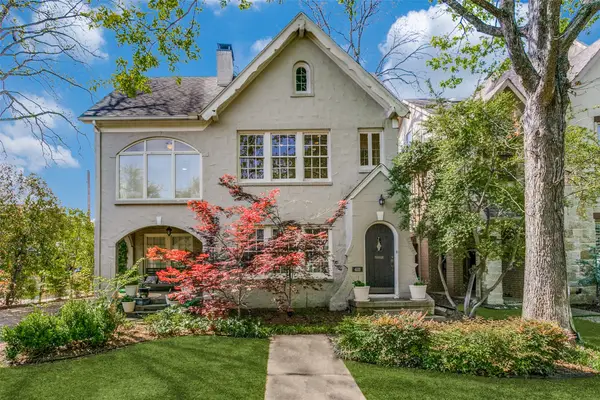 $1,685,000Active4 beds -- baths3,490 sq. ft.
4111 Normandy Avenue, University Park, TX 75205
MLS# 21395881Listed by: BRIGGS FREEMAN SOTHEBY'S INT'L - New
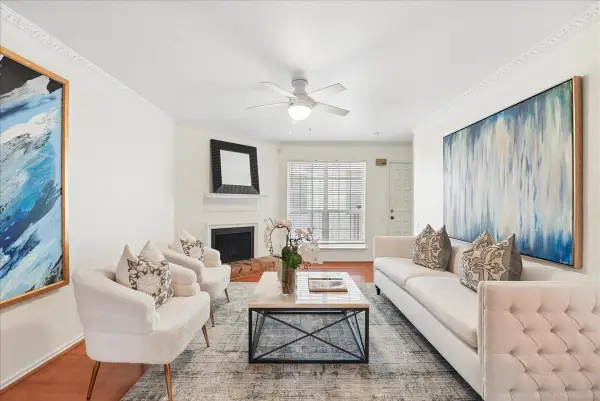 $475,000Active2 beds 2 baths1,190 sq. ft.
3212 Daniel Avenue #D, University Park, TX 75205
MLS# 21394322Listed by: DAVE PERRY MILLER REAL ESTATE - Open Sun, 1 to 3pmNew
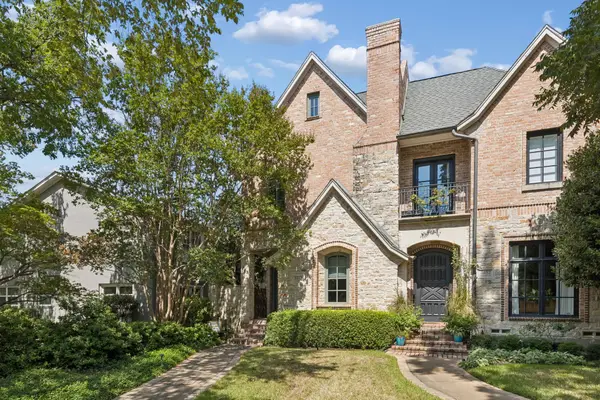 $1,499,000Active3 beds 3 baths2,970 sq. ft.
3454 Potomac Avenue, University Park, TX 75205
MLS# 21393840Listed by: ALLIE BETH ALLMAN & ASSOC. - New
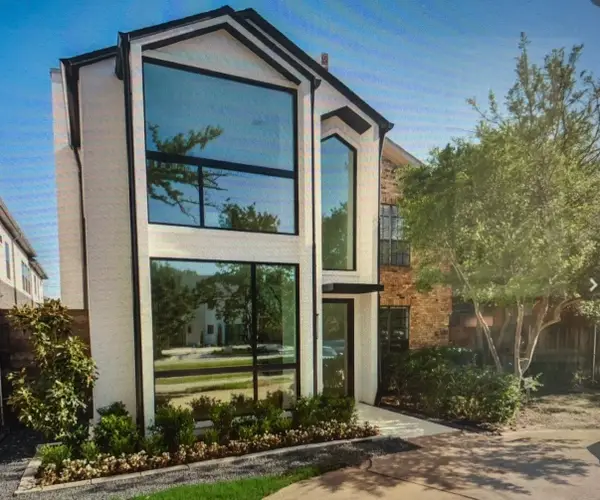 $1,845,000Active3 beds 4 baths3,166 sq. ft.
3629 Mcfarlin Boulevard, University Park, TX 75205
MLS# 21391435Listed by: ALLIE BETH ALLMAN & ASSOC. - New
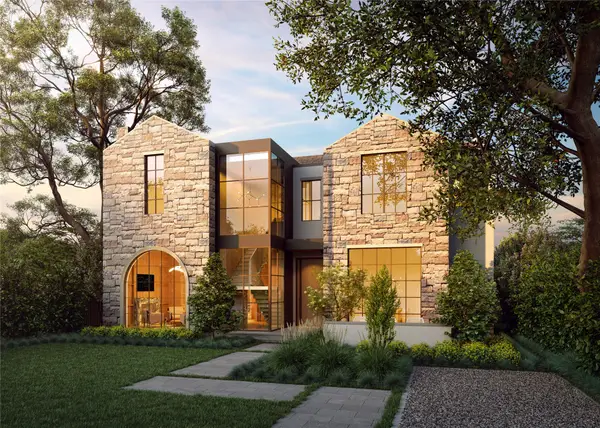 $8,700,000Active5 beds 7 baths7,911 sq. ft.
4021 Centenary Avenue, University Park, TX 75225
MLS# 21392849Listed by: CHRISTIE'S LONE STAR 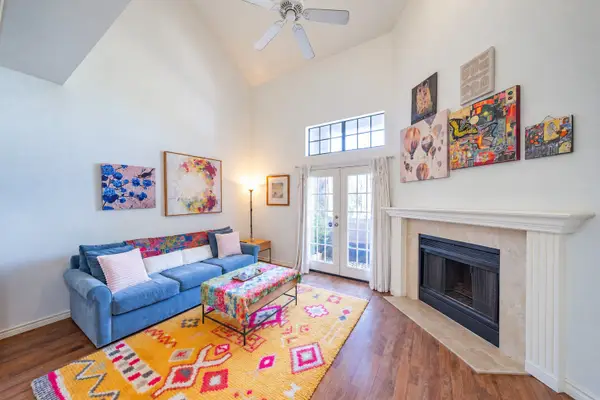 $435,000Active1 beds 2 baths974 sq. ft.
3407 Binkley Avenue #D, University Park, TX 75205
MLS# 21385013Listed by: DAVE PERRY MILLER REAL ESTATE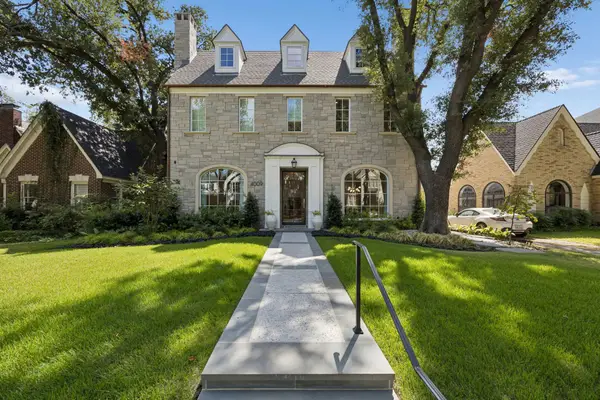 $5,250,000Pending5 beds 6 baths5,379 sq. ft.
4009 Purdue Avenue, University Park, TX 75225
MLS# 21389119Listed by: ALLIE BETH ALLMAN & ASSOC.


Protect your home and budget from life's surprises with an Assurant Home Warranty, backed by a partner that supports you through every step of homeownership. Explore Plans.
© 2023 - 2026 ERA Franchise Systems LLC. All rights reserved. ERA Franchise Systems LLC fully supports the principles of the Fair Housing Act and the Equal Opportunity Act. ERA, ERA Real Estate powered, and their respective logos are registered service marks of ERA Franchise Systems LLC. Each office is independently owned and operated.