
4125 Shenandoah Street, University Park, TX 75205
Local realty services provided by:ERA Myers & Myers Realty
4125 Shenandoah Street,University Park, TX 75205
$3,995,000
- 5 Beds
- 6 Baths
- 5,184 sq. ft.
- Single family
- Active
Upcoming open houses
- Sun, Oct 0402:00 pm - 04:00 pm
Listed by: katherine ballard
Office: allie beth allman & assoc.
MLS#:21358878
Source:GDAR
Price summary
- Price:$3,995,000
- Price per sq. ft.:$770.64
About this home
Beautifully appointed and thoughtfully designed, this exceptional five bedroom Park Cities home offers the perfect combination of luxury, quality construction, and an enviable location. Ideally situated within easy walking distance of Bradfield Elementary, Highland Park Village, and the Park Cities YMCA, the home provides the rare opportunity to enjoy the best of the neighborhood right outside your door. Built by Jay Counts, the home showcases quality craftsmanship and thoughtful attention to detail throughout. The interiors feature beautiful hardwood flooring throughout, an updated kitchen with marble countertops and high end appliances, and a secondary bedroom downstairs. The home is designed for exceptional entertaining and everyday enjoyment, featuring a premium sound system with speakers throughout, plus surround sound in the family room, primary suite and game room. A movie projector and sport court add even more opportunities for recreation and entertaining. Additional thoughtful enhancements include custom cabinetry in the kitchen, an oversized two car garage, and air conditioning in the garage, providing comfort and functionality beyond the expected. With its combination of walkability, quality construction, high end finishes, custom amenities, and outstanding entertainment spaces, this home offers a truly special opportunity to experience the very best of Park Cities living....
Contact an agent
Home facts
- Year built:2006
- Subdivision & Development:Preston Place 03
- Listing ID #:21358878
- Added:47 day(s) ago
- Updated:October 01, 2026 at 01:10 PM
Rooms and interior
- Bedrooms:5
- Total bathrooms:6
- Full bathrooms:5
- Half bathrooms:1
- Flooring:Hardwood, Marble, Slate, Stone, Wood
- Kitchen Description:Built In Refrigerator, Dishwasher, Disposal, Double Oven, Gas Range, Microwave, Wine Cooler
- Living area:5,184 sq. ft.
Heating and cooling
- Cooling:Ceiling Fans, Central Air
- Heating:Central
- Central air:Yes
Structure and exterior
- Roof:Concrete
- Year built:2006
- Building area:5,184 sq. ft.
- Lot area:0.16 Acres
- Architectural Style:Mediterranean
- Construction Materials:Stucco
- Foundation Description:Pillar Post Pier
- Levels:2 Story
Schools
- High school:Highland Park
- Middle school:Highland Park,Mcculloch
- Elementary school:Bradfield
Finances and disclosures
- Price:$3,995,000
- Price per sq. ft.:$770.64
- Tax amount:$51,946
Features and amenities
- Appliances:Built In Refrigerator, Dishwasher, Disposal, Double Oven, Gas Range, Microwave, Wine Cooler
- Amenities:Home Theater
Parking
- Garage:Yes
- Garage spaces:2
 Information provided, in part, by North Texas Real Estate Information Systems, Inc. Last Updated October 1, 2026 Listings with the NTREIS logo are listed by brokerages other than ERA Myers & Myers Realty.
New listings near 4125 Shenandoah Street
- Open Sun, 2 to 4pmNew
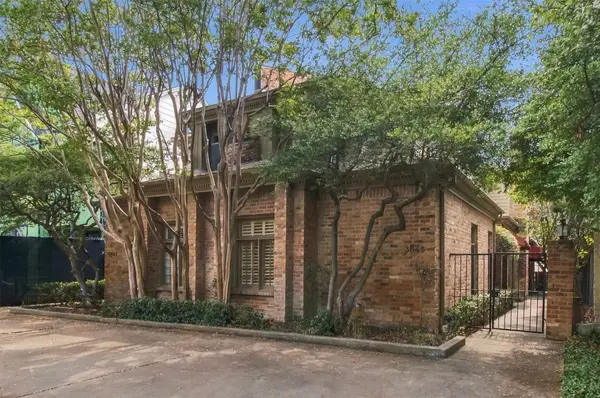 $1,150,000Active3 beds 4 baths2,173 sq. ft.
3645 Mcfarlin Boulevard, University Park, TX 75205
MLS# 21399446Listed by: DAVE PERRY MILLER REAL ESTATE - New
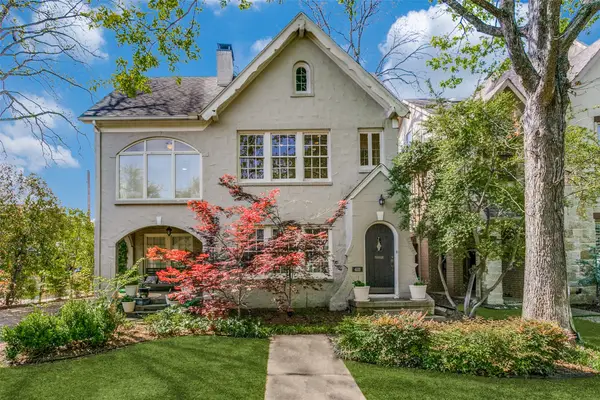 $1,685,000Active0.17 Acres
4111 Normandy Avenue, University Park, TX 75205
MLS# 21395867Listed by: BRIGGS FREEMAN SOTHEBY'S INT'L - New
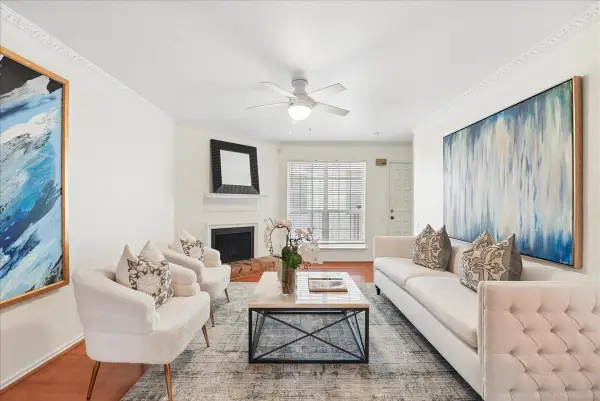 $475,000Active2 beds 2 baths1,190 sq. ft.
3212 Daniel Avenue #D, University Park, TX 75205
MLS# 21394322Listed by: DAVE PERRY MILLER REAL ESTATE - New
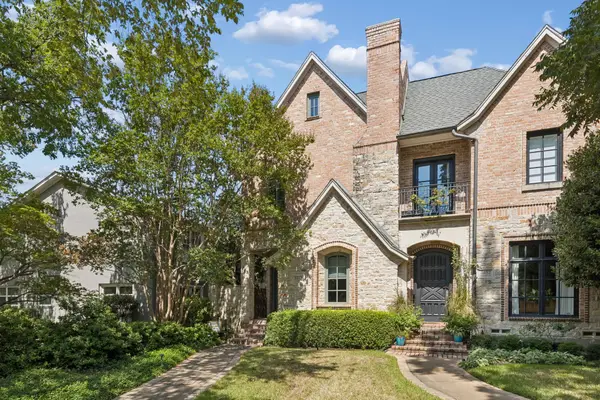 $1,550,000Active3 beds 3 baths2,970 sq. ft.
3454 Potomac Avenue, University Park, TX 75205
MLS# 21393840Listed by: ALLIE BETH ALLMAN & ASSOC. - New
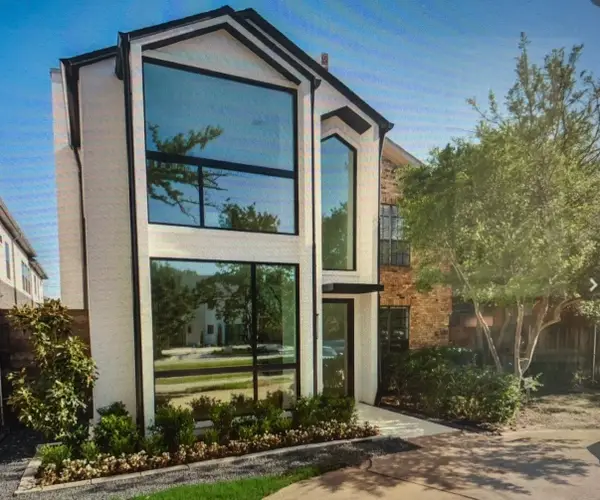 $1,845,000Active3 beds 4 baths3,166 sq. ft.
3629 Mcfarlin Boulevard, University Park, TX 75205
MLS# 21391435Listed by: ALLIE BETH ALLMAN & ASSOC. - New
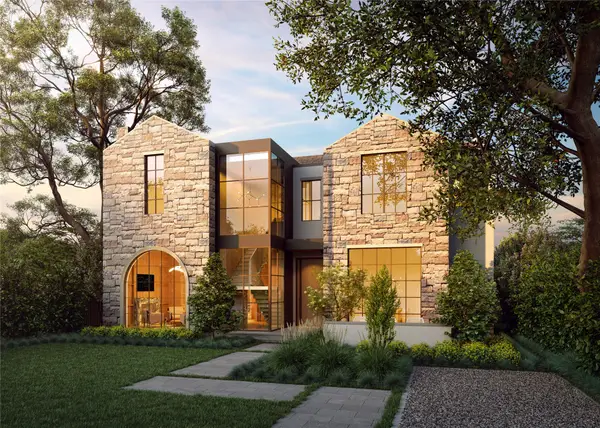 $8,700,000Active5 beds 7 baths7,911 sq. ft.
4021 Centenary Avenue, University Park, TX 75225
MLS# 21392849Listed by: CHRISTIE'S LONE STAR - New
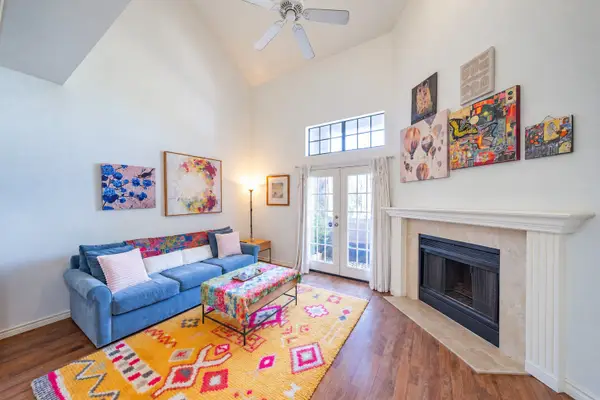 $435,000Active1 beds 2 baths974 sq. ft.
3407 Binkley Avenue #D, University Park, TX 75205
MLS# 21385013Listed by: DAVE PERRY MILLER REAL ESTATE - New
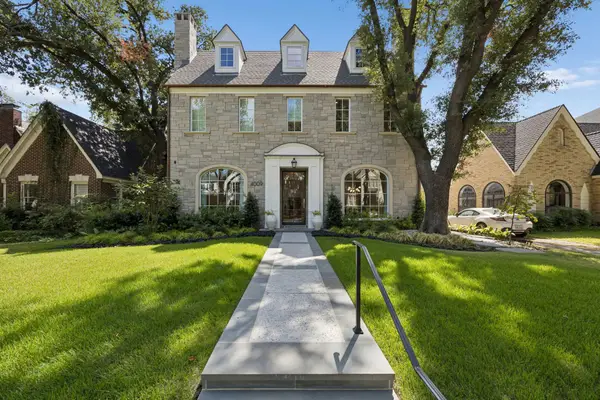 $5,250,000Active5 beds 6 baths5,379 sq. ft.
4009 Purdue Avenue, University Park, TX 75225
MLS# 21389119Listed by: ALLIE BETH ALLMAN & ASSOC. - New
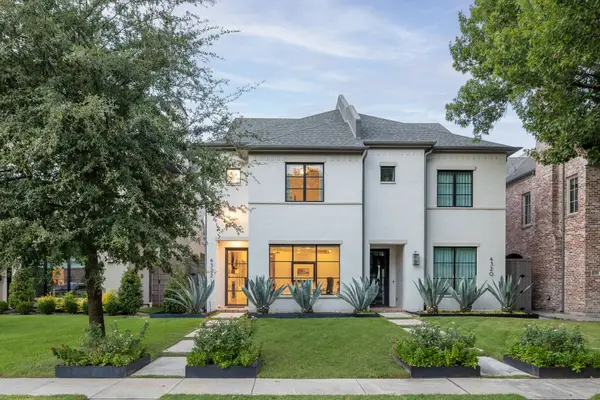 $1,825,000Active5 beds 5 baths3,479 sq. ft.
4322 Emerson Avenue, University Park, TX 75205
MLS# 21383970Listed by: ALLIE BETH ALLMAN & ASSOC. 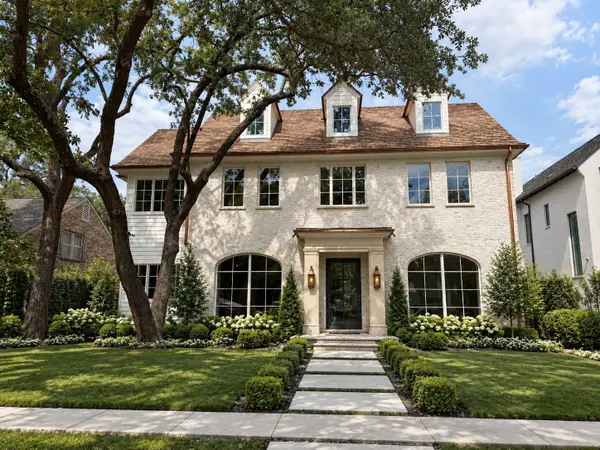 $8,750,000Active5 beds 8 baths7,840 sq. ft.
3932 Bryn Mawr Drive, University Park, TX 75225
MLS# 21355733Listed by: LRO RESIDENTIAL DEVELOPMENT


Protect your home and budget from life's surprises with an Assurant Home Warranty, backed by a partner that supports you through every step of homeownership. Explore Plans.
© 2023 - 2026 ERA Franchise Systems LLC. All rights reserved. ERA Franchise Systems LLC fully supports the principles of the Fair Housing Act and the Equal Opportunity Act. ERA, ERA Real Estate powered, and their respective logos are registered service marks of ERA Franchise Systems LLC. Each office is independently owned and operated.