
4201 Stanhope Street, University Park, TX 75205
Local realty services provided by:ERA Newlin & Company
Listed by: judith sessions
Office: briggs freeman sotheby's int'l
MLS#:21437058
Source:GDAR
Price summary
- Price:$2,450,000
- Price per sq. ft.:$1,068.47
About this home
Charming one story cottage on lovely treed corner lot located on wonderful block near Highland Park Village and Bradfield School. The home features two ensuite bedrooms; two large living areas with built-ins and each with a fireplace as well as a nice sized dining room. The kitchen features an island and bar area in addition to a spacious breakfast area large enough for an eat-in kitchen. Other amenities include hardwood floors; utility room with sink and built-ins; pretty courtyard off den with fountain; two-car garage and storage area. Don't miss this one.
Contact an agent
Home facts
- Year built:1941
- Subdivision & Development:Preston Place 03
- Listing ID #:21437058
- Added:2 day(s) ago
- Updated:November 20, 2026 at 02:38 PM
Rooms and interior
- Bedrooms:2
- Total bathrooms:2
- Full bathrooms:2
- Flooring:Carpet, Tile, Wood
- Kitchen Description:Dishwasher, Disposal, Double Oven, Electric Cooktop, Electric Oven, Refrigerator
- Living area:2,293 sq. ft.
Heating and cooling
- Cooling:Central Air, Electric
- Heating:Central, Natural Gas
- Central air:Yes
Structure and exterior
- Roof:Composition
- Year built:1941
- Building area:2,293 sq. ft.
- Lot area:0.18 Acres
- Lot Features:Corner Lot, Few Trees, Landscaped
- Architectural Style:Traditional
- Construction Materials:Brick
- Foundation Description:Pillar Post Pier
- Levels:1 Story
Schools
- High school:Highland Park
- Middle school:Mcculloch
- Elementary school:Bradfield
Finances and disclosures
- Price:$2,450,000
- Price per sq. ft.:$1,068.47
Features and amenities
- Appliances:Dishwasher, Disposal, Double Oven, Electric Cooktop, Electric Oven, Gas Water Heater, Refrigerator
Parking
- Garage:Yes
- Garage spaces:2
 Information provided, in part, by North Texas Real Estate Information Systems, Inc. Last Updated November 20, 2026 Listings with the NTREIS logo are listed by brokerages other than ERA Newlin & Company.
New listings near 4201 Stanhope Street
- Open Sat, 1 to 3pmNew
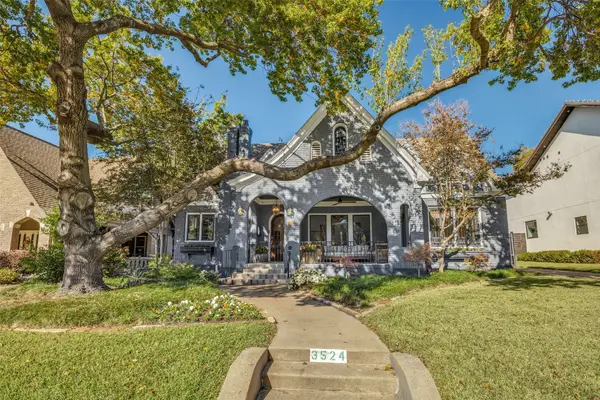 $2,600,000Active4 beds 3 baths3,002 sq. ft.
3524 Mcfarlin Boulevard, University Park, TX 75205
MLS# 21434969Listed by: COMPASS RE TEXAS, LLC - Open Sat, 11am to 12:30pmNew
 $1,499,900Active3 beds 4 baths2,567 sq. ft.
3426 Normandy Avenue #A, University Park, TX 75205
MLS# 21433655Listed by: ALLIE BETH ALLMAN & ASSOC. - New
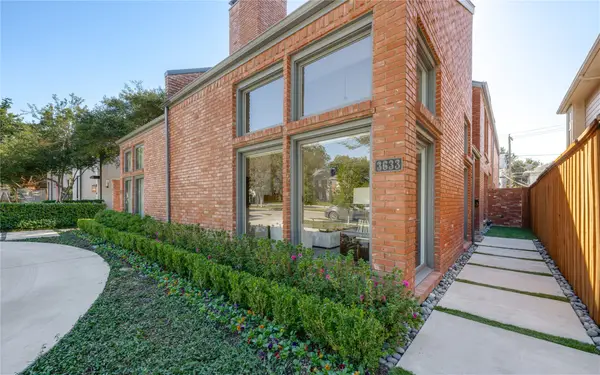 $1,450,000Active3 beds 3 baths2,772 sq. ft.
3633 Mcfarlin Boulevard, University Park, TX 75205
MLS# 21434971Listed by: ALLIE BETH ALLMAN & ASSOC. - New
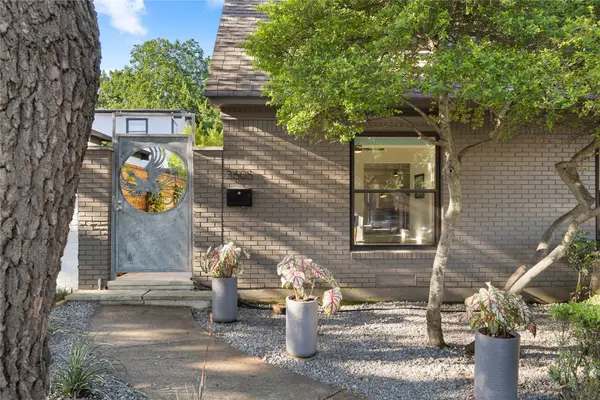 $1,200,000Active3 beds 3 baths2,538 sq. ft.
3605 Northwest Parkway, University Park, TX 75225
MLS# 21433610Listed by: MONUMENT REALTY 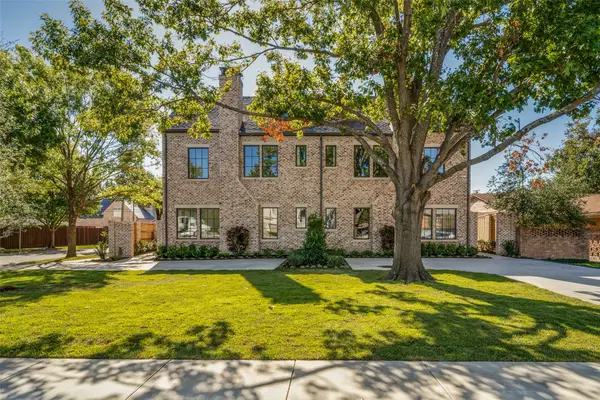 $3,095,000Pending6 beds 7 baths5,412 sq. ft.
3801 Northwest Parkway, University Park, TX 75225
MLS# 21410499Listed by: ALLIE BETH ALLMAN & ASSOC.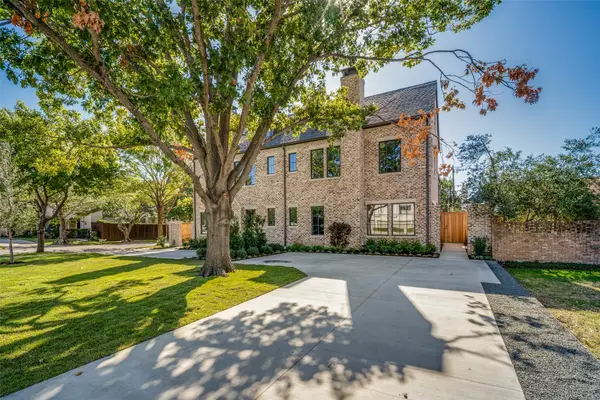 $2,995,000Active6 beds 7 baths5,412 sq. ft.
3803 Northwest Parkway, University Park, TX 75225
MLS# 21412245Listed by: ALLIE BETH ALLMAN & ASSOC.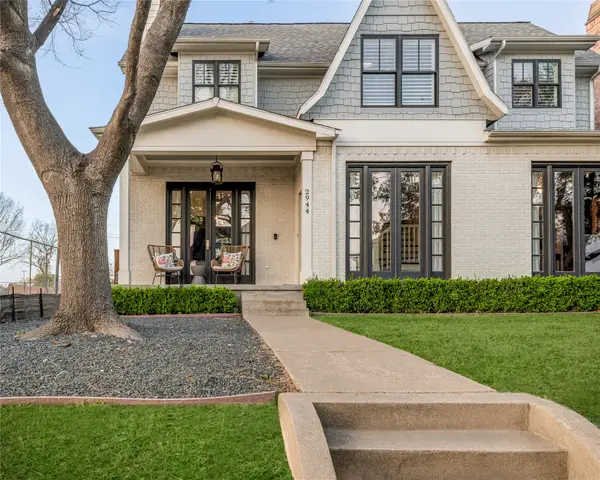 $2,595,000Active4 beds 4 baths3,282 sq. ft.
2944 Dyer Street, University Park, TX 75205
MLS# 21430448Listed by: ALLIE BETH ALLMAN & ASSOC.- Open Sat, 11am to 1pm
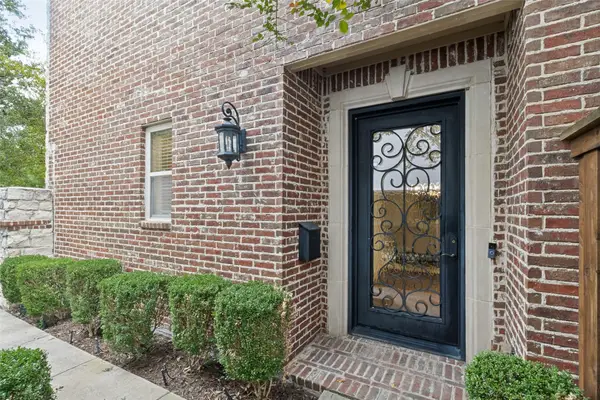 $1,650,000Active5 beds 5 baths3,702 sq. ft.
3719 Northwest Parkway, University Park, TX 75225
MLS# 21421122Listed by: DAVE PERRY MILLER REAL ESTATE - Open Sat, 1 to 2:30pm
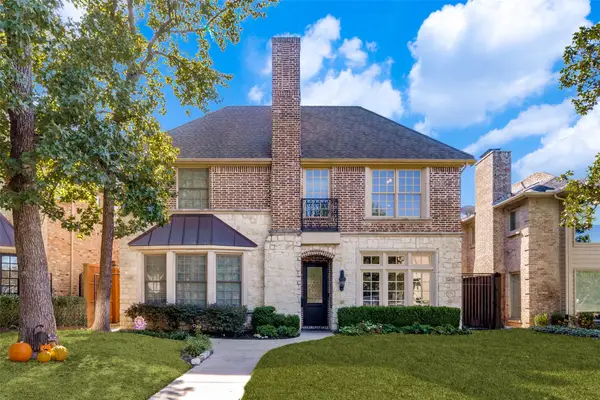 $1,799,900Active5 beds 4 baths3,750 sq. ft.
3451 Normandy Avenue, University Park, TX 75205
MLS# 21429700Listed by: ALLIE BETH ALLMAN & ASSOC.


Protect your home and budget from life's surprises with an Assurant Home Warranty, backed by a partner that supports you through every step of homeownership. Explore Plans.
© 2023 - 2026 ERA Franchise Systems LLC. All rights reserved. ERA Franchise Systems LLC fully supports the principles of the Fair Housing Act and the Equal Opportunity Act. ERA, ERA Real Estate powered, and their respective logos are registered service marks of ERA Franchise Systems LLC. Each office is independently owned and operated.