
497 N Thunder Creek Rd, Utopia, TX 78884
Local realty services provided by:ERA Experts
497 N Thunder Creek Rd,Utopia, TX 78884
$1,399,000
- 3 Beds
- 4 Baths
- 2,997 sq. ft.
- Single family
- Active
Listed by: john hutto
Office: utopia ranch realty
MLS#:2013229
Source:LERA
Price summary
- Price:$1,399,000
- Price per sq. ft.:$466.8
About this home
This 3-bedroom 3 bath home is approximately 3000 sq. ft. home with a Mediterranean design. Large open concept to Living Room and open Kitchen. Large concrete outside carport. There is a separate Game/Media Room outside overlooking the inground swimming Pool. A beautiful wet weather creek that has its own year-round spring on property. Ample wildlife traverses the property to include Deer, Turkeys, Axis, Hogs to name a few year around. For the aviation enthusiast, there is a grass runway outside your home to utilize and available for a early morning Scenic flight over the Texas Hill Country. Come Take a Look. John Hutto/Broker
Contact an agent
Home facts
- Year built:2016
- Subdivision & Development:Thunder Creek Ranch
- Listing ID #:2013229
- Added:4 day(s) ago
- Updated:September 06, 2026 at 01:49 PM
Rooms and interior
- Bedrooms:3
- Total bathrooms:4
- Full bathrooms:3
- Half bathrooms:1
- Flooring:Ceramic Tile
- Dining Description:Living Room/Dining Room Combo
- Bathrooms Description:Separate Vanity, Tub/Shower Separate
- Kitchen Description:Built-In Oven, Cook Top, Custom Cabinets, Eat-In Kitchen, Gas Cooking, Island Kitchen, Microwave Oven, Refrigerator, Solid Counter Tops, Stove/Range
- Bedroom Description:All Bedrooms Downstairs, Ceiling Fan, Full Bath, Master Bedroom Downstairs, Sitting Room, Walk-In Closet, Walk-In Closets
- Living area:2,997 sq. ft.
Heating and cooling
- Cooling:Two Central
- Heating:Central, Electric
Structure and exterior
- Year built:2016
- Building area:2,997 sq. ft.
- Lot area:10.57 Acres
- Lot Features:5 - 14 Acres
- Architectural Style:One Story
- Construction Materials:2 Sides Masonry, Stucco
- Exterior Features:Mature Trees, Patio Slab
- Foundation Description:Slab
- Levels:1 Story
Schools
- High school:Utopia
- Middle school:Utopia
- Elementary school:Utopia
Utilities
- Water:Private Well
Finances and disclosures
- Price:$1,399,000
- Price per sq. ft.:$466.8
- Tax amount:$7,960 (2026)
Features and amenities
- Laundry features:Dryer Connection, Laundry Main Level, Laundry Room, Washer Connection
- Amenities:Airport Property, Built-In Oven, Ceiling Fans, Chandelier, Electric Water Heater, High Speed Internet, Taxiway Access
- Pool features:Hot Tub, In Ground Pool, Pool
 IDX information is provided exclusively for consumers’ personal, non-commercial use, that it may not be used for any purpose other than to identify prospective properties consumers may be interested in purchasing, and that the data is deemed reliable but is not guaranteed accurate by LERA MLS (Local Expertise Regional Access). The MLS may, at its discretion, require use of other disclaimers as necessary to protect participants and/or the MLS from liability.
 New listings near 497 N Thunder Creek Rd
- New
 $550,000Active2 beds 1 baths1,300 sq. ft.
28 Private Road 3855, Utopia, TX 78884
MLS# 2012601Listed by: BHHS HILL COUNTRY PROPERTIES 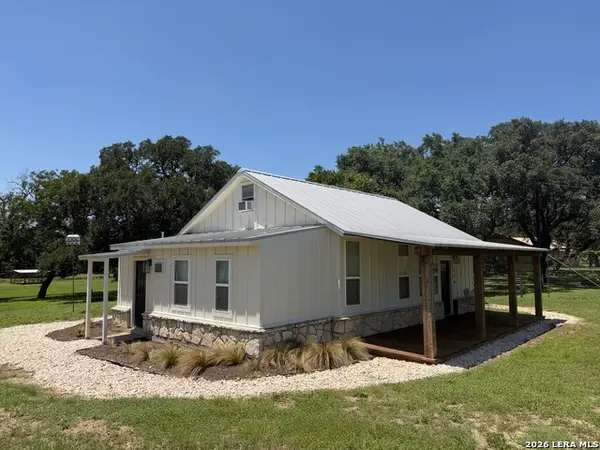 $399,000Active2 beds 2 baths888 sq. ft.
174 River Haven Rd, Utopia, TX 78884
MLS# 2009994Listed by: LEGACY RANCH REAL ESTATE $1,599,999Active3 beds 3 baths2,675 sq. ft.
166 Cypress Falls Rd, Utopia, TX 78884
MLS# 2008177Listed by: ORANGE BLOSSOM REAL ESTATE, LL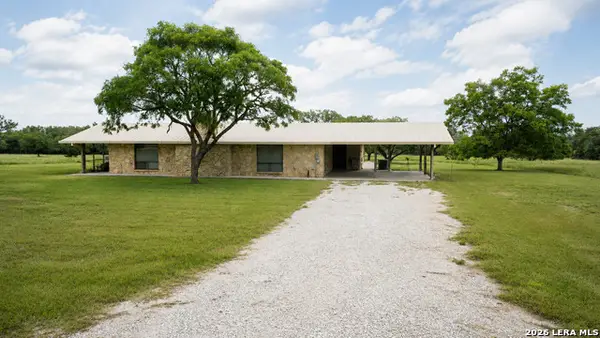 $1,250,000Active3 beds 2 baths3,412 sq. ft.
2307 Cr 359, Utopia, TX 78884
MLS# 2007661Listed by: GARRETT REALTY $395,000Active2 beds 2 baths1,800 sq. ft.
1628 County Road 357, Utopia, TX 78884
MLS# 2006323Listed by: OPTION ONE REAL ESTATE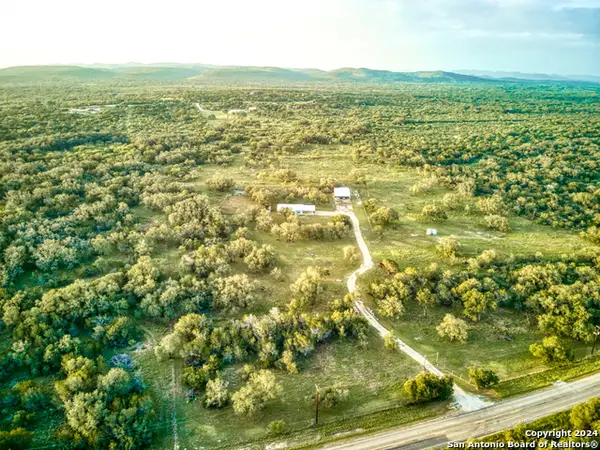 $799,000Active3 beds 2 baths2,620 sq. ft.
623 Fm 1796, Utopia, TX 78884
MLS# 2005864Listed by: ORANGE BLOSSOM REAL ESTATE, LL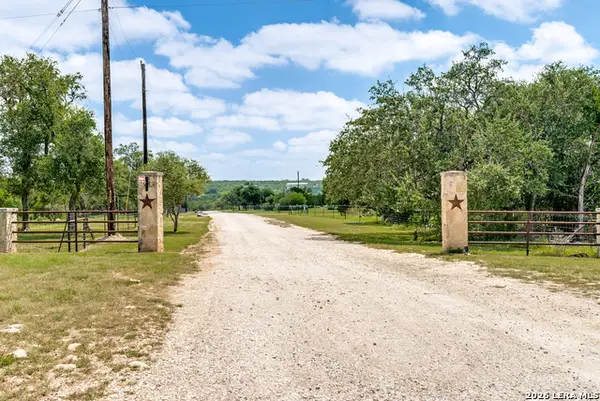 $250,000Active23.66 Acres
TBD N Chisolm Trail, Utopia, TX 78884
MLS# 2004650Listed by: BASORE REAL ESTATE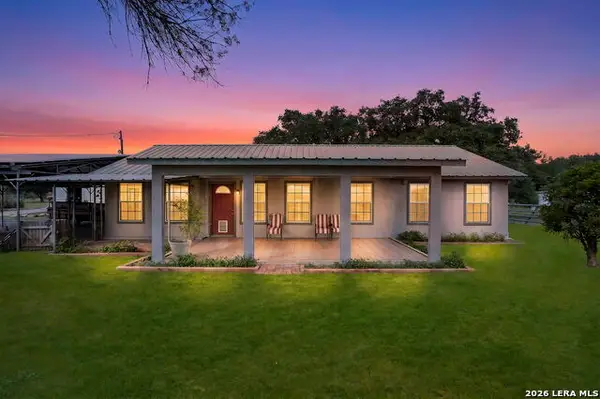 $820,000Active3 beds 2 baths1,816 sq. ft.
1892 N Thunder Creek Rd, Utopia, TX 78884
MLS# 1994060Listed by: COLDWELL BANKER STAGECOACH REALTY $579,000Active3 beds 1 baths
447 Blesssing Lane, Utopia, TX 78884
MLS# 1973486Listed by: BHHS HILL COUNTRY PROPERTIES


Protect your home and budget from life's surprises with an Assurant Home Warranty, backed by a partner that supports you through every step of homeownership. Explore Plans.
© 2023 - 2026 ERA Franchise Systems LLC. All rights reserved. ERA Franchise Systems LLC fully supports the principles of the Fair Housing Act and the Equal Opportunity Act. ERA, ERA Real Estate powered, and their respective logos are registered service marks of ERA Franchise Systems LLC. Each office is independently owned and operated.