
1 Buena Vista Circle, Uvalde, TX 78801
Local realty services provided by:ERA Brokers Consolidated
1 Buena Vista Circle,Uvalde, TX 78801
$349,000
- 3 Beds
- 3 Baths
- 2,059 sq. ft.
- Single family
- Active
Listed by: patricia haby
Office: pat haby realty
MLS#:2022103
Source:LERA
Price summary
- Price:$349,000
- Price per sq. ft.:$169.5
About this home
"DISTINCTIVELY SPANISH/MEDITERRANEAN STYLE" with a stucco arched, covered front porch, leading into foyer entrance. Circle driveway, lg. corner lot, with mature, shady oak trees. Providing easy ingress and egress off of Studer St. an/or Buena Vista Circle. Home that was designed for comfortable living and easy entertaining, back in the 60's. Has good bones yet so much potential! The spacious living area is warm and welcoming, featuring a beautiful wood-burning fireplace, beamed ceiling, and French doors that give the room character and charm. The updated kitchen opens to the dining area and kitchen creating a natural gathering place for family and friends. Gas range for the "Chef" is an extra plus. Small area for a breakfast or sitting area, could be used to during the holidays. The thoughtful floor plan offers plenty of room to spread out, including a versatile game /exercise room or even another bedroom, if desired. Generous storage throughout. Terracotta tile and hard tile flooring, for easy upkeep. Split bedroom arrangement, 3 bedrooms, 3 full baths. Step outside and you'll find your own backyard retreat, complete with a sparkling in-ground swimming pool, privacy fencing, covered patio area, storage and plenty of space for relaxing, entertaining, and enjoying South Texas evenings. From quiet mornings at home to summertime afternoons around the pool, this property offers the space, comfort, and character that takes to make a house feel like home. Close to schools, established area, a new Kid's Park all within one block. Can't wait to get this home on market for some fortunate Buyer that can see all the super possible potential and advantages. Priced to sell quickly!! Come take a look-you may not want to leave!...
Contact an agent
Home facts
- Year built:1967
- Subdivision & Development:El Norte Subdivision
- Listing ID #:2022103
- Added:1 day(s) ago
- Updated:October 08, 2026 at 11:26 AM
Rooms and interior
- Bedrooms:3
- Total bathrooms:3
- Full bathrooms:3
- Flooring:Ceramic Tile, Saltillo Tile
- Dining Description:Separate Dining Room
- Bathrooms Description:Double Vanity, Tub/Shower Combo
- Kitchen Description:Built-In Oven, Cook Top, Dishwasher, Disposal, Gas Cooking, Refrigerator, Self-Cleaning Oven
- Bedroom Description:Ceiling Fan, Full Bath, Split, Walk-In Closet
- Living area:2,059 sq. ft.
Heating and cooling
- Cooling:One Central
- Heating:Central, Electric
Structure and exterior
- Roof:Composition
- Year built:1967
- Building area:2,059 sq. ft.
- Lot area:0.57 Acres
- Architectural Style:Mediterranean, One Story, Spanish
- Construction Materials:Brick, Wood
- Exterior Features:Covered Patio, Patio Slab, Privacy Fence, Storage Building/Shed
- Foundation Description:Slab
- Levels:1 Story
Schools
- High school:Uvalde
- Middle school:Uvalde
- Elementary school:Uvalde
Utilities
- Water:City
- Sewer:City
Finances and disclosures
- Price:$349,000
- Price per sq. ft.:$169.5
- Tax amount:$5,472 (2025)
Features and amenities
- Laundry features:Dryer Connection, Washer Connection
- Amenities:Built-In Oven, Ceiling Fans, Chandelier, City Garbage Service, Electric Water Heater, Park/Playground, Utility Room Inside
- Pool features:In Ground Pool, Pool
 IDX information is provided exclusively for consumers’ personal, non-commercial use, that it may not be used for any purpose other than to identify prospective properties consumers may be interested in purchasing, and that the data is deemed reliable but is not guaranteed accurate by LERA MLS (Local Expertise Regional Access). The MLS may, at its discretion, require use of other disclaimers as necessary to protect participants and/or the MLS from liability.
 New listings near 1 Buena Vista Circle
- New
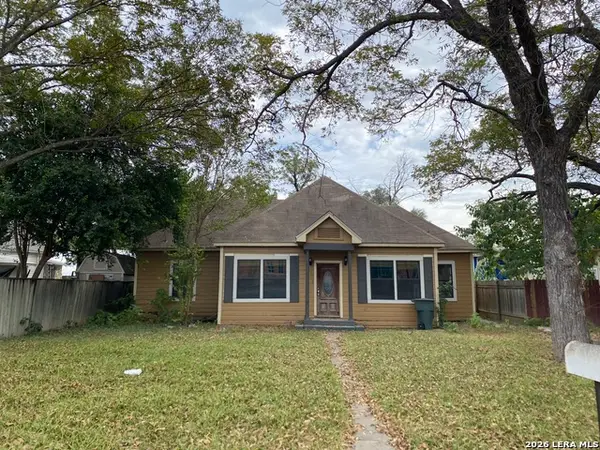 $149,000Active3 beds 3 baths1,520 sq. ft.
311 W Garden, Uvalde, TX 78801
MLS# 2022052Listed by: BAXTER REAL ESTATE - New
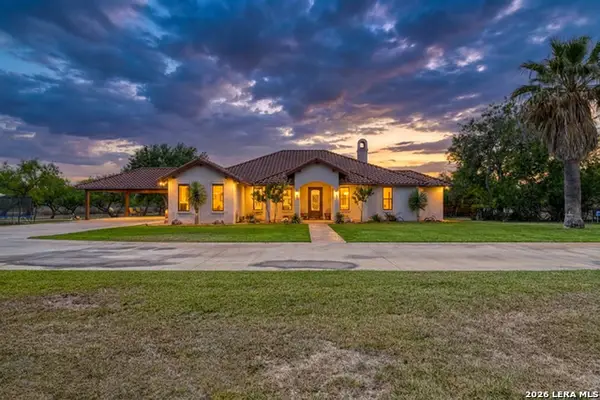 $1,250,000Active4 beds 3 baths2,824 sq. ft.
2189 County Road 400, Uvalde, TX 78801
MLS# 2021970Listed by: SOUTHERN REAL ESTATE LLC - New
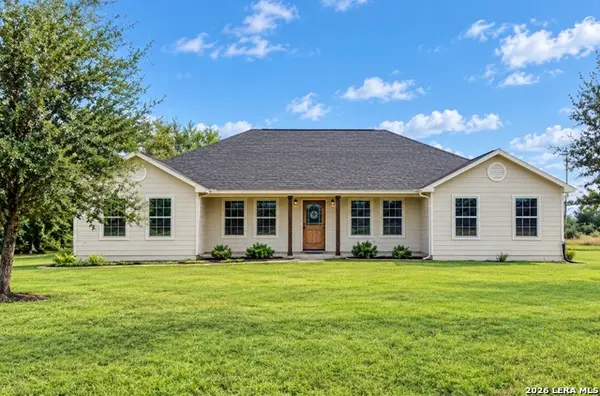 $589,000Active3 beds 3 baths2,115 sq. ft.
5476 W Us Highway 90, Uvalde, TX 78801
MLS# 2021817Listed by: C AKIN 4 REALTY LLC - New
 $499,900Active4 beds 4 baths2,352 sq. ft.
1473 County Road 411, Uvalde, TX 78801
MLS# 61205854Listed by: LAWRENCE REALTY - New
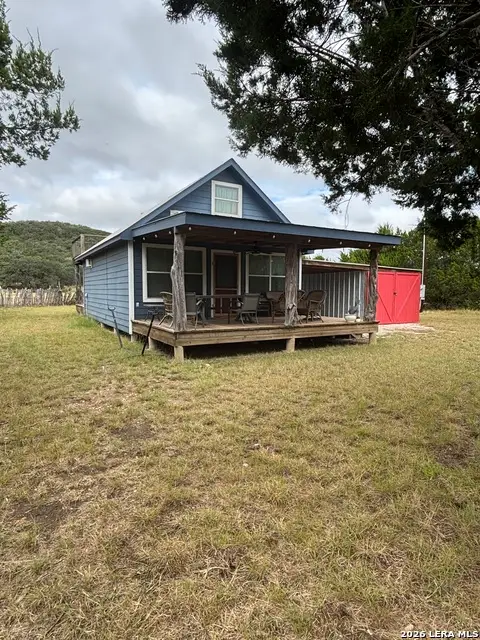 $270,000Active1 beds 1 baths612 sq. ft.
150 Hummingbird Ln, Uvalde, TX 78801
MLS# 2021582Listed by: HOME TEAM OF AMERICA - New
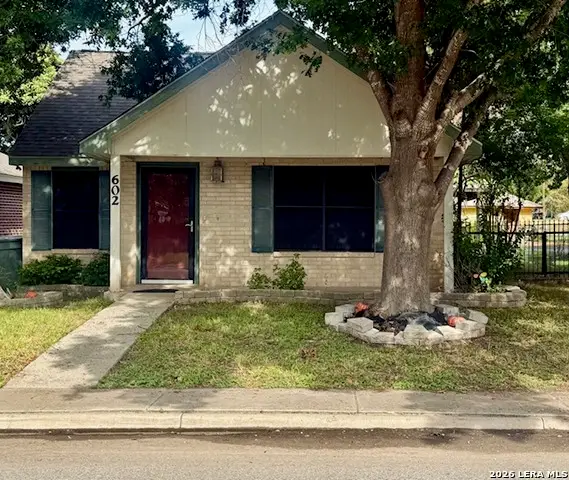 $235,000Active2 beds 2 baths1,219 sq. ft.
602 N 2nd St, Uvalde, TX 78801
MLS# 2021414Listed by: GRAVES REAL ESTATE - New
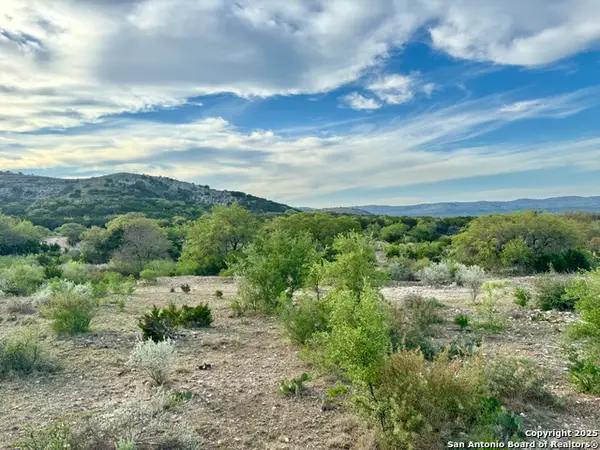 $169,900Active14.42 Acres
22819 State Highway 55, Uvalde, TX 78801
MLS# 2021030Listed by: KELLER WILLIAMS BOERNE - New
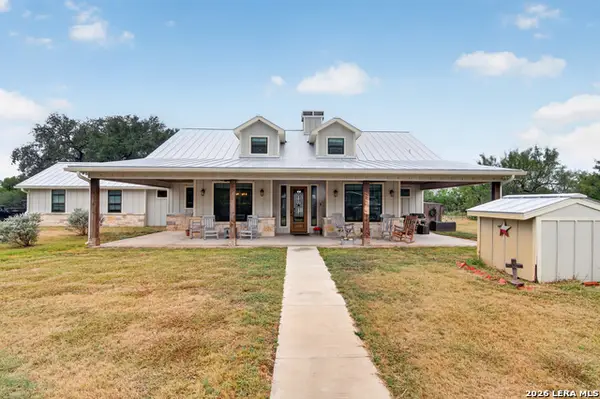 $949,500Active3 beds 3 baths2,427 sq. ft.
4682 County Road 416, Uvalde, TX 78801
MLS# 2020922Listed by: RIATA REALTY - New
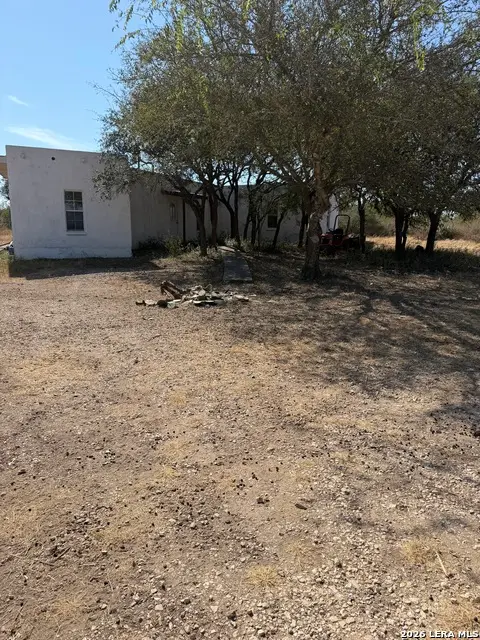 $279,900Active2 beds 2 baths1,308 sq. ft.
9524 N Us Highway 83, Uvalde, TX 78801
MLS# 2019967Listed by: LANTANA REALTY


Protect your home and budget from life's surprises with an Assurant Home Warranty, backed by a partner that supports you through every step of homeownership. Explore Plans.
© 2023 - 2026 ERA Franchise Systems LLC. All rights reserved. ERA Franchise Systems LLC fully supports the principles of the Fair Housing Act and the Equal Opportunity Act. ERA, ERA Real Estate powered, and their respective logos are registered service marks of ERA Franchise Systems LLC. Each office is independently owned and operated.