
208 W Pacific, Uvalde, TX 78801
Local realty services provided by:ERA Experts
208 W Pacific,Uvalde, TX 78801
$89,000
- 3 Beds
- 2 Baths
- 1,421 sq. ft.
- Single family
- Active
Listed by: victoria davis
Office: real broker, llc.
MLS#:2029931
Source:LERA
Price summary
- Price:$89,000
- Price per sq. ft.:$62.63
About this home
Your next investment opportunity is waiting at 208 W Pacific St., Uvalde, TX 78801. This property has a history of long-term rental stability with the same tenant for 13 years! Now it's your turn to roll up your sleeves, give this home the TLC it deserves, and watch that passive income roll in. I can help you purchase this property and find you tenants! With good structural bones, this house features 3 bedrooms, 2 bathrooms, a converted garage, and a spacious backyard with mature trees. The converted garage offers endless possibilities: transform it into a home office, personal gym, or your very own entertainment room for movie nights, fight nights, and game days! There's plenty of room to host your family and friends in your own space for the holidays, celebrations, and other special occasions. Enjoy a two-vehicle paved driveway with additional off-street parking. A new roof was installed in 2025. The house is selling AS-IS, giving you the opportunity to renovate, customize, and create your next income-producing investment!...
Contact an agent
Home facts
- Year built:1979
- Subdivision & Development:North Uvalde
- Listing ID #:2029931
- Added:1 day(s) ago
- Updated:November 12, 2026 at 04:14 PM
Rooms and interior
- Bedrooms:3
- Total bathrooms:2
- Full bathrooms:1
- Half bathrooms:1
- Flooring:Ceramic Tile, Vinyl
- Bathrooms Description:Single Vanity, Tub/Shower Combo
- Kitchen Description:Solid Counter Tops
- Bedroom Description:Ceiling Fan, Half Bath
- Living area:1,421 sq. ft.
Heating and cooling
- Cooling:3+ Window/Wall
- Heating:Heat Pump, Natural Gas
Structure and exterior
- Roof:Composition
- Year built:1979
- Building area:1,421 sq. ft.
- Lot area:0.19 Acres
- Lot Features:Level
- Architectural Style:One Story
- Construction Materials:Brick, Metal Structure, Stucco
- Exterior Features:Chain Link Fence, Mature Trees
- Foundation Description:Slab
- Levels:1 Story
Schools
- High school:Uvalde
- Middle school:Uvalde
- Elementary school:Uvalde
Utilities
- Water:City
- Sewer:City
Finances and disclosures
- Price:$89,000
- Price per sq. ft.:$62.63
- Tax amount:$2,628 (2025)
Features and amenities
- Laundry features:Dryer Connection, Washer Connection
- Amenities:Ceiling Fans, Converted Garage, Gas Water Heater, Pre-Wired for Security, Utility Room Inside
Parking
- Parking description:Converted Garage
 IDX information is provided exclusively for consumers’ personal, non-commercial use, that it may not be used for any purpose other than to identify prospective properties consumers may be interested in purchasing, and that the data is deemed reliable but is not guaranteed accurate by LERA MLS (Local Expertise Regional Access). The MLS may, at its discretion, require use of other disclaimers as necessary to protect participants and/or the MLS from liability.
New listings near 208 W Pacific
- New
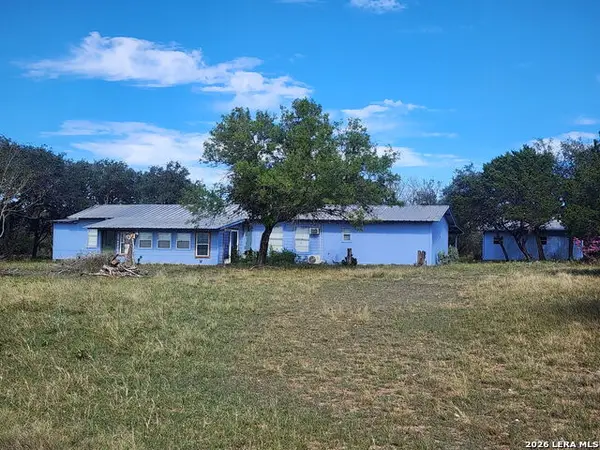 $264,900Active2 beds 2 baths1,960 sq. ft.
81 White Tail Run, Uvalde, TX 78801
MLS# 2029734Listed by: TEXAS ELITE REALTY GROUP - New
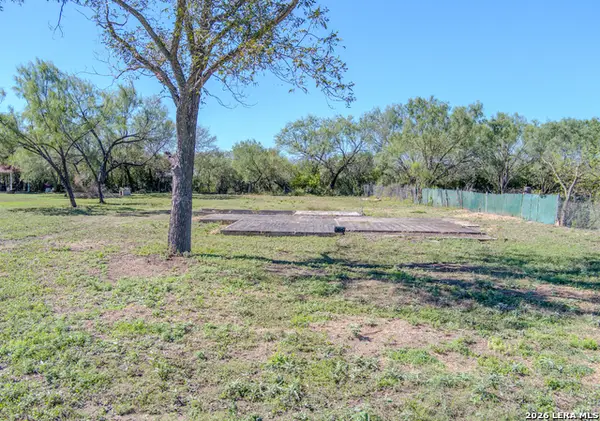 $80,000Active0.46 Acres
2271 Fm 117, Uvalde, TX 78801
MLS# 2027781Listed by: LANTANA REALTY 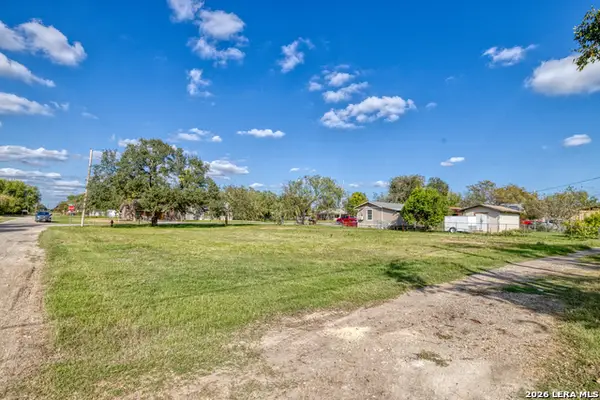 $55,000Pending0.26 Acres
221 W Frio St, Uvalde, TX 78801
MLS# 2029194Listed by: THE JENNIFER JO REAL ESTATE BROKER- New
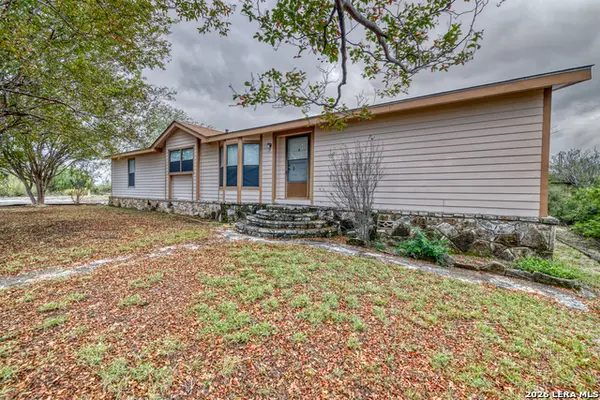 $299,000Active3 beds 2 baths1,792 sq. ft.
124 Lane Hill Rd, Uvalde, TX 78801
MLS# 2028198Listed by: LANTANA REALTY - New
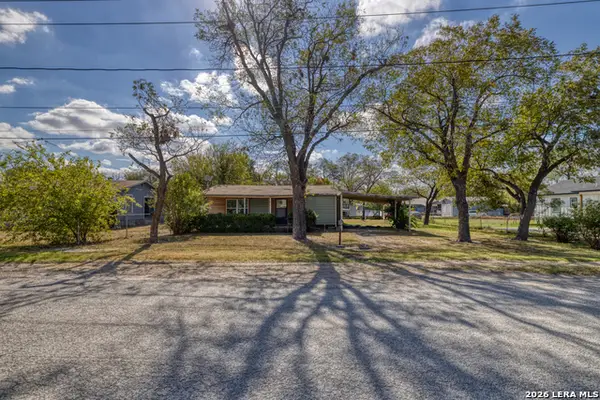 $169,000Active3 beds 2 baths1,973 sq. ft.
813 W Leona, Uvalde, TX 78801
MLS# 2028120Listed by: EXP REALTY - New
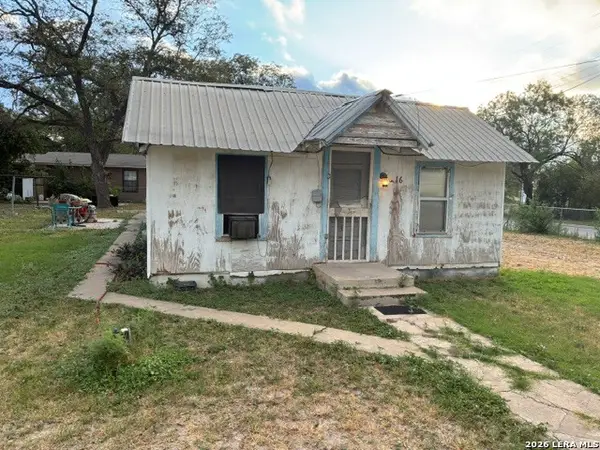 $89,000Active1 beds 1 baths748 sq. ft.
516 S Camp St, Uvalde, TX 78801
MLS# 2027544Listed by: DOUBLE K REAL ESTATE 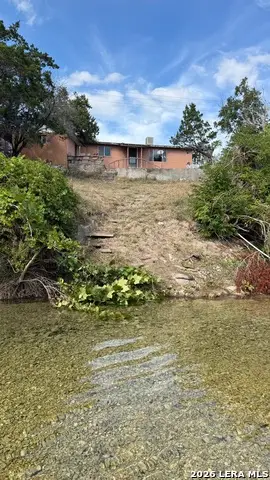 $95,000Active2 beds 1 baths864 sq. ft.
82 Private Road 2565, Uvalde, TX 78801
MLS# 2027417Listed by: ORANGE BLOSSOM REAL ESTATE, LL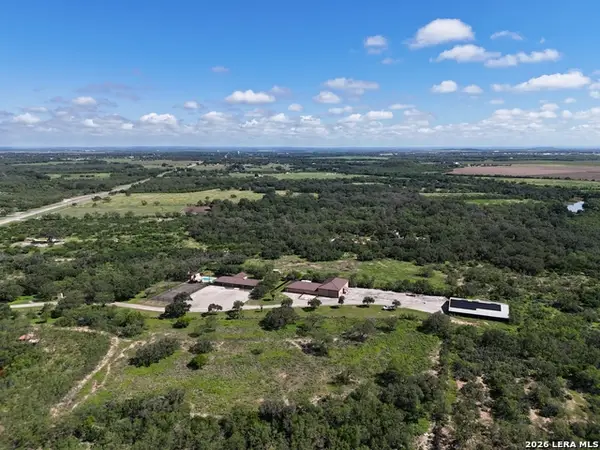 $1,100,000Active4 beds 4 baths2,894 sq. ft.
3202 Batesville Rd, Uvalde, TX 78801
MLS# 2027282Listed by: KUPER SOTHEBY'S INT'L REALTY $385,000Active3 beds 3 baths
221 N Benson Rd, Uvalde, TX 78801
MLS# 2026586Listed by: EXP REALTY


Protect your home and budget from life's surprises with an Assurant Home Warranty, backed by a partner that supports you through every step of homeownership. Explore Plans.
© 2023 - 2026 ERA Franchise Systems LLC. All rights reserved. ERA Franchise Systems LLC fully supports the principles of the Fair Housing Act and the Equal Opportunity Act. ERA, ERA Real Estate powered, and their respective logos are registered service marks of ERA Franchise Systems LLC. Each office is independently owned and operated.